10543 Lakeshore Drive isn't just another pretty stone façade it has form, function and 600ft of enjoyable beach with access to beautiful Lake Michigan. The updates in this home have way too many to list here (see under documents). If you are looking for wow/ wow / factor this is the one, with its living room's 20 ft. ceiling, wood burning fireplace and wall of windows that lets in tons of sunlight! This breath taking home is not only stately it boasts 6 bedrooms 5 and ½ baths and is meticulous. 3 floors totaling 6,732.80 sq. ft. and 3 stall garage (over 1,000. Sq. ft.) not only makes your check list it also completes your wish list. 1st floor primary bedroom is a retreat with its spa like bathroom and walk in closets. The newer gourmet kitchen with a 4 season room is an entertaining dream with large island, wolf stove, and built in ovens and custom cabinetry that will bring out the master chef in you. If you are looking for a home with high end finishes that have spared no expense in its upgrades and custom built INS this one is it!! The 2nd floor has a guest suite with a bedroom, family room and full bath. Another stairway leads to 2 more bedrooms with full baths. The newer finished lower level has a large rec room, built in fully functioning bar, another bedroom full bath, and workshop and not to be left out is a full exercise room. Not to be missed is the beautiful landscaping complete with the delightful sounds of the roar of Lake Mi. Hurry don't miss out on this true gem of the Lakeshore!
Active
Price cut: $10K (8/13)
$1,345,000
10543 Lakeshore Dr, West Olive, MI 49460
5beds
6,732sqft
Single Family Residence
Built in 2006
0.91 Acres Lot
$1,310,600 Zestimate®
$200/sqft
$-- HOA
What's special
Full exercise roomLarge islandNewer finished lower levelBeautiful landscapingLarge rec roomWalk in closetsSpa like bathroom
- 167 days |
- 1,556 |
- 53 |
Zillow last checked:
Listing updated:
Listed by:
Rebecca Ann I Vanderstelt 231-733-1236,
RE/MAX West 231-733-1236
Source: MichRIC,MLS#: 25023814
Facts & features
Interior
Bedrooms & bathrooms
- Bedrooms: 5
- Bathrooms: 6
- Full bathrooms: 5
- 1/2 bathrooms: 1
- Main level bedrooms: 1
Primary bedroom
- Level: Main
- Area: 300
- Dimensions: 20.00 x 15.00
Bedroom 2
- Description: Above Garage
- Level: Upper
- Area: 162
- Dimensions: 13.50 x 12.00
Bedroom 3
- Level: Upper
- Area: 168.75
- Dimensions: 13.50 x 12.50
Bedroom 4
- Level: Upper
- Area: 156
- Dimensions: 13.00 x 12.00
Bedroom 5
- Level: Lower
- Area: 225
- Dimensions: 15.00 x 15.00
Primary bathroom
- Level: Main
- Area: 247
- Dimensions: 19.00 x 13.00
Bathroom 2
- Description: Above Garage
- Level: Upper
- Area: 56
- Dimensions: 8.00 x 7.00
Bathroom 3
- Level: Upper
- Area: 114
- Dimensions: 12.00 x 9.50
Bathroom 4
- Level: Upper
- Area: 49.5
- Dimensions: 9.00 x 5.50
Bathroom 5
- Level: Lower
- Area: 55
- Dimensions: 10.00 x 5.50
Dining area
- Level: Main
- Area: 168.75
- Dimensions: 13.50 x 12.50
Family room
- Description: Above Garage
- Level: Upper
- Area: 202.5
- Dimensions: 15.00 x 13.50
Family room
- Level: Lower
- Area: 657.9
- Dimensions: 25.80 x 25.50
Gym
- Level: Lower
- Area: 253
- Dimensions: 22.00 x 11.50
Kitchen
- Level: Main
- Area: 364
- Dimensions: 28.00 x 13.00
Laundry
- Level: Main
- Area: 72
- Dimensions: 9.00 x 8.00
Living room
- Level: Main
- Area: 506
- Dimensions: 23.00 x 22.00
Office
- Level: Main
- Area: 187.5
- Dimensions: 15.00 x 12.50
Other
- Description: 4 Season Room
- Level: Main
- Area: 175.5
- Dimensions: 13.50 x 13.00
Other
- Description: Mud Room
- Level: Main
- Area: 96
- Dimensions: 16.00 x 6.00
Other
- Description: Pantry / Storage
- Level: Lower
- Area: 162.5
- Dimensions: 13.00 x 12.50
Heating
- Forced Air
Cooling
- Central Air
Appliances
- Included: Dishwasher, Dryer, Microwave, Range, Refrigerator, Washer
- Laundry: Main Level
Features
- Center Island, Eat-in Kitchen, Pantry
- Windows: Insulated Windows
- Basement: Full
- Number of fireplaces: 1
- Fireplace features: Living Room, Wood Burning
Interior area
- Total structure area: 4,076
- Total interior livable area: 6,732 sqft
- Finished area below ground: 0
Video & virtual tour
Property
Parking
- Total spaces: 3
- Parking features: Garage Door Opener, Attached
- Garage spaces: 3
Features
- Stories: 2
- Waterfront features: Lake
Lot
- Size: 0.91 Acres
- Dimensions: 104 x 377 x 1074 x 384.24
- Features: Wooded, Ground Cover, Shrubs/Hedges
Details
- Parcel number: 700728300057
Construction
Type & style
- Home type: SingleFamily
- Architectural style: Traditional
- Property subtype: Single Family Residence
Materials
- Stone, Wood Siding
- Roof: Composition
Condition
- New construction: No
- Year built: 2006
Utilities & green energy
- Sewer: Septic Tank
- Water: Public
- Utilities for property: Phone Available, Natural Gas Available, Electricity Available, Cable Available, Natural Gas Connected
Community & HOA
Location
- Region: West Olive
Financial & listing details
- Price per square foot: $200/sqft
- Tax assessed value: $460,098
- Annual tax amount: $11,763
- Date on market: 8/13/2026
- Listing terms: Cash,Conventional
- Electric utility on property: Yes
Estimated market value
$1,310,600
$1.25M - $1.38M
$7,778/mo
Price history
| Date | Event | Price |
|---|---|---|
| 8/13/2026 | Price change | $1,345,000-0.7%$200/sqft |
Source:  MichRIC #25023814 Report a problem MichRIC #25023814 Report a problem | ||
| 8/13/2026 | Pending sale | $1,355,000$201/sqft |
Source: MichRIC #25023814 Report a problem | ||
| 8/3/2026 | Listed for sale | $1,355,000$201/sqft |
Source: MichRIC #25023814 Report a problem | ||
| 7/27/2026 | Pending sale | $1,355,000$201/sqft |
Source: MichRIC #25023814 Report a problem | ||
| 3/9/2026 | Listed for sale | $1,355,000$201/sqft |
Source: MichRIC #25023814 Report a problem | ||
| 10/31/2025 | Listing removed | $1,355,000$201/sqft |
Source: MichRIC #25023814 Report a problem | ||
| 6/13/2025 | Price change | $1,355,000-3.2%$201/sqft |
Source: MichRIC #25023814 Report a problem | ||
| 5/23/2025 | Listed for sale | $1,400,000+59.6%$208/sqft |
Source: MichRIC #25023814 Report a problem | ||
| 7/6/2011 | Sold | $877,000-10.1%$130/sqft |
Source: Public Record Report a problem | ||
| 4/1/2011 | Listing removed | $975,000$145/sqft |
Source: Summit Properties #11001617 Report a problem | ||
| 10/29/2010 | Listed for sale | $975,000$145/sqft |
Source: Summit Properties #10008377 Report a problem | ||
Public tax history
| Year | Property taxes | Tax assessment |
|---|---|---|
| 2025 | $11,510 -3.5% | $474,361 +3.1% |
| 2024 | $11,924 -0.7% | $460,098 +5% |
| 2023 | $12,011 +286.2% | $438,189 |
| 2022 | $3,110 | -- |
| 2021 | -- | -- |
| 2020 | -- | $398,415 +4.3% |
| 2018 | $10,422 +10.3% | $381,824 -12.4% |
| 2017 | $9,446 | $436,100 +11.6% |
| 2016 | $9,446 | $390,600 +1.6% |
| 2015 | $9,446 | $384,600 +6.4% |
| 2014 | -- | $361,600 +10.4% |
| 2013 | -- | $327,400 -3% |
| 2012 | -- | $337,600 +11.7% |
| 2011 | -- | $302,200 -20.5% |
| 2009 | -- | $380,000 +6.3% |
| 2008 | -- | $357,500 |
Find assessor info on the county website
Monthly payment
Est. payment
Payment breakdown
Explore the cost of this home by adjusting the details. Changes won't be saved.Climate risks
Neighborhood: 49460
Nearby schools
GreatSchools rating
- 7/10Rosy Mound SchoolGrades: PK-4Distance: 4.4 mi
- 9/10White Pines Intermediate SchoolGrades: 5-8Distance: 6.1 mi
- 6/10Grand Haven High SchoolGrades: 9-12Distance: 3.5 mi
- $1,112,500-- bd4 ba-- sqft10557 Lakeshore Dr, West Olive, MI 49460Off Market
- $746,800-- bd-- ba-- sqft10507 Lakeshore Dr, West Olive, MI 49460Off Market
- $700,0003 bd3 ba3.2k sqft17362 Sandgate Pl, West Olive, MI 49460Sold

- $--1 acreLot 1 Lakeshore, Dr, MI 49460Off Market
- $1,213,900-- bd1 ba-- sqft17270 Sunset Trl, West Olive, MI 49460Off Market
- $830,3005 bd4 ba3.3k sqft10562 Lakeshore Dr, West Olive, MI 49460Off Market
- $--1 acreLakeshore Dr, West Olive, MI 49460Off Market
- $1,043,2003 bd3 ba-- sqft10551 Lakeshore Dr, West Olive, MI 49460Off Market
A local agent can set up tours, give advice and negotiate with sellers.
Similar homes
- $944,9004 bd3 ba4.1k sqft12879 Lakeshore Dr, Grand Haven, MI 49417For Sale

 MLS ID #26040774, Meghan Reece Heritage, BlueWest Properties, LLC. MichRIC
 - $1,100,0004 bd4 ba4.2k sqft16275 Riley St, Holland, MI 49424For Sale
 MLS ID #26042502, Ted E Dozeman, Five Star Real Estate-Holland. MichRIC
 - $1,200,0005 bd4 ba4.8k sqft2302 Timberlee Dr, Holland, MI 49424For Sale
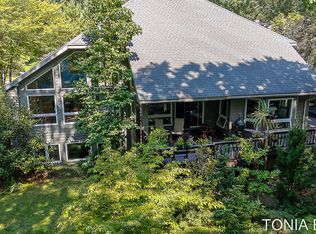 MLS ID #26042132, Tonia Marie Bybee, Coldwell Banker Woodland Schmidt. MichRIC
 - $1,250,0003 bd6 ba6.8k sqft4308 Lin Nan Ln, Norton Shores, MI 49441For Sale

 MLS ID #50217742, Jonathan Minerick, HomeCoin.com. MiRealSource
 - $1,249,9004 bd4 ba3.6k sqft17940 Cove St, Spring Lake, MI 49456For SaleMLS ID #26021723, Sandi L Gentry, RE/MAX Lakeshore. MichRIC
- $1,200,0005 bd3 ba4.1k sqft792 Pine Bay Ave, Holland, MI 49424For SaleMLS ID #26030402, Joannie Bouman, Coldwell Banker Woodland Schmidt. MichRIC
- $1,200,0004 bd5 ba3.9k sqft6664 Scenic Shores Dr, Holland, MI 49423For SaleMLS ID #26038422, Laura T Kelso, Kelso Homes LLC. MichRIC
- $1,295,0004 bd4 ba3.8k sqft10365 Cleveland St, Nunica, MI 49448For SaleMLS ID #26020623, Lisa Ann Hawke, Coldwell Banker Woodland Schmidt Grand Haven. MichRIC
- $1,099,0005 bd4 ba3.8k sqft18918 Whispering Pines Way, Spring Lake, MI 49456For SaleMLS ID #26016069, Brian David Klingel, Coldwell Banker Woodland Schmidt Grand Haven. MichRIC
- $899,9005 bd3 ba5.3k sqft6335 Silverton Dr, Muskegon, MI 49444New ConstructionMLS ID #26043238, Russell F Schuitema, Greenridge - Nexes. MichRIC
- $779,9004 bd4 ba4.2k sqft5155 Ruby Rdg, Holland, MI 49424For SaleMLS ID #50213311, Scott Fader, Joseph Walter Realty LLC. MiRealSource
- $1,190,0004 bd3 ba3.5k sqft8326 Tantrum Dr, Allendale, MI 49401For SaleMLS ID #26040978, John Flikkema, Coldwell Banker Woodland Schmidt Grand Haven. MichRIC
- $1,399,0004 bd4 ba4.1k sqft49 Howard Ave, Grand Haven, MI 49417For SaleMLS ID #26016653, Kim Hejka, REO-TCBellaire-233025. MichRIC
- $699,9005 bd4 ba3.9k sqft3587 Elk Ct, Zeeland, MI 49464For SaleMLS ID #26041413, Luke Scott Bouman, HomeRealty Holland. MichRIC
- $849,9004 bd6 ba6.2k sqft162 Meadows Dr, Norton Shores, MI 49444For SaleMLS ID #26042196, Buffy Schichtel, Coldwell Banker Woodland Schmidt Grand Haven. MichRIC
- $829,0004 bd4 ba3.9k sqft16033 Waterleaf Trl, Spring Lake, MI 49456For SaleMLS ID #26034964, Christopher J Peel, Greenridge Realty. MichRIC
- $1,175,0005 bd3 ba3.9k sqft955 Kenwood Dr, Holland, MI 49423For SaleMLS ID #25043257, Joanne VanVliet, West Edge Real Estate LLC. MichRIC
- $674,9004 bd4 ba3.4k sqft13388 Rich St, Grand Haven, MI 49417For SaleMLS ID #26036880, Maria Taylor-Huistra, Coldwell Banker Woodland Schmidt Grand Haven. MichRIC
- $1,049,0006 bd4 ba5.5k sqft3703 Westbeech Ct, Hudsonville, MI 49426For SaleMLS ID #26037913, Pamela G Foster, Berkshire Hathaway HomeServices Michigan Real Estate (Cascade). MichRIC
- $1,250,0004 bd4 ba3.8k sqft4679 Forest Ridge Dr, Holland, MI 49423For SaleMLS ID #25028940, Jack Thomas Dekker, Greenridge Realty Hamilton. MichRIC
