Seeing is believing! Truthfully, there are no marketing remarks that can justify the beauty and quality of this contemporary, walkout ranch home in the popular Mona Shores School System. Built in 2013 and beautifully positioned on over 1/2 acre in the executive Evergreen development, this beauty exudes excellence from top to bottom. Located in very close proximity to Hoffmaster State Park, Lake Michigan, and the Oakridge Golf Course, this 5 bedroom, 3 full bath charmer offers an open floor plan, over 5000 square feet of living space, abundant storage, a Honeywell whole home generator, and top of the line EVERYTHING! The exterior of the home boasts a 49 x 11 covered Greenshield deck with television and ceiling fans that were installed in 2024. Some additional external amenities include a heated driveway, oversized 3-stall garage with in-floor heat, a 45 x 14 oversized patio, a stairwell from inside the garage to the basement, a beautifully landscaped yard, and an attached 30 x 12 storage area that is connected to the lower level of the home. The luxurious interior trumpets top tier appliances, Andersen windows, and a 15 x 13 main floor laundry room with center island, a main floor primary suite with a 12 x 12 walk-in closet, lower level in floor heat, a Hydronic Air Handler HVAC system, a surround sound system on both levels, and a gas fireplace in the living room. The kitchen offers a huge pantry and a center island with solid surface countertops, a snack bar, etc. In summary, if you are looking for one of the nicest homes in Muskegon County in a great neighborhood, please do yourself a favor and schedule a showing on this beauty. It is a wonderful home to entertain in, and is highlighted by quality everywhere nestled inside a wonderfully, open floor plan. The lower level comes complete with, in essence, a second kitchen with solid surface countertops and a snack bar. The lower level also features a family room with an electric fireplace, gym, and approximately 2,522 additional square feet of living space. There are really not enough superlatives to describe this charmer! Buyer and buyer's agent to verify all information.
Active
$899,900
6335 Silverton Dr, Muskegon, MI 49444
5beds
5,364sqft
Single Family Residence
Built in 2013
0.55 Acres Lot
$881,000 Zestimate®
$168/sqft
$25/mo HOA
What's special
Heated drivewayBeautifully landscaped yardOpen floor planAbundant storageAndersen windowsTop tier appliancesHuge pantry
- 5 days |
- 644 |
- 37 |
Zillow last checked:
Listing updated:
Listed by:
Russell F Schuitema 231-740-3016,
Greenridge - Nexes 231-739-3501
Source: MichRIC,MLS#: 26043238
Facts & features
Interior
Bedrooms & bathrooms
- Bedrooms: 5
- Bathrooms: 3
- Full bathrooms: 3
- Main level bedrooms: 2
Primary bedroom
- Level: Main
- Area: 255
- Dimensions: 17.00 x 15.00
Bedroom 2
- Level: Main
- Area: 143
- Dimensions: 13.00 x 11.00
Bedroom 3
- Level: Lower
- Area: 168
- Dimensions: 14.00 x 12.00
Bedroom 4
- Level: Lower
- Area: 168
- Dimensions: 14.00 x 12.00
Bedroom 5
- Level: Lower
- Area: 221
- Dimensions: 17.00 x 13.00
Primary bathroom
- Level: Main
- Area: 180
- Dimensions: 18.00 x 10.00
Bathroom 2
- Level: Main
- Area: 48
- Dimensions: 8.00 x 6.00
Bathroom 3
- Level: Lower
- Area: 90
- Dimensions: 10.00 x 9.00
Dining area
- Level: Main
- Area: 221
- Dimensions: 17.00 x 13.00
Dining area
- Level: Lower
- Area: 240
- Dimensions: 16.00 x 15.00
Family room
- Level: Lower
- Area: 630
- Dimensions: 30.00 x 21.00
Gym
- Level: Lower
- Area: 375
- Dimensions: 25.00 x 15.00
Kitchen
- Level: Main
- Area: 324
- Dimensions: 18.00 x 18.00
Kitchen
- Level: Lower
- Area: 240
- Dimensions: 16.00 x 15.00
Laundry
- Level: Main
- Area: 195
- Dimensions: 15.00 x 13.00
Living room
- Level: Main
- Area: 522
- Dimensions: 29.00 x 18.00
Office
- Level: Main
- Area: 210
- Dimensions: 15.00 x 14.00
Heating
- Forced Air, Hot Water
Cooling
- Central Air
Appliances
- Included: Bar Fridge, Cooktop, Dishwasher, Disposal, Dryer, Microwave, Oven, Range, Refrigerator, Washer
- Laundry: Gas Dryer Hookup, Laundry Closet, Laundry Room, Main Level, Washer Hookup
Features
- Ceiling Fan(s), Wet Bar, Center Island, Eat-in Kitchen, Pantry
- Flooring: Carpet, Tile, Vinyl
- Windows: Screens, Window Treatments
- Basement: Full
- Has fireplace: No
- Fireplace features: Family Room, Living Room
Interior area
- Total structure area: 2,842
- Total interior livable area: 5,364 sqft
- Finished area below ground: 0
Video & virtual tour
Property
Parking
- Total spaces: 3
- Parking features: Garage Faces Front, Garage Door Opener, Attached
- Garage spaces: 3
Features
- Stories: 1
- Fencing: Invisible
Lot
- Size: 0.55 Acres
- Dimensions: 113 x 221 x 50 x 204 x 77
- Features: Wooded, Site Condo, Shrubs/Hedges
Details
- Parcel number: 27285000003400
Construction
Type & style
- Home type: SingleFamily
- Architectural style: Contemporary,Ranch
- Property subtype: Single Family Residence
Materials
- Wood Siding
- Roof: Composition
Condition
- New Construction
- New construction: Yes
- Year built: 2013
Utilities & green energy
- Sewer: Public Sewer
- Water: Public
- Utilities for property: Phone Available, Natural Gas Available, Electricity Available, Cable Available
Community & HOA
Community
- Security: Carbon Monoxide Detector(s), Smoke Detector(s), Security System
- Subdivision: Evergreen
HOA
- Has HOA: Yes
- Services included: Other
- HOA fee: $300 annually
Location
- Region: Muskegon
Financial & listing details
- Price per square foot: $168/sqft
- Tax assessed value: $300,856
- Annual tax amount: $11,614
- Date on market: 8/17/2026
- Listing terms: Cash,Conventional
- Electric utility on property: Yes
- Road surface type: Paved
Estimated market value
$881,000
$837,000 - $925,000
$2,086/mo
Price history
| Date | Event | Price |
|---|---|---|
| 8/17/2026 | Listed for sale | $899,900+2047.7%$168/sqft |
Source:  MichRIC #26043238 Report a problem MichRIC #26043238 Report a problem | ||
| 6/14/2013 | Sold | $41,900$8/sqft |
Source:  Realcomp II #71013029455 Report a problem Realcomp II #71013029455 Report a problem | ||
Public tax history
Tax history is unavailable.
Monthly payment
Est. payment
Payment breakdown
Explore the cost of this home by adjusting the details. Changes won't be saved.Climate risks
Neighborhood: 49444
Nearby schools
GreatSchools rating
- 7/10Churchill Elementary SchoolGrades: PK-5Distance: 1.6 mi
- 5/10Mona Shores Middle SchoolGrades: 6-8Distance: 4.4 mi
- 9/10Mona Shores High SchoolGrades: 9-12Distance: 3.5 mi
- $667,1000.55 acres6335 Silverton Ct, Norton Shores, MI 49444Off Market
- $662,8004 bd4 ba3.5k sqft6321 Silverton Dr, Muskegon, MI 49444Off Market

- $536,2004 bd3 ba2.8k sqft312 Boulder Dr, Norton Shores, MI 49444Off Market
- $625,0005 bd4 ba5.3k sqft6344 Silverton Dr, Muskegon, MI 49444Sold

- $---- bd-- ba-- sqft6321 Silverton Ct, Muskegon, MI 49444Off Market
- $585,0004 bd4 ba3k sqft328 Boulder Dr, Norton Shores, MI 49444Sold
- $462,2004 bd3 ba2.6k sqft6297 Silverton Dr, Muskegon, MI 49444Off Market
- $699,9004 bd4 ba4.5k sqft6334 Red Rock Ct, Muskegon, MI 49444For Sale
A local agent can set up tours, give advice and negotiate with sellers.
A local lender can help you make sure your offer is ready when you are.
Similar homes
- $849,9004 bd6 ba6.2k sqft162 Meadows Dr, Norton Shores, MI 49444For Sale
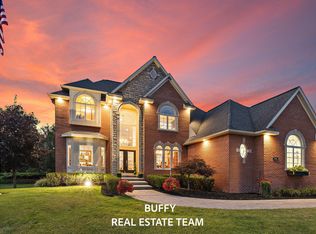
 MLS ID #26042196, Buffy Schichtel, Coldwell Banker Woodland Schmidt Grand Haven. MichRIC
 - $699,9004 bd4 ba4.5k sqft6334 Red Rock Ct, Muskegon, MI 49444For Sale
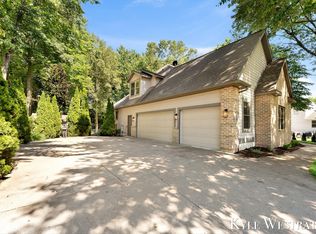 MLS ID #26034215, Kyle Westrate, United Realty Services LLC. MichRIC
 - $695,0006 bd4 ba4.4k sqft36 W Farr Rd, Norton Shores, MI 49444For Sale
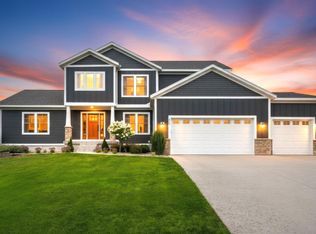 MLS ID #26042573, Sandi L Gentry, RE/MAX Lakeshore. MichRIC
 - $515,0004 bd3 ba2.7k sqft6400 Boulder Dr, Norton Shores, MI 49444For Sale
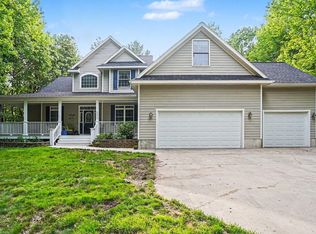 MLS ID #26026339, Thomas A Serio, Real Estate West. MichRIC
 - $585,0007 bd4 ba3.4k sqft6384 Colorado Ct, Norton Shores, MI 49444For SaleMLS ID #26029095, Trevor Bartkowiak, RE/MAX Lakeshore. MichRIC
- $890,0005 bd3 ba3.2k sqft16528 Hemlock Dr, Spring Lake, MI 49456For SaleMLS ID #26033681, Steven Koleno, Beycome Brokerage Realty LLC. MichRIC
- $779,0005 bd3 ba3.3k sqft447 Lakeshore Blvd, Norton Shores, MI 49444For SaleMLS ID #26028570, Lisa Vela, Five Star Real Estate. MichRIC
- $819,9004 bd5 ba5.2k sqft3975 Harbor Breeze Dr, Muskegon, MI 49441For SaleMLS ID #26021048, Michael Nelson, Mitten Real Estate. MichRIC
- $584,9003 bd3 ba2.9k sqft6852 Westshire Dr, Muskegon, MI 49444For SaleMLS ID #26028004, Constance Belevender, RE/MAX West. MichRIC
- $870,0004 bd4 ba3.6k sqft4191 E Fruitport Rd, Fruitport, MI 49415For SaleMLS ID #26031410, Mark D Gleason, Coldwell Banker Woodland Schmidt Grand Haven. MichRIC
- $724,9005 bd4 ba4.1k sqft18657 Sioux Dr, Spring Lake, MI 49456For SaleMLS ID #26037799, Christopher J Hare, HomeRealty, LLC. MichRIC
- $944,9004 bd3 ba4.1k sqft12879 Lakeshore Dr, Grand Haven, MI 49417For SaleMLS ID #26040774, Meghan Reece Heritage, BlueWest Properties, LLC. MichRIC
- $549,9005 bd3 ba3.2k sqft1020 Brookway Ct, Muskegon, MI 49441For SaleMLS ID #26000519, Sandi L Gentry, RE/MAX Lakeshore. MichRIC
- $829,0004 bd4 ba3.9k sqft16033 Waterleaf Trl, Spring Lake, MI 49456For SaleMLS ID #26034964, Christopher J Peel, Greenridge Realty. MichRIC
- $850,0004 bd4 ba3k sqft636 Ruddiman Dr, Muskegon, MI 49445For SaleMLS ID #26032475, Lynda Lear Balkema, Aldyn Breeze Realty LLC. MichRIC
- $1,250,0003 bd6 ba6.8k sqft4308 Lin Nan Ln, Norton Shores, MI 49441For Sale
 MLS ID #50217742, Jonathan Minerick, HomeCoin.com. MiRealSource
 - $1,099,0005 bd4 ba3.8k sqft18918 Whispering Pines Way, Spring Lake, MI 49456For SaleMLS ID #26016069, Brian David Klingel, Coldwell Banker Woodland Schmidt Grand Haven. MichRIC
- $699,9004 bd4 ba3k sqft17445 W Spring Lake Rd, Spring Lake, MI 49456For SaleMLS ID #26042840, Sandi L Gentry, RE/MAX Lakeshore. MichRIC
- $599,9006 bd3 ba3.2k sqft2065 Forest Park Rd, Muskegon, MI 49441For SaleMLS ID #26035573, Doug Hale, Five Star Real Estate. MichRIC
- $799,9005 bd4 ba3.3k sqft223 Prospect St, Spring Lake, MI 49456For SaleMLS ID #26039184, Mark D Gleason, Coldwell Banker Woodland Schmidt Grand Haven. MichRIC
