Skip main navigation
Closed
  • $148,400

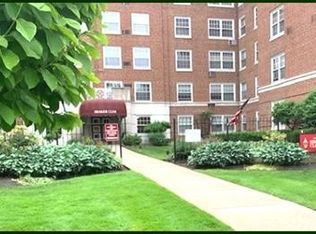
    19201 Van Aken Blvd APT 401, Beachwood, OH 44122

    3beds
    1,685sqft
    Condominium, Multi Family
    Built in 1948
    -- sqft lot
    $148,400 Zestimate®
    $88/sqft
    $2,285 Estimated rent

    Home value

    $148,400

    $132,000 - $168,000

    $2,285/mo

    Zestimate® history
    Loading
    Loading...

    Owner options

    List your home for rent

    $2,285/mo

    Rent Zestimate®

    Find your next renter with Zillow Rental Manager. Plus, with online applications, you can quickly screen prospective tenants – for free.

    Learn more

    $2,285/mo

    Rent Zestimate®

    Refinance and save

    $2,430/mo

    Est. payment

    Refinancing to a lower rate could help reduce your monthly payments and save thousands over the life of the loan.

    See today's rates

    $2,430/mo

    Est. payment

    Explore your selling options

    Work with a Zillow partner agent

    Leverage their expertise and Zillow's premium Showcase listings to get your home seen by more buyers.

    Get started

    List with your own agent

    Get your home in front of millions of buyers by listing it on Zillow.

    Learn how to do it

    Sell it yourself

    Take full control of how buyers see your home on Zillow by listing For Sale by Owner (FSBO).

    List your home

    What's special

    Stylish fixturesDesirable shaker heightsOutdoor diningLarge windowsPrivate oasisUpdated lighting fixtures

    Experience elegance and comfort in this exceptional 3-bed, 2.5-bath condo in desirable Shaker Heights. With over 1600 sq ft of newly renovated living space, this gem has received meticulous upgrades worth over $20,000 by the sellers. Step inside to be captivated by the exquisite features. The fresh and modern ambiance is enhanced by new luxury vinyl plank flooring flowing throughout the living, dining, kitchen, and rear hall. Updated lighting fixtures add sophistication to each room. The kitchen and bathrooms have been transformed with stylish fixtures and brand new appliances. 3 brand new AC units have been added for your comfort during our upcoming summer weather. Cozy up by the fireplace in the living room on chilly Cleveland evenings while enjoying your favorite shows. Abundant natural light fills every room, showcasing picturesque views of Shaker Heights Country Club through the large windows. The building offers a private oasis on the rear patio, perfect for entertaining with amp

    This property is not currently displayed as for sale or rent on Zillow. This may be different from what's on other websites or public sources.

    Zillow last checked:

    Listing updated:

    Listed by:

    Troy W Bratz (216)702-2196,

    Keller Williams Elevate

    Bought with:

    Clorice L Vines, 2025003178

    McDowell Homes Real Estate Services

    Antoinette Noday-Krager, 2021002027

    McDowell Homes Real Estate Services

    Source: MLS Now,MLS#: 4465470MLS LogoOriginating MLS: Akron Cleveland Association of REALTORS

    Facts & features

    Interior

    Bedrooms & bathrooms
    • Bedrooms: 3
    • Bathrooms: 3
    • Full bathrooms: 2
    • 1/2 bathrooms: 1
    • Main level bathrooms: 3
    • Main level bedrooms: 3
    Primary bedroom
    • Description: Flooring: Ceramic Tile
    • Level: First
    • Dimensions: 18.00 x 13.00
    Bedroom
    • Description: Flooring: Carpet
    • Level: First
    Bedroom
    • Description: Flooring: Carpet
    • Level: First
    Primary bathroom
    • Description: Flooring: Ceramic Tile
    • Level: First
    • Dimensions: 9.00 x 7.00
    Bathroom
    • Description: Flooring: Ceramic Tile
    • Level: First
    Bathroom
    • Description: Flooring: Ceramic Tile
    • Level: First
    Dining room
    • Description: Flooring: Luxury Vinyl Tile
    • Level: First
    • Dimensions: 15.00 x 14.00
    Entry foyer
    • Description: Flooring: Ceramic Tile
    • Level: First
    • Dimensions: 7.00 x 7.00
    Kitchen
    • Description: Flooring: Luxury Vinyl Tile
    • Level: First
    • Dimensions: 10.00 x 8.00
    Living room
    • Description: Flooring: Luxury Vinyl Tile
    • Features: Fireplace
    • Level: First
    • Dimensions: 22.00 x 18.00
    Heating
    • Gas, Hot Water, Radiator(s), Steam
    Cooling
    • Other, Wall Unit(s)
    Appliances
    • Included: Dishwasher, Disposal, Microwave, Oven, Range, Refrigerator
    • Laundry: Common Area
    Features
    • Has basement: No
    • Number of fireplaces: 1
    Interior area
    • Total structure area: 1,685
    • Total interior livable area: 1,685 sqft
    • Finished area above ground: 1,685

    Property

    Parking
    • Total spaces: 1
    • Parking features: Assigned, Attached, Direct Access, Garage, Heated Garage, Paved, Water Available
    • Attached garage spaces: 1
    Features
    • Levels: One
    • Stories: 1
    • Patio & porch: Patio
    • Has view: Yes
    • View description: City, Park/Greenbelt, Golf Course
    Details
    • Additional parcels included: 73607907C
    • Parcel number: 73607839D

    Construction

    Type & style
    • Home type: Condo
    • Architectural style: High Rise,Multiplex,Ranch
    • Property subtype: Condominium, Multi Family
    Materials
    • Brick, Other
    • Roof: Flat
    Condition
    • Year built: 1948

    Utilities & green energy

    • Sewer: Public Sewer
    • Water: Public

    Community & HOA

    Community
    • Features: Common Grounds/Area, Golf, Shopping
    • Security: Smoke Detector(s)
    • Subdivision: And Garage Unit #86
    HOA
    • Has HOA: No
    • Services included: Association Management, Electricity, Heat, Insurance, Maintenance Grounds, Maintenance Structure, Other, Parking, Reserve Fund, Sewer, Snow Removal, Trash, Water
    • HOA fee: $1,350 monthly
    Location
    • Region: Beachwood

    Financial & listing details

    • Price per square foot: $88/sqft
    • Annual tax amount: $3,946
    • Date on market: 6/9/2023
    • Cumulative days on market: 35 days

    Price history

    DateEventPrice
    7/27/2023Sold$122,500-2%$73/sqft
    Source: MLS Now #4465470 Report a problem
    7/14/2023Pending sale$125,000$74/sqft
    Source: MLS Now #4465470 Report a problem
    6/29/2023Contingent$125,000$74/sqft
    Source: MLS Now #4465470 Report a problem
    6/9/2023Price change$125,000+19.2%$74/sqft
    Source: MLS Now #4465470 Report a problem
    4/29/2022Pending sale$104,900+4.9%$62/sqft
    Source: MLS Now #4342199 Report a problem
    4/21/2022Sold$100,000-4.7%$59/sqft
    Source: MLS Now #4342199 Report a problem
    4/12/2022Contingent$104,900$62/sqft
    Source: MLS Now #4342199 Report a problem
    1/11/2022Price change$104,900+5%$62/sqft
    Source: MLS Now #4342199 Report a problem
    5/24/2021Pending sale$99,900$59/sqft
    Source: MLS Now #4249192 Report a problem
    4/26/2021Contingent$99,900$59/sqft
    Source: MLS Now #4249192 Report a problem
    1/11/2021Listed for sale$99,900$59/sqft
    Source: Howard Hanna #4249192 Report a problem

    Public tax history

    Tax history is unavailable.

    Neighborhood: Fernway

    Nearby schools

    GreatSchools rating
    Schools provided by the listing agent
    • District: Shaker Heights CSD - 1827

    Source: MLS Now. This data may not be complete. We recommend contacting the local school district to confirm school assignments for this home.

    Get a cash offer in 3 minutes
    Find out how much your home could sell for in as little as 3 minutes with a no-obligation cash offer.
    Estimated market value
    $148,400
    Get a cash offer in 3 minutes
    Find out how much your home could sell for in as little as 3 minutes with a no-obligation cash offer.
    Estimated market value
    $148,400