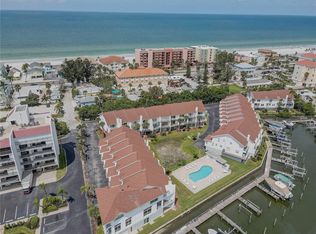
Welcome to waterfront living! Nestled in the sought-after, rarely available community of Vista Village, this beautiful townhome in Indian Shores offers a perfect blend of luxury, convenience, and coastal charm. Enjoy the tranquility of being directly on the intracoastal waterway, while also relishing the proximity to one of the Gulf of Mexico's best beaches, just a short walk away. The PRIVATE DEEDED DOCK WITH BOAT LIFT also makes this property a boater's paradise, allowing you to explore the waterways with ease. This 3-bedroom, 3-bathroom townhome boasts a spacious and airy interior with waterfront balconies, creating an open and inviting atmosphere for entertaining both indoors and out. The over-sized garage provides ample space for parking and additional storage, ensuring you have all the room you need. The heart of the home, the kitchen, underwent a stylish remodel in 2022, featuring stainless steel appliances, quartz countertops, soft-close cabinet doors & drawers. The thoughtful upgrades extend to the bathrooms, fireplace, decks have been updated to TREX, HURRICANE-RATED WINDOWS & SLIDERS AND GARAGE DOOR, the addition of luxury vinyl plank flooring and more, showcasing a commitment to modern comfort & aesthetics. This Vista Village townhome doesn't just offer a gorgeous residence; it provides a lifesyle. Take advantage of the community heated pool, perfect for unwinding after a day of exploration or entertaining friends and family. Don't miss the chance to make this waterfront haven your own. Whether you're a boating enthusiast, beach lover, or simply seeking a coastal retreat, this home has it all! Schedule your private showing today and discover the coastal living you've been dreaming of!
Sold for $815,000
$815,000
19201 VISTA LANE #C6, INDIAN SHORES, FL 33785
3beds
1,500sqft
Townhouse
Built in 1992
1,137 Square Feet Lot
$758,400 Zestimate®
$543/sqft
$3,930 Estimated rent
Home value
$758,400
$713,000 - $811,000
$3,930/mo
Zestimate® history
Owner options
List your home for rent
$3,930/mo
Rent Zestimate®
Find your next renter with Zillow Rental Manager. Plus, with online applications, you can quickly screen prospective tenants – for free.
$3,930/mo
Rent Zestimate®
Refinance and save
$5,961/mo
Est. payment
Refinancing to a lower rate could help reduce your monthly payments and save thousands over the life of the loan.
$5,961/mo
Est. payment
Explore your selling options
Work with a Zillow partner agent
Leverage their expertise and Zillow's premium Showcase listings to get your home seen by more buyers.
Get startedList with your own agent
Get your home in front of millions of buyers by listing it on Zillow.
Learn how to do itSell it yourself
Take full control of how buyers see your home on Zillow by listing For Sale by Owner (FSBO).
List your homeWhat's special
Zillow last checked:
Listing updated:
Listed by:
Christa Ray 727-308-9999,
WATERFRONT REALTY TAMPABAY 727-320-9283,
Gina Johnson 727-647-0657,
WATERFRONT REALTY TAMPABAY
Bought with:
Jennifer Thayer, 3125171
KELLER WILLIAMS ST PETE REALTY
Source: Stellar MLS,MLS#: U8234005 Originating MLS: Pinellas Suncoast
Originating MLS: Pinellas Suncoast
Facts & features
Interior
Bedrooms & bathrooms
- Bedrooms: 3
- Bathrooms: 3
- Full bathrooms: 3
Primary bedroom
- Features: Dual Sinks, En Suite Bathroom, Built-in Closet
- Level: Upper
- Dimensions: 13x15
Bedroom 2
- Features: Built-in Closet
- Level: Upper
- Dimensions: 10x13
Bedroom 3
- Features: Built-in Closet
- Level: Second
- Dimensions: 12x13
Dining room
- Level: Second
- Dimensions: 9x12
Kitchen
- Level: Second
- Dimensions: 8x8
Living room
- Level: Second
- Dimensions: 11x15
Heating
- Central, Electric
Cooling
- Central Air
Appliances
- Included: Dishwasher, Disposal, Dryer, Electric Water Heater, Freezer, Ice Maker, Microwave, Range, Refrigerator, Washer, Water Softener
- Laundry: Inside, Laundry Closet, Upper Level
Features
- Ceiling Fan(s), Kitchen/Family Room Combo, Living Room/Dining Room Combo, Stone Counters, Thermostat
- Flooring: Carpet, Ceramic Tile, Luxury Vinyl
- Doors: Sliding Doors
- Windows: Storm Window(s), Window Treatments
- Has fireplace: Yes
- Fireplace features: Electric
Interior area
- Total structure area: 1,500
- Total interior livable area: 1,500 sqft
Property
Parking
- Total spaces: 2
- Parking features: Driveway, Garage Door Opener, Guest, Tandem, Under Building, Workshop in Garage
- Attached garage spaces: 2
- Has uncovered spaces: Yes
Features
- Levels: Two
- Stories: 2
- Patio & porch: Covered, Deck
- Exterior features: Balcony, Irrigation System, Lighting
- Has view: Yes
- View description: Water, Intracoastal Waterway
- Has water view: Yes
- Water view: Water,Intracoastal Waterway
- Waterfront features: Waterfront, Canal - Saltwater, Intracoastal Waterway, Bay/Harbor Access, Saltwater Canal Access, Intracoastal Waterway Access, Fishing Pier, Seawall
- Body of water: INTRACOASTAL WATERWAY
Lot
- Size: 1,137 Square Feet
Details
- Parcel number: 303015944800030060
- Special conditions: None
Construction
Type & style
- Home type: Townhouse
- Architectural style: Elevated
- Property subtype: Townhouse
Materials
- Block, Vinyl Siding, Wood Frame
- Foundation: Raised
- Roof: Shingle
Condition
- Completed
- New construction: No
- Year built: 1992
Utilities & green energy
- Sewer: Public Sewer
- Water: Public
- Utilities for property: Cable Available, Cable Connected, Electricity Available, Electricity Connected, Public, Sewer Available, Sewer Connected, Underground Utilities, Water Available, Water Connected
Community & HOA
Community
- Features: Dock, Fishing, Intracoastal Waterway, Water Access, Waterfront, Pool
- Pet fee: $0 monthly
- Subdivision: VISTA VILLAGE TWNHMS
HOA
- Has HOA: Yes
- Services included: Cable TV, Community Pool, Maintenance Grounds, Pest Control, Pool Maintenance, Sewer, Trash, Water
- HOA fee: $306 monthly
- HOA name: Frank Leyenaar, President
- HOA phone: 407-230-2496
Location
- Region: Indian Shores
Financial & listing details
- Price per square foot: $543/sqft
- Tax assessed value: $609,595
- Annual tax amount: $7,796
- Date on market: 3/11/2024
- Cumulative days on market: 56 days
- Listing terms: Cash,Conventional
- Ownership: Fee Simple
- Total actual rent: 0
- Electric utility on property: Yes
- Road surface type: Paved
Price history
| Date | Event | Price |
|---|---|---|
| 6/21/2024 | Sold | $815,000-2.9%$543/sqft |
Source:  Stellar MLS #U8234005 Report a problem Stellar MLS #U8234005 Report a problem | ||
| 5/7/2024 | Pending sale | $839,000$559/sqft |
Source: Stellar MLS #U8234005 Report a problem | ||
| 4/11/2024 | Price change | $839,000-1.2%$559/sqft |
Source: Stellar MLS #U8234005 Report a problem | ||
| 3/11/2024 | Listed for sale | $849,000+153.4%$566/sqft |
Source: Stellar MLS #U8234005 Report a problem | ||
| 4/22/2014 | Sold | $335,000-14.1%$223/sqft |
Source: Public Record Report a problem | ||
| 1/25/2005 | Sold | $390,000+160%$260/sqft |
Source: Public Record Report a problem | ||
| 7/15/1997 | Sold | $150,000-2.9%$100/sqft |
Source: Public Record Report a problem | ||
| 7/5/1995 | Sold | $154,500$103/sqft |
Source: Public Record Report a problem | ||
Public tax history
| Year | Property taxes | Tax assessment |
|---|---|---|
| 2025 | $9,483 +3.8% | $609,595 +20.3% |
| 2024 | $9,139 +17.2% | $506,914 +10% |
| 2023 | $7,797 -2.2% | $460,831 +4.3% |
| 2022 | $7,975 +14.3% | $441,927 +10% |
| 2021 | $6,978 +3.4% | $401,752 +5.3% |
| 2020 | $6,750 -1.6% | $381,443 -0.6% |
| 2019 | $6,859 | $383,868 +8.4% |
| 2018 | $6,859 +9.5% | $354,127 +8.2% |
| 2017 | $6,263 +16.3% | $327,311 +13.5% |
| 2016 | $5,384 +2.2% | $288,405 +5% |
| 2015 | $5,269 +41.3% | $274,752 +46.3% |
| 2014 | $3,730 -0.4% | $187,758 +0.9% |
| 2013 | $3,744 +4.6% | $186,127 +2.4% |
| 2012 | $3,578 | $181,842 +15.5% |
| 2011 | -- | $157,458 -19.2% |
| 2010 | -- | $194,796 -20.7% |
| 2009 | -- | $245,616 -20% |
| 2008 | $5,480 | $307,000 -8.9% |
| 2007 | -- | $336,900 -3.1% |
| 2005 | -- | $347,700 +23.8% |
| 2004 | $2,499 +4.5% | $280,900 +17.5% |
| 2003 | $2,392 +3.3% | $239,000 +23.9% |
| 2002 | $2,315 +5.5% | $192,900 +20% |
| 2001 | $2,195 +4.2% | $160,800 +18.1% |
| 2000 | $2,107 | $136,200 |
Find assessor info on the county website
Neighborhood: 33785
Nearby homes
- $695,0003 bd3 ba1.5k sqft19201 Vista Ln APT C8, Indian Shores, FL 33785Sold

- $625,0003 bd3 ba1.5k sqft19201 Vista Ln APT D7, Indian Shores, FL 33785Sold
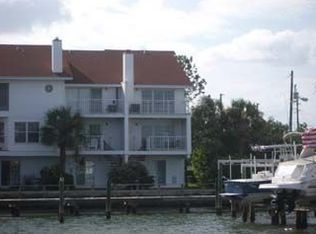
- $591,4002 bd2 ba1.5k sqft19201 Vista Ln UNIT A1, Indian Shores, FL 33785Off Market
- $636,7002 bd2 ba1.3k sqft19201 Vista Ln APT A2, Indian Shores, FL 33785Off Market

- $658,6003 bd2 ba1.6k sqft19201 Vista Ln APT A3, Indian Shores, FL 33785Off Market
- $687,1003 bd3 ba1.6k sqft19201 Vista Ln APT A4, Indian Shores, FL 33785Off Market
- $656,800-- bd-- ba1.5k sqft19201 Vista Ln UNIT B1, Indian Shores, FL 33785Off Market
- $613,800-- bd-- ba1.5k sqft19201 Vista Ln UNIT B2, Indian Shores, FL 33785Off Market
Nearby schools
GreatSchools rating
- 9/10Bauder Elementary SchoolGrades: PK-5Distance: 1.7 mi
- 7/10Seminole Middle SchoolGrades: 6-8Distance: 1.4 mi
- 4/10Seminole High SchoolGrades: 9-12Distance: 1.5 mi
Schools provided by the listing agent
- Elementary: Bauder Elementary-PN
- Middle: Seminole Middle-PN
- High: Seminole High-PN
Source: Stellar MLS. This data may not be complete. We recommend contacting the local school district to confirm school assignments for this home.
Get a cash offer in 3 minutes
Find out how much your home could sell for in as little as 3 minutes with a no-obligation cash offer.
Estimated market value
$758,400
Get a cash offer in 3 minutes
Find out how much your home could sell for in as little as 3 minutes with a no-obligation cash offer.
Estimated market value
$758,400
- Florida
- Pinellas County
- Indian Shores
- 33785
- 19201 VISTA LANE Unit C6
Nearby cities
Nearby zip codes
Other Indian Shores Topics
