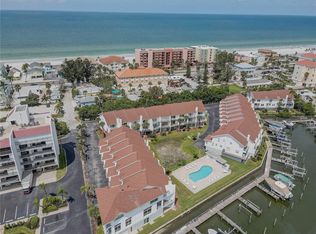
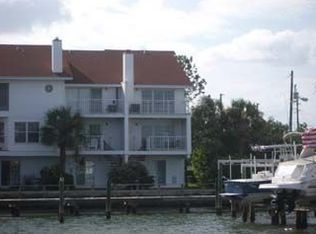
SELLER SAYS MAKE AN OFFER!!! STUNNING WATERFRONT TOWNHOME WITH IT'S OWN BOAT SLIP!! 2020 NAUTICA STAR BOAT COULD BE INCLUDED IN THE SALE. Gorgeous 23 ft Nautic Star center console, 150 Mercury motor and all custom furnishings can convey!!!! Experience the ultimate in coastal living with this meticulously upgraded three bedroom, three bath townhome ideally located on the Intracoastal Waterway in Indian Shores just one block from the Gulf of Mexico’s sandy beaches. Key Features include Open floor plan with fresh paint, new siding, and stylish upgrades throughout. This is the only unit in the complex with a gas stove and ventless gas fireplace. Enjoy added privacy, natural light and enhanced views. Glass sliders and French doors lead from the living room to a large wrap-around porch making it ideal for outdoor entertaining! This luxurious townhome is equipped with a three year old AC unit, brand new water heater and a new electric panel for worry free living. Oversized three car tandem garage, ideal for vehicles, storage or water toys. All deck supports have been replaced for added durability and peace of mind. This magnificent home has been impeccably maintained and in move in condition! DEEDED deep-water boat slip with a 10K lift and new pilings installed in 2023. Community Heated pool for year-round enjoyment. Prime location offering both Intracoastal and Gulf access, perfect for boaters and water enthusiasts! Low HOA fee of only $336 per month. This property is ideal as a permanent residence, vacation retreat, or lucrative rental opportunity. With unmatched amenities and an unbeatable location, this is truly Florida living at it’s finest! Come and see this amazing townhome today and make it yours tomorrow before someone else does!
Sold for $695,000
$695,000
19201 VISTA LANE #C8, INDIAN SHORES, FL 33785
3beds
1,500sqft
Townhouse
Built in 1992
1,433 Square Feet Lot
$674,800 Zestimate®
$463/sqft
$3,933 Estimated rent
Home value
$674,800
$607,000 - $749,000
$3,933/mo
Zestimate® history
Owner options
List your home for rent
$3,933/mo
Rent Zestimate®
Find your next renter with Zillow Rental Manager. Plus, with online applications, you can quickly screen prospective tenants – for free.
$3,933/mo
Rent Zestimate®
Refinance and save
$5,146/mo
Est. payment
Refinancing to a lower rate could help reduce your monthly payments and save thousands over the life of the loan.
$5,146/mo
Est. payment
Explore your selling options
Work with a Zillow partner agent
Leverage their expertise and Zillow's premium Showcase listings to get your home seen by more buyers.
Get startedList with your own agent
Get your home in front of millions of buyers by listing it on Zillow.
Learn how to do itSell it yourself
Take full control of how buyers see your home on Zillow by listing For Sale by Owner (FSBO).
List your homeWhat's special
Own boat slipVentless gas fireplaceStylish upgradesLarge wrap-around porchFresh paintGas stoveBrand new water heater
Zillow last checked:
Listing updated:
Listed by:
Meredith Johnson 727-768-7651,
REALTY EXPERTS 727-888-1000,
John Vaughan 727-492-2728,
REALTY EXPERTS
Bought with:
Angela Richison, 3516117
CENTURY 21 BEGGINS ENTERPRISES
Source: Stellar MLS,MLS#: TB8337089 Originating MLS: Suncoast Tampa
Originating MLS: Suncoast Tampa
Facts & features
Interior
Bedrooms & bathrooms
- Bedrooms: 3
- Bathrooms: 3
- Full bathrooms: 3
Rooms
- Room types: Utility Room
Primary bedroom
- Features: Ceiling Fan(s), En Suite Bathroom, Walk-In Closet(s)
- Level: Third
- Area: 192 Square Feet
- Dimensions: 12.8x15
Bedroom 2
- Features: Ceiling Fan(s), Walk-In Closet(s)
- Level: Second
- Area: 148.5 Square Feet
- Dimensions: 11x13.5
Bedroom 3
- Features: Ceiling Fan(s), Walk-In Closet(s)
- Level: Third
- Area: 128.75 Square Feet
- Dimensions: 12.5x10.3
Dinette
- Level: Second
- Area: 74.75 Square Feet
- Dimensions: 6.5x11.5
Kitchen
- Features: Pantry, Stone Counters
- Level: Second
- Area: 131.1 Square Feet
- Dimensions: 11.5x11.4
Living room
- Features: Ceiling Fan(s)
- Level: Second
- Area: 210 Square Feet
- Dimensions: 14x15
Heating
- Central, Electric
Cooling
- Central Air
Appliances
- Included: Dishwasher, Dryer, Electric Water Heater, Microwave, Range, Refrigerator, Washer
- Laundry: Laundry Closet
Features
- Ceiling Fan(s), Crown Molding, Kitchen/Family Room Combo, Living Room/Dining Room Combo, Open Floorplan, PrimaryBedroom Upstairs, Solid Surface Counters, Solid Wood Cabinets, Split Bedroom, Stone Counters, Thermostat, Walk-In Closet(s)
- Flooring: Luxury Vinyl
- Doors: Sliding Doors
- Windows: Window Treatments
- Has fireplace: Yes
- Fireplace features: Gas, Living Room
- Common walls with other units/homes: Corner Unit,End Unit
Interior area
- Total structure area: 1,500
- Total interior livable area: 1,500 sqft
Property
Parking
- Total spaces: 3
- Parking features: Driveway
- Attached garage spaces: 3
- Has uncovered spaces: Yes
Features
- Levels: Three Or More
- Stories: 3
- Patio & porch: Rear Porch, Wrap Around
- Has view: Yes
- View description: Garden, Intracoastal Waterway
- Has water view: Yes
- Water view: Intracoastal Waterway
- Waterfront features: Bay/Harbor Access, Intracoastal Waterway Access, Lift
Lot
- Size: 1,433 Square Feet
- Features: Flood Insurance Required, FloodZone, City Lot, Landscaped, Near Public Transit
- Residential vegetation: Trees/Landscaped
Details
- Parcel number: 303015944800030080
- Special conditions: None
Construction
Type & style
- Home type: Townhouse
- Architectural style: Contemporary
- Property subtype: Townhouse
Materials
- Block, Wood Frame
- Foundation: Slab
- Roof: Shingle
Condition
- Completed
- New construction: No
- Year built: 1992
Utilities & green energy
- Sewer: Public Sewer
- Water: Public
- Utilities for property: Cable Connected, Electricity Connected, Public, Sewer Connected, Water Connected
Community & HOA
Community
- Features: Intracoastal Waterway, Water Access, Deed Restrictions, Pool
- Pet fee: $0 monthly
- Subdivision: VISTA VILLAGE TWNHMS
HOA
- Has HOA: Yes
- Amenities included: Pool
- Services included: Cable TV, Common Area Taxes, Community Pool, Reserve Fund, Maintenance Grounds, Pool Maintenance, Sewer, Trash, Water
- HOA fee: $336 monthly
- HOA name: Ed Schuman
- HOA phone: 727-249-5463
Location
- Region: Indian Shores
Financial & listing details
- Price per square foot: $463/sqft
- Tax assessed value: $499,802
- Annual tax amount: $5,171
- Date on market: 1/9/2025
- Cumulative days on market: 117 days
- Listing terms: Cash,Conventional
- Ownership: Fee Simple
- Total actual rent: 0
- Electric utility on property: Yes
- Road surface type: Paved
Price history
| Date | Event | Price |
|---|---|---|
| 6/6/2025 | Sold | $695,000-13.1%$463/sqft |
Source:  Stellar MLS #TB8337089 Report a problem Stellar MLS #TB8337089 Report a problem | ||
| 5/6/2025 | Pending sale | $799,900$533/sqft |
Source: Stellar MLS #TB8337089 Report a problem | ||
| 2/17/2025 | Price change | $799,900-3%$533/sqft |
Source: Stellar MLS #TB8337089 Report a problem | ||
| 1/9/2025 | Listed for sale | $825,000+106.3%$550/sqft |
Source: Stellar MLS #TB8337089 Report a problem | ||
| 4/8/2015 | Sold | $400,000+148%$267/sqft |
Source: Public Record Report a problem | ||
| 7/13/1998 | Sold | $161,300+3.1%$108/sqft |
Source: Public Record Report a problem | ||
| 2/3/1997 | Sold | $156,500$104/sqft |
Source: Public Record Report a problem | ||
Public tax history
| Year | Property taxes | Tax assessment |
|---|---|---|
| 2025 | $5,454 +5.5% | $352,882 +2.9% |
| 2024 | $5,171 +1.2% | $342,937 +3% |
| 2023 | $5,111 +6.4% | $332,949 +3% |
| 2022 | $4,806 -1.9% | $323,251 +3% |
| 2021 | $4,897 0% | $313,836 +1.4% |
| 2020 | $4,898 +1.4% | $309,503 +2.3% |
| 2019 | $4,830 | $302,544 +1.9% |
| 2018 | $4,830 +3.2% | $296,903 +2.1% |
| 2017 | $4,679 +1% | $290,796 +2.1% |
| 2016 | $4,632 +3.1% | $284,815 +9.3% |
| 2015 | $4,493 +19.2% | $260,485 +37.1% |
| 2014 | $3,770 -0.3% | $189,986 +1% |
| 2013 | $3,780 +2.3% | $188,084 +2.4% |
| 2012 | $3,696 | $183,614 +15.5% |
| 2011 | -- | $158,932 -19.2% |
| 2010 | -- | $196,644 -19.5% |
| 2009 | -- | $244,328 -9.7% |
| 2008 | $4,192 | $270,551 +3% |
| 2007 | -- | $262,671 -24% |
| 2005 | -- | $345,600 +23.8% |
| 2004 | $4,290 +3.1% | $279,200 +17.8% |
| 2003 | $4,159 +30.5% | $237,100 +24.1% |
| 2002 | $3,188 +3.9% | $191,000 +20.2% |
| 2001 | $3,068 +20.4% | $158,900 +19.7% |
| 2000 | $2,548 | $132,700 |
Find assessor info on the county website
Neighborhood: 33785
Nearby homes
- $815,0003 bd3 ba1.5k sqft19201 Vista Ln APT C6, Indian Shores, FL 33785Sold

- $625,0003 bd3 ba1.5k sqft19201 Vista Ln APT D7, Indian Shores, FL 33785Sold
- $591,4002 bd2 ba1.5k sqft19201 Vista Ln UNIT A1, Indian Shores, FL 33785Off Market
- $636,7002 bd2 ba1.3k sqft19201 Vista Ln APT A2, Indian Shores, FL 33785Off Market

- $658,6003 bd2 ba1.6k sqft19201 Vista Ln APT A3, Indian Shores, FL 33785Off Market
- $687,1003 bd3 ba1.6k sqft19201 Vista Ln APT A4, Indian Shores, FL 33785Off Market
- $656,800-- bd-- ba1.5k sqft19201 Vista Ln UNIT B1, Indian Shores, FL 33785Off Market
- $613,800-- bd-- ba1.5k sqft19201 Vista Ln UNIT B2, Indian Shores, FL 33785Off Market
Nearby schools
GreatSchools rating
- 9/10Bauder Elementary SchoolGrades: PK-5Distance: 1.7 mi
- 7/10Seminole Middle SchoolGrades: 6-8Distance: 1.4 mi
- 4/10Seminole High SchoolGrades: 9-12Distance: 1.5 mi
Schools provided by the listing agent
- Elementary: Bauder Elementary-PN
- Middle: Seminole Middle-PN
- High: Seminole High-PN
Source: Stellar MLS. This data may not be complete. We recommend contacting the local school district to confirm school assignments for this home.
Get a cash offer in 3 minutes
Find out how much your home could sell for in as little as 3 minutes with a no-obligation cash offer.
Estimated market value
$674,800
Get a cash offer in 3 minutes
Find out how much your home could sell for in as little as 3 minutes with a no-obligation cash offer.
Estimated market value
$674,800
- Florida
- Pinellas County
- Indian Shores
- 33785
- 19201 VISTA LANE Unit C8
Nearby cities
Nearby zip codes
Other Indian Shores Topics
