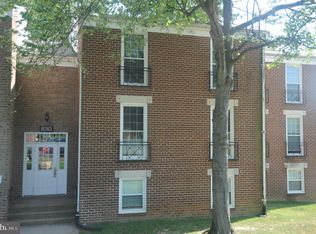
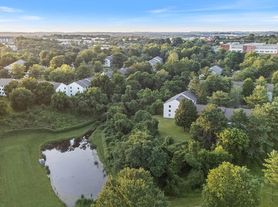
Welcome to your peaceful home-away-from-home in Germantown's sought-after Gunners Lake Village. This updated 2-bedroom, 1-bathroom townhouse offers 945 sq. ft. of bright, comfortable, and functional living space designed specifically for traveling professionals.
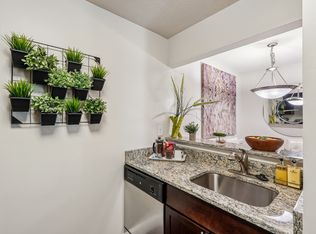

The main floor features durable luxury vinyl plank flooring, an open-concept dining space, and a cozy living area perfect for unwinding after a shift. The kitchen comes fully equipped with stainless steel appliances, a dishwasher, and essential cookware. Upstairs, both bedrooms offer quiet, carpeted retreats with plush bedding, dedicated workspaces, and generous closet space.
The Highlights
In-Unit Laundry: Private washer and dryer located right in the home.
Modern Comforts: Updated HVAC system for reliable year-round climate control, high-speed Wi-Fi, and a Smart TV.
Dedicated Parking: 2 assigned parking spots located directly in front of the unit.
Fully Furnished: Turnkey setup-just bring your suitcase.
The Location & Commute
Medical Facilities: ~5 minutes to Holy Cross Germantown Hospital and ~15 minutes to Shady Grove Medical Center. Easy commute down I-270 to NIH and Walter Reed.
Transit: Less than 1 mile to local bus lines and quick access to the Germantown MARC train station.
Recreation & Convenience: Located steps from Gunners Lake walking trails and local parks. Minutes from grocery stores, target, dining, and the popular Lancaster County Dutch Market.
Townhouse for rent
Accepts Zillow applications
$3,100/moFees may apply
19202 Misty Meadow Ter, Germantown, MD 20874
2beds
945sqft
Price may not include required fees and charges. Price shown reflects the lease term provided. Learn more|
Townhouse
Available now
Small dogs OK
Air conditioner, central air
In unit laundry
Central
What's special
Dedicated workspacesPlush beddingGenerous closet spaceSmart tvOpen-concept dining space
- 16 days |
- -- |
- -- |
Zillow last checked:
Listing updated:
Travel times
Facts & features
Interior
Bedrooms & bathrooms
- Bedrooms: 2
- Bathrooms: 1
- Full bathrooms: 1
Heating
- Central
Cooling
- Air Conditioner, Central Air
Appliances
- Included: Dishwasher, Dryer, Freezer, Microwave Oven, Refrigerator, Washer
- Laundry: In Unit
Features
- Furnished: Yes
Interior area
- Total interior livable area: 945 sqft
Property
Parking
- Details: Contact manager
Details
- Parcel number: 0902375178
Construction
Type & style
- Home type: Townhouse
- Property subtype: Townhouse
Building
Management
- Pets allowed: Yes
Community & HOA
Location
- Region: Germantown
Financial & listing details
- Lease term: 1 Year
Nearby apartments for rent

Price history
| Date | Event | Price |
|---|---|---|
| 8/31/2026 | Price change | $3,100-3.1%$3/sqft |
Source: Zillow Rentals Report a problem | ||
| 8/24/2026 | Listed for rent | $3,200$3/sqft |
Source: Zillow Rentals Report a problem | ||
| 7/20/2026 | Sold | $310,000$328/sqft |
Source:  Bright MLS #MDMC2223570 Report a problem Bright MLS #MDMC2223570 Report a problem | ||
| 6/25/2026 | Contingent | $310,000$328/sqft |
Source: Bright MLS #MDMC2223570 Report a problem | ||
| 6/1/2026 | Price change | $310,000+3.4%$328/sqft |
Source: Bright MLS #MDMC2223570 Report a problem | ||
| 5/28/2026 | Pending sale | $299,900$317/sqft |
Source: Bright MLS #MDMC2223570 Report a problem | ||
| 5/16/2026 | Listed for sale | $299,900$317/sqft |
Source: Bright MLS #MDMC2223570 Report a problem | ||
Neighborhood: 20874
Nearby schools
GreatSchools rating
- 5/10S. Christa McAuliffe Elementary SchoolGrades: PK-5Distance: 0.2 mi
- 5/10Roberto W. Clemente Middle SchoolGrades: 6-8Distance: 0.7 mi
- 4/10Seneca Valley High SchoolGrades: 9-12Distance: 0.4 mi