Beautifully maintained 4-bedroom, 2.5-bath Colonial offering space, functionality, and move-in-ready convenience on 3 private acres. No HOA! Fresh paint and newer updated appliances provide modern comfort throughout the home. The open-concept main level features a spacious kitchen, dining area, and living room designed for both everyday living and entertaining. French doors lead to a private office, creating the perfect space for working from home or a quiet retreat. Upstairs, you’ll find four generously sized bedrooms, including a spacious primary ensuite. The finished bonus room / bedroom over the garage offers endless possibilities — ideal for a home office, game room, craft room, fitness space, or guest retreat. The partially finished walk-out basement provides additional flexible living space with a rough-in for a future bathroom, allowing room to grow and customize to your needs. A 2-car garage offers excellent storage and convenient access to the kitchen, pantry, and mudroom for everyday ease. Outside, the 3-acre property adds privacy, peaceful surroundings, and endless possibilities for outdoor living, gardening, recreation, or future expansion. Conveniently located just 15 minutes from Old Town Warrenton and 19 minutes from Culpeper, this home places you close to shopping, local wineries, breweries, farmers markets, and endless outdoor recreation. The Blue Ridge Mountains, Northern Virginia, and Washington, DC are all within easy reach. With quick access to Routes 29, 211, 28, 17 and Interstate 66, commuting is simple while still enjoying the tranquility of country living. This well-cared-for home combines comfort, versatility, and thoughtful design, making it the perfect place to call home.
Sold for $668,000
$668,000
19202 Woodside Ln, Jeffersonton, VA 22724
4beds
2,308sqft
Single Family Residence
Built in 2003
3 Acres Lot
$662,400 Zestimate®
$289/sqft
$2,894 Estimated rent
Home value
$662,400
$629,000 - $696,000
$2,894/mo
Zestimate® history
Owner options
List your home for rent
$2,894/mo
Rent Zestimate®
Find your next renter with Zillow Rental Manager. Plus, with online applications, you can quickly screen prospective tenants – for free.
$2,894/mo
Rent Zestimate®
Refinance and save
$3,917/mo
Est. payment
Refinancing to a lower rate could help reduce your monthly payments and save thousands over the life of the loan.
$3,917/mo
Est. payment
Explore your selling options
Work with a Zillow partner agent
Leverage their expertise and Zillow's premium Showcase listings to get your home seen by more buyers.
Get startedList with your own agent
Get your home in front of millions of buyers by listing it on Zillow.
Learn how to do itSell it yourself
Take full control of how buyers see your home on Zillow by listing For Sale by Owner (FSBO).
List your homeWhat's special
Open-concept main levelSpacious primary ensuiteFour generously sized bedroomsSpacious kitchenNewer updated appliancesFresh paintDining area
Zillow last checked:
Listing updated:
Listed by:
Scott Keithley 540-207-7341,
RE/MAX Gateway
Bought with:
Kaylynn Semple, 225247363
Pearson Smith Realty LLC
Source: Bright MLS,MLS#: VACU2013718
Facts & features
Interior
Bedrooms & bathrooms
- Bedrooms: 4
- Bathrooms: 3
- Full bathrooms: 2
- 1/2 bathrooms: 1
- Main level bathrooms: 1
Basement
- Area: 460
Heating
- Heat Pump, Propane, Central
Cooling
- Heat Pump, Electric
Appliances
- Included: Electric Water Heater
Features
- Breakfast Area, Dry Wall
- Flooring: Hardwood, Carpet, Laminate, Luxury Vinyl
- Basement: Exterior Entry,Partially Finished,Rough Bath Plumb,Heated
- Number of fireplaces: 1
- Fireplace features: Gas/Propane
Interior area
- Total structure area: 2,308
- Total interior livable area: 2,308 sqft
- Finished area above ground: 1,848
- Finished area below ground: 460
Property
Parking
- Total spaces: 2
- Parking features: Garage Faces Side, Garage Door Opener, Attached
- Attached garage spaces: 2
Accessibility
- Accessibility features: None
Features
- Levels: Three
- Stories: 3
- Pool features: None
Lot
- Size: 3 Acres
Details
- Additional structures: Above Grade, Below Grade
- Parcel number: 15D 1 6
- Zoning: RA
- Special conditions: Standard
Construction
Type & style
- Home type: SingleFamily
- Architectural style: Colonial
- Property subtype: Single Family Residence
Materials
- Vinyl Siding
- Foundation: Concrete Perimeter
- Roof: Shingle,Composition
Condition
- Very Good
- New construction: No
- Year built: 2003
Utilities & green energy
- Sewer: Septic Exists
- Water: Well
- Utilities for property: Propane, Fiber Optic
Community & HOA
Community
- Subdivision: None Available
HOA
- Has HOA: No
Location
- Region: Jeffersonton
Financial & listing details
- Price per square foot: $289/sqft
- Tax assessed value: $449,600
- Annual tax amount: $1,933
- Date on market: 6/23/2026
- Listing agreement: Exclusive Right To Sell
- Ownership: Fee Simple
Price history
| Date | Event | Price |
|---|---|---|
| 7/24/2026 | Sold | $668,000+0.9%$289/sqft |
Source:  Bright MLS #VACU2013718 Report a problem Bright MLS #VACU2013718 Report a problem | ||
| 6/29/2026 | Pending sale | $662,000$287/sqft |
Source: Bright MLS #VACU2013718 Report a problem | ||
| 6/23/2026 | Listed for sale | $662,000+160.7%$287/sqft |
Source: Bright MLS #VACU2013718 Report a problem | ||
| 7/14/2003 | Sold | $253,938+534.8%$110/sqft |
Source: Public Record Report a problem | ||
| 11/26/2002 | Sold | $40,000$17/sqft |
Source: Public Record Report a problem | ||
Public tax history
| Year | Property taxes | Tax assessment |
|---|---|---|
| 2024 | $2,007 +2.2% | $427,000 |
| 2023 | $1,964 +7.8% | $427,000 +28.9% |
| 2022 | $1,822 | $331,300 |
| 2021 | $1,822 | $331,300 +12% |
| 2020 | -- | $295,800 |
| 2019 | -- | $295,800 +3.8% |
| 2018 | -- | $285,000 |
| 2017 | $2,008 | $285,000 +3.6% |
| 2016 | $2,008 | $275,100 |
| 2015 | $2,008 -17.7% | $275,100 -6.4% |
| 2014 | $2,440 | $294,000 +11.1% |
| 2012 | -- | $264,600 |
| 2011 | -- | $264,600 -16.3% |
| 2010 | -- | $316,200 |
| 2009 | -- | $316,200 -3.8% |
| 2008 | -- | $328,800 |
| 2006 | -- | $328,800 +43.2% |
| 2005 | -- | $229,600 |
| 2004 | -- | $229,600 +399.1% |
| 2003 | -- | $46,000 +43.8% |
| 2002 | -- | $32,000 |
| 2001 | -- | $32,000 |
Find assessor info on the county website
Neighborhood: 22724
Nearby homes
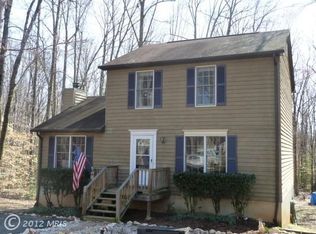
- $508,2004 bd3 ba2.5k sqft19190 Woodside Ln, Jeffersonton, VA 22724Off Market
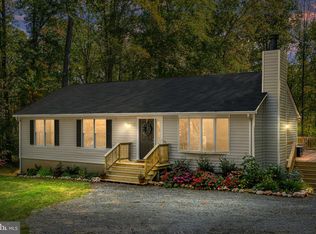
- $500,0003 bd3 ba2.3k sqft19180 Woodside Ln, Jeffersonton, VA 22724Sold
- $611,500-- bd-- ba1.6k sqft6367 Myers Mill Rd, Jeffersonton, VA 22724Off Market
- $533,4003 bd3 ba2k sqft6085 Jeffersonton Rd, Jeffersonton, VA 22724Off Market
- $432,0004 bd3 ba2.2k sqft6136 Jeffersonton Rd, Jeffersonton, VA 22724Sold
- $466,6003 bd2 ba1.8k sqft6169 Jeffersonton Rd, Jeffersonton, VA 22724Off Market
- $415,0003 bd2 ba1.3k sqft6345 Myers Mill Rd, Jeffersonton, VA 22724Sold
- $495,6003 bd3 ba2.2k sqft6120 Jeffersonton Rd, Jeffersonton, VA 22724Off Market
Nearby schools
GreatSchools rating
- 7/10Emerald Hill Elementary SchoolGrades: PK-5Distance: 6.5 mi
- 4/10Culpeper Middle SchoolGrades: 6-8Distance: 9.8 mi
- 4/10Culpeper County High SchoolGrades: 9-12Distance: 9.7 mi
Schools provided by the listing agent
- Elementary: Emerald Hill
- Middle: Culpeper
- High: Culpeper County
- District: Culpeper County Public Schools
Source: Bright MLS. This data may not be complete. We recommend contacting the local school district to confirm school assignments for this home.
Get a cash offer in 3 minutes
Find out how much your home could sell for in as little as 3 minutes with a no-obligation cash offer.
Estimated market value
$662,400
Get a cash offer in 3 minutes
Find out how much your home could sell for in as little as 3 minutes with a no-obligation cash offer.
Estimated market value
$662,400
- Virginia
- Culpeper County
- Remington
- 22724
- 19202 Woodside Ln
Nearby cities
Nearby zip codes
Other Remington Topics
