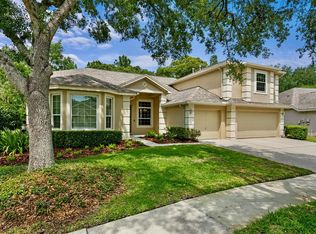
Welcome to this beautiful one-level home in the gated and highly sought after Hawthorne Estates enclave of West Meadows. 19205 Autumn Woods Ave offers four bedrooms, three full bathrooms, formal and informal living and dining spaces, as well as a 3 car garage on a gorgeous lot. Enjoy your morning coffee on the screened and covered patio overlooking the fabulous preserve, spanning nearly a third of an acre. This backyard is the pièce de résistance, with detailed landscaping, flowers and trees, along with a conservation view that must be seen! The spacious kitchen has stainless appliances along with solid wood cabinets and a cozy breakfast nook. The generously sized primary suite features soaring ceilings and a spacious bathroom with plenty of storage and counterspace. The family room and kitchen serve as the heart of the home and are perfect for your day-to-day life and for entertaining. You’ll also find three additional bedrooms plus two more smartly placed bathrooms updated with Zodiac quartz countertops. ROOF, AC, WATER HEATER and SOFTENER have all been updated. West Meadows is a centrally-located, desirable neighborhood minutes from everything. Their incredible amenity center with a playground, clubhouse with exercise center, beautiful pool /splash pad, tennis courts and nature trails offer fun and relaxation for all. Situated near I-75 and the Bruce B Downs Blvd corridor, you are a short drive away from everything that makes your daily life possible - shopping, hospitals, medical centers, entertainment options, and dozens upon dozens of restaurants are close by. Excellent schools, USF, Moffitt, USAA, the VA, and more are located nearby. When you combine all that this meticulously-maintained property offers including its prime location, low HOA, and minimal CDD fee, you get an amazing property to call home! Call to schedule your showing today.
Sold for $600,000
$600,000
19205 AUTUMN WOODS AVENUE, TAMPA, FL 33647
4beds
2,662sqft
Single Family Residence
Built in 1998
0.32 Acres Lot
$635,900 Zestimate®
$225/sqft
$3,143 Estimated rent
Home value
$635,900
$598,000 - $674,000
$3,143/mo
Zestimate® history
Owner options
List your home for rent
$3,143/mo
Rent Zestimate®
Find your next renter with Zillow Rental Manager. Plus, with online applications, you can quickly screen prospective tenants – for free.
$3,143/mo
Rent Zestimate®
Refinance and save
$4,279/mo
Est. payment
Refinancing to a lower rate could help reduce your monthly payments and save thousands over the life of the loan.
$4,279/mo
Est. payment
Explore your selling options
Work with a Zillow partner agent
Leverage their expertise and Zillow's premium Showcase listings to get your home seen by more buyers.
Get startedList with your own agent
Get your home in front of millions of buyers by listing it on Zillow.
Learn how to do itSell it yourself
Take full control of how buyers see your home on Zillow by listing For Sale by Owner (FSBO).
List your homeWhat's special
Zillow last checked:
Listing updated:
Listed by:
Kris Smith 813-909-3064,
FLORIDA EXECUTIVE REALTY 813-972-3430,
Brian Webb 813-595-3229,
FLORIDA EXECUTIVE REALTY
Bought with:
Nicollette Clark, 3532484
COMPASS FLORIDA, LLC
Source: Stellar MLS,MLS#: T3531414 Originating MLS: Tampa
Originating MLS: Tampa
Facts & features
Interior
Bedrooms & bathrooms
- Bedrooms: 4
- Bathrooms: 3
- Full bathrooms: 3
Rooms
- Room types: Attic, Family Room, Living Room, Utility Room
Primary bedroom
- Features: Walk-In Closet(s)
- Level: First
- Dimensions: 14x19
Bedroom 2
- Features: Walk-In Closet(s)
- Level: First
- Dimensions: 12x12
Bedroom 3
- Features: Walk-In Closet(s)
- Level: First
- Dimensions: 12x12
Bedroom 4
- Features: Built-in Closet
- Level: First
- Dimensions: 12x12
Dining room
- Level: First
- Dimensions: 14x10
Family room
- Level: First
- Dimensions: 15x19
Kitchen
- Level: First
Living room
- Level: First
- Dimensions: 15x19
Heating
- Central, Natural Gas
Cooling
- Central Air
Appliances
- Included: Oven, Cooktop, Dishwasher, Disposal, Dryer, Gas Water Heater, Microwave, Refrigerator, Washer, Water Softener
- Laundry: Laundry Room
Features
- Crown Molding, High Ceilings, Pest Guard System, Primary Bedroom Main Floor, Solid Surface Counters, Solid Wood Cabinets, Walk-In Closet(s)
- Flooring: Carpet, Ceramic Tile
- Windows: Blinds, Shades, Window Treatments, Hurricane Shutters
- Has fireplace: No
Interior area
- Total structure area: 3,656
- Total interior livable area: 2,662 sqft
Property
Parking
- Total spaces: 3
- Parking features: Garage Door Opener
- Attached garage spaces: 3
- Details: Garage Dimensions: 21x21
Features
- Levels: One
- Stories: 1
- Patio & porch: Enclosed, Rear Porch
- Exterior features: Irrigation System, Lighting, Private Mailbox
- Has view: Yes
- View description: Trees/Woods
Lot
- Size: 0.32 Acres
- Dimensions: 81 x 170
- Features: Landscaped
- Residential vegetation: Mature Landscaping, Trees/Landscaped
Details
- Parcel number: A1127191AF00000600008.0
- Zoning: PD-A
- Special conditions: None
Construction
Type & style
- Home type: SingleFamily
- Architectural style: Contemporary
- Property subtype: Single Family Residence
Materials
- Block, Stucco
- Foundation: Slab
- Roof: Shingle
Condition
- New construction: No
- Year built: 1998
Details
- Builder model: Sedonia
- Builder name: Plantation Homes
Utilities & green energy
- Sewer: Public Sewer
- Water: Public
- Utilities for property: Cable Available, Electricity Connected, Natural Gas Connected, Sewer Connected, Sprinkler Meter, Street Lights, Underground Utilities
Community & HOA
Community
- Features: Clubhouse, Deed Restrictions, Dog Park, Fitness Center, Gated Community - No Guard, Playground, Pool, Sidewalks
- Security: Gated Community, Smoke Detector(s)
- Pet fee: $0 monthly
- Subdivision: WEST MEADOWS
HOA
- Has HOA: Yes
- Amenities included: Basketball Court, Clubhouse, Fitness Center, Gated, Park, Playground, Pool, Recreation Facilities, Tennis Court(s), Trail(s)
- Services included: Community Pool, Maintenance Grounds, Pool Maintenance, Recreational Facilities
- HOA fee: $127 monthly
- HOA name: Samantha Morfa Green Acre
- HOA phone: 813-600-1100
Location
- Region: Tampa
Financial & listing details
- Price per square foot: $225/sqft
- Tax assessed value: $545,292
- Annual tax amount: $4,917
- Date on market: 6/7/2024
- Cumulative days on market: 5 days
- Listing terms: Cash,Conventional,FHA,VA Loan
- Ownership: Fee Simple
- Total actual rent: 0
- Electric utility on property: Yes
- Road surface type: Paved, Asphalt
Price history
| Date | Event | Price |
|---|---|---|
| 7/10/2024 | Sold | $600,000-1.6%$225/sqft |
Source:  Stellar MLS #T3531414 Report a problem Stellar MLS #T3531414 Report a problem | ||
| 6/13/2024 | Pending sale | $610,000$229/sqft |
Source: Stellar MLS #T3531414 Report a problem | ||
| 6/7/2024 | Listed for sale | $610,000+209.6%$229/sqft |
Source: Stellar MLS #T3531414 Report a problem | ||
| 10/29/1998 | Sold | $197,000$74/sqft |
Source: Public Record Report a problem | ||
Public tax history
| Year | Property taxes | Tax assessment |
|---|---|---|
| 2025 | $9,444 +86.5% | $453,520 +87.6% |
| 2024 | $5,064 +3% | $241,759 +3% |
| 2023 | $4,918 +5.2% | $234,717 +3% |
| 2022 | $4,675 +1.1% | $227,881 +3% |
| 2021 | $4,625 +2.6% | $221,244 +1.4% |
| 2020 | $4,507 +2.7% | $218,189 +2.3% |
| 2019 | $4,388 | $213,283 +1.9% |
| 2018 | $4,388 +0.7% | $209,306 -25% |
| 2017 | $4,360 -5.1% | $279,249 +39.1% |
| 2016 | $4,592 +2.3% | $200,785 +0.7% |
| 2015 | $4,487 -0.5% | $199,389 +0.8% |
| 2014 | $4,512 | $197,807 +1.5% |
| 2013 | $4,512 +0.5% | $194,884 +1.7% |
| 2012 | $4,491 -0.8% | $191,626 -0.7% |
| 2011 | $4,528 -8.1% | $193,008 -9.4% |
| 2010 | $4,928 -4.9% | $212,946 -5% |
| 2009 | $5,183 0% | $224,117 +0.1% |
| 2008 | $5,185 -2.4% | $223,893 +3% |
| 2007 | $5,311 -5.5% | $217,372 +2.5% |
| 2006 | $5,620 +0.4% | $212,070 +3% |
| 2005 | $5,595 | $205,893 +3% |
| 2004 | -- | $199,896 +1.9% |
| 2003 | -- | $196,169 +2.4% |
| 2002 | -- | $191,571 +1.6% |
| 2001 | -- | $188,554 +3% |
| 2000 | $5,325 | $183,062 |
Find assessor info on the county website
Neighborhood: West Meadows
Nearby homes
- $737,5004 bd4 ba3.2k sqft19203 Autumn Woods Ave, Tampa, FL 33647Off Market
- $700,0004 bd3 ba3.2k sqft19207 Autumn Woods Ave, Tampa, FL 33647Sold
- $732,8005 bd4 ba3.2k sqft19209 Autumn Woods Ave, Tampa, FL 33647Off Market
- $649,5004 bd3 ba3.1k sqft19204 Autumn Woods Ave, Tampa, FL 33647Off Market
- $828,0005 bd5 ba3.5k sqft8204 Woodrose Glen Way, Tampa, FL 33647Off Market
- $719,0004 bd3 ba2.8k sqft8202 Woodrose Glen Way, Tampa, FL 33647Off Market
- $717,0004 bd4 ba3.3k sqft19211 Autumn Woods Ave, Tampa, FL 33647Off Market
- $642,9004 bd3 ba2.8k sqft19206 Autumn Woods Ave, Tampa, FL 33647Off Market
Nearby schools
GreatSchools rating
- 10/10Clark Elementary SchoolGrades: PK-5Distance: 0.7 mi
- 8/10Liberty Middle SchoolGrades: 6-8Distance: 1.2 mi
- 3/10Freedom High SchoolGrades: 9-12Distance: 1.2 mi
Schools provided by the listing agent
- Elementary: Clark-HB
- Middle: Liberty-HB
- High: Freedom-HB
Source: Stellar MLS. This data may not be complete. We recommend contacting the local school district to confirm school assignments for this home.
Get a cash offer in 3 minutes
Find out how much your home could sell for in as little as 3 minutes with a no-obligation cash offer.
Estimated market value
$635,900
Get a cash offer in 3 minutes
Find out how much your home could sell for in as little as 3 minutes with a no-obligation cash offer.
Estimated market value
$635,900
- Florida
- Hillsborough County
- Tampa
- 33647
- West Meadows
- 19205 AUTUMN WOODS AVENUE
Nearby cities
Nearby neighborhoods
Nearby zip codes
Other Tampa Topics
