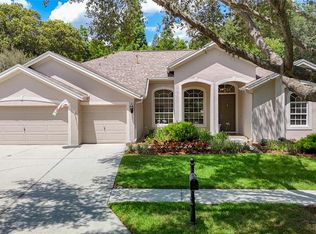
Elegant and Updated Conservation Home nestled behind the gates of Hawthorne Estates, located within the highly desirable master-planned community of West Meadows. This beautifully updated 4-bedroom, 3-bathroom home offers a 3-car garage, a versatile bonus room, and 3,261 square feet of thoughtfully designed living space. Lovingly maintained and enhanced over the years, the home boasts exceptional upgrades, including a newer roof, remodeled kitchen, new Pella windows, a renovated primary bathroom, upgraded engineered hardwood floors throughout the main areas, and more. Upon entry, a light-filled foyer with soaring ceilings and multiple archways creates a grand first impression. The formal living and dining rooms are adorned with elegant crown molding and rich hardwood flooring, all overlooking a tranquil conservation backdrop. The spacious family room was designed for both everyday comfort and effortless entertaining, featuring a cozy fireplace and a dramatic wall of windows framing the serene views. You'll fall in love with the newly remodeled kitchen, featuring white raised-panel cabinetry, granite countertops, and a deluxe appliance package that includes a GE Café gas range, Kenmore Elite microwave, beverage cooler, and a newer KitchenAid dishwasher. The primary suite is a true retreat, offering private access to the lanai, luxury vinyl flooring, and a fully remodeled en suite bath. Enjoy luxurious finishes such as wood-look tile, cultured marble countertops, raised-panel cabinetry, a modern freestanding soaker tub, and a large frameless glass shower with custom inlay shelving and a built-in bench. Toward the back of the home, a large screened-in, covered lanai with ceiling fans for added comfort sets the stage for outdoor enjoyment. It overlooks a generous backyard with peaceful conservation views, perfect for quiet mornings or fun-filled afternoons. This meticulously maintained residence has undergone extensive upgrades for peace of mind and modern comfort. A new roof and oversized gutters were installed in 2019, and all windows and sliding doors were replaced in 2018 with energy-efficient Pella double-pane units. HVAC systems were replaced in both 2022 and 2024, each featuring UV filters, with the latest system still under warranty. Additional improvements include a tankless water heater and water softener (added in 2017), updated outlets, switches, and smoke alarms (2024), and a full renovation of the front and primary bedrooms and bathrooms in 2021. Residents of this vibrant community enjoy resort-style amenities with modest HOA fees, including a fitness center, lap pool, resort-style pool with slide, tennis and basketball courts, dog park, playground, and scenic walking trails. Conveniently located just minutes from top-rated schools, I-75, I-275, USF, hospitals, shopping, and dining, this home offers the very best of Florida living.
Sold for $700,000
$700,000
19207 AUTUMN WOODS AVENUE, TAMPA, FL 33647
4beds
3,261sqft
Single Family Residence
Built in 2000
0.31 Acres Lot
$683,800 Zestimate®
$215/sqft
$3,240 Estimated rent
Home value
$683,800
$629,000 - $745,000
$3,240/mo
Zestimate® history
Owner options
List your home for rent
$3,240/mo
Rent Zestimate®
Find your next renter with Zillow Rental Manager. Plus, with online applications, you can quickly screen prospective tenants – for free.
$3,240/mo
Rent Zestimate®
Refinance and save
$4,923/mo
Est. payment
Refinancing to a lower rate could help reduce your monthly payments and save thousands over the life of the loan.
$4,923/mo
Est. payment
Explore your selling options
Work with a Zillow partner agent
Leverage their expertise and Zillow's premium Showcase listings to get your home seen by more buyers.
Get startedList with your own agent
Get your home in front of millions of buyers by listing it on Zillow.
Learn how to do itSell it yourself
Take full control of how buyers see your home on Zillow by listing For Sale by Owner (FSBO).
List your homeWhat's special
Cozy fireplaceGranite countertopsDramatic wall of windowsCultured marble countertopsVersatile bonus roomGenerous backyardWood-look tile
Zillow last checked:
Listing updated:
Listed by:
Kristy Darragh 813-784-7080,
FLORIDA EXECUTIVE REALTY 813-972-3430
Bought with:
Dustin Anderson, 3305270
HOMESCENE REALTY
Source: Stellar MLS,MLS#: TB8380544 Originating MLS: Suncoast Tampa
Originating MLS: Suncoast Tampa
Facts & features
Interior
Bedrooms & bathrooms
- Bedrooms: 4
- Bathrooms: 3
- Full bathrooms: 3
Rooms
- Room types: Attic, Bonus Room, Breakfast Room Separate, Family Room, Dining Room, Living Room, Utility Room
Primary bedroom
- Features: Ceiling Fan(s), En Suite Bathroom, Tub with Separate Shower Stall, Walk-In Closet(s)
- Level: First
- Area: 300 Square Feet
- Dimensions: 15x20
Bedroom 2
- Features: Ceiling Fan(s), Built-in Closet
- Level: First
- Area: 132 Square Feet
- Dimensions: 12x11
Bedroom 3
- Features: Ceiling Fan(s), Built-in Closet
- Level: First
- Area: 132 Square Feet
- Dimensions: 12x11
Bedroom 4
- Features: Ceiling Fan(s), Built-in Closet
- Level: First
- Area: 156 Square Feet
- Dimensions: 13x12
Bonus room
- Features: Ceiling Fan(s), Storage Closet
- Level: Second
- Area: 152 Square Feet
- Dimensions: 19x8
Dining room
- Level: First
- Area: 120 Square Feet
- Dimensions: 10x12
Family room
- Level: First
- Area: 272 Square Feet
- Dimensions: 17x16
Kitchen
- Features: Breakfast Bar, Granite Counters
- Level: First
- Area: 286 Square Feet
- Dimensions: 13x22
Living room
- Level: First
- Area: 195 Square Feet
- Dimensions: 15x13
Heating
- Central, Natural Gas
Cooling
- Central Air
Appliances
- Included: Dishwasher, Disposal, Dryer, Gas Water Heater, Microwave, Range, Refrigerator, Washer, Water Softener
- Laundry: Laundry Room
Features
- Ceiling Fan(s), Crown Molding, Eating Space In Kitchen, High Ceilings, Kitchen/Family Room Combo, Open Floorplan, Primary Bedroom Main Floor, Solid Surface Counters, Split Bedroom, Thermostat, Walk-In Closet(s)
- Flooring: Carpet, Ceramic Tile, Hardwood
- Doors: French Doors, Sliding Doors
- Windows: Window Treatments
- Has fireplace: Yes
- Fireplace features: Family Room
Interior area
- Total structure area: 4,421
- Total interior livable area: 3,261 sqft
Property
Parking
- Total spaces: 3
- Parking features: Driveway, Garage Door Opener
- Attached garage spaces: 3
- Has uncovered spaces: Yes
- Details: Garage Dimensions: 29X20
Features
- Levels: Two
- Stories: 2
- Patio & porch: Covered, Patio, Screened
- Exterior features: Lighting, Private Mailbox, Rain Gutters, Sidewalk
- Has view: Yes
- View description: Trees/Woods
Lot
- Size: 0.31 Acres
- Dimensions: 84 x 163
- Features: Conservation Area, City Lot, Sidewalk
- Residential vegetation: Mature Landscaping, Trees/Landscaped, Wooded
Details
- Parcel number: A1127191AF00000600009.0
- Zoning: PD-A
- Special conditions: None
Construction
Type & style
- Home type: SingleFamily
- Architectural style: Contemporary
- Property subtype: Single Family Residence
Materials
- Block, Stucco
- Foundation: Slab
- Roof: Shingle
Condition
- New construction: No
- Year built: 2000
Utilities & green energy
- Sewer: Public Sewer
- Water: Public
- Utilities for property: Cable Connected, Electricity Connected, Natural Gas Connected, Phone Available, Public, Sewer Connected, Street Lights, Underground Utilities, Water Connected
Community & HOA
Community
- Features: Deed Restrictions, Fitness Center, Gated Community - No Guard, Park, Playground, Pool, Sidewalks, Tennis Court(s)
- Security: Gated Community, Security System Owned
- Pet fee: $0 monthly
- Subdivision: WEST MEADOWS PRCL 6 PH 1
HOA
- Has HOA: Yes
- Amenities included: Basketball Court, Clubhouse, Fitness Center, Gated, Pool, Recreation Facilities, Tennis Court(s), Trail(s)
- Services included: Community Pool, Recreational Facilities
- HOA fee: $127 monthly
- HOA name: Samantha Morfa
- HOA phone: 813-936-4118
- Second HOA name: West Meadows
- Second HOA phone: 813-936-4118
Location
- Region: Tampa
Financial & listing details
- Price per square foot: $215/sqft
- Tax assessed value: $598,181
- Annual tax amount: $5,629
- Date on market: 5/9/2025
- Cumulative days on market: 18 days
- Listing terms: Cash,Conventional,FHA,VA Loan
- Ownership: Fee Simple
- Total actual rent: 0
- Electric utility on property: Yes
- Road surface type: Asphalt, Paved
Price history
| Date | Event | Price |
|---|---|---|
| 7/14/2025 | Sold | $700,000-5.4%$215/sqft |
Source:  Stellar MLS #TB8380544 Report a problem Stellar MLS #TB8380544 Report a problem | ||
| 5/27/2025 | Pending sale | $740,000$227/sqft |
Source: Stellar MLS #TB8380544 Report a problem | ||
| 5/9/2025 | Listed for sale | $740,000+164.3%$227/sqft |
Source: Stellar MLS #TB8380544 Report a problem | ||
| 6/27/2003 | Sold | $280,000+12.7%$86/sqft |
Source: Public Record Report a problem | ||
| 8/22/2000 | Sold | $248,500$76/sqft |
Source: Public Record Report a problem | ||
Public tax history
| Year | Property taxes | Tax assessment |
|---|---|---|
| 2025 | $5,988 +6.4% | $279,356 +2.9% |
| 2024 | $5,630 +2.9% | $271,483 +3% |
| 2023 | $5,472 +4.9% | $263,576 +3% |
| 2022 | $5,217 +1.1% | $255,899 +3% |
| 2021 | $5,161 +2.4% | $248,446 +1.4% |
| 2020 | $5,039 +2.6% | $245,016 +2.3% |
| 2019 | $4,913 | $239,507 +1.9% |
| 2018 | $4,913 +0.6% | $235,041 -21.1% |
| 2017 | $4,883 -4.4% | $297,996 +32.2% |
| 2016 | $5,110 +2.4% | $225,472 +0.7% |
| 2015 | $4,991 -0.6% | $223,905 +0.8% |
| 2014 | $5,021 | $222,128 +1.5% |
| 2013 | $5,021 +0.4% | $218,845 +1.7% |
| 2012 | $4,999 +0.1% | $215,187 +0.3% |
| 2011 | $4,992 -6.2% | $214,524 -7.2% |
| 2010 | $5,320 -12.7% | $231,209 -13.2% |
| 2009 | $6,097 -10.3% | $266,452 -10.7% |
| 2008 | $6,798 -0.9% | $298,308 +3% |
| 2007 | $6,859 -5.7% | $289,619 +2.5% |
| 2006 | $7,272 +0.3% | $282,555 +3% |
| 2005 | $7,247 | $274,325 +3% |
| 2004 | -- | $266,335 +14.2% |
| 2003 | -- | $233,285 +2.4% |
| 2002 | -- | $227,817 +1.6% |
| 2001 | -- | $224,229 +405.3% |
| 2000 | $2,265 | $44,377 |
Find assessor info on the county website
Neighborhood: West Meadows
Nearby homes
- $732,8005 bd4 ba3.2k sqft19209 Autumn Woods Ave, Tampa, FL 33647Off Market
- $600,0004 bd3 ba2.6k sqft19205 Autumn Woods Ave, Tampa, FL 33647Sold
- $717,0004 bd4 ba3.3k sqft19211 Autumn Woods Ave, Tampa, FL 33647Off Market
- $737,5004 bd4 ba3.2k sqft19203 Autumn Woods Ave, Tampa, FL 33647Off Market
- $649,5004 bd3 ba3.1k sqft19204 Autumn Woods Ave, Tampa, FL 33647Off Market
- $640,9004 bd3 ba2.8k sqft19206 Autumn Woods Ave, Tampa, FL 33647Off Market
- $632,7005 bd3 ba2.6k sqft19208 Autumn Woods Ave, Tampa, FL 33647Off Market
- $727,4004 bd3 ba2.7k sqft19213 Autumn Woods Ave, Tampa, FL 33647Off Market
Nearby schools
GreatSchools rating
- 10/10Clark Elementary SchoolGrades: PK-5Distance: 0.7 mi
- 8/10Liberty Middle SchoolGrades: 6-8Distance: 1.2 mi
- 3/10Freedom High SchoolGrades: 9-12Distance: 1.2 mi
Schools provided by the listing agent
- Elementary: Clark-HB
- Middle: Liberty-HB
- High: Freedom-HB
Source: Stellar MLS. This data may not be complete. We recommend contacting the local school district to confirm school assignments for this home.
Get a cash offer in 3 minutes
Find out how much your home could sell for in as little as 3 minutes with a no-obligation cash offer.
Estimated market value
$683,800
Get a cash offer in 3 minutes
Find out how much your home could sell for in as little as 3 minutes with a no-obligation cash offer.
Estimated market value
$683,800
- Florida
- Hillsborough County
- Tampa
- 33647
- West Meadows
- 19207 AUTUMN WOODS AVENUE
Nearby cities
Nearby neighborhoods
Nearby zip codes
Other Tampa Topics
