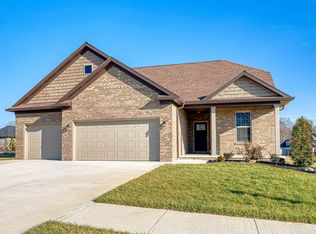
This impressive new construction home in Cambridge Subdivision is loaded with premium amenities and upgrades including landscaped sodded yard with irrigation, covered porch, and additional patio making it perfect for the upcoming outdoor season. This quality built 5 bedroom + bonus, 3.5 bath, 3 car garage home offers an open floor plan that is perfect for both family living and entertaining. Upon entering the foyer you will notice the exceptional craftsmanship and extensive woodwork that continues throughout the home. The spacious great room features a fireplace that is flanked by windows and opens to the chef inspired kitchen. The kitchen features quartz countertops, a large island with seating, an abundance of gorgeous custom cabinetry with under cabinet lighting, gas cook-top, large dining area, and much more. A formal dining room provides the perfect space for entertaining and could also serve as an ideal home office. The main level owner's suite offers an ensuite bath with custom tiled walk-in shower, garden tub, raised vanities, commode closet, and two walk-in closets. Finishing the main level is a guest bath and a large laundry with cabinetry, sink, and counter space. The staircase with wrought iron features leads to the second level offering 4 additional bedrooms one with an ensuite bath, an additional full bath, and a spacious bonus room. Storage is not a problem with walk-in floored attic storage in addition to the three car garage. Situated in the desirable Cambridge community, this home provides access to fantastic amenities, including a swimming pool, basketball and tennis courts, and a playground. The Cambridge Golf Community also offers a pro shop, a banquet center with private fine dining, and a sports bar with casual dining overlooking the scenic 18th fairway. This home is the perfect choice for any lifestyle!
Closed
$667,500
19206 Amherst Ln, Evansville, IN 47725
5beds
3,518sqft
Single Family Residence
Built in 2022
0.27 Acres Lot
$683,500 Zestimate®
$--/sqft
$3,313 Estimated rent
Home value
$683,500
$615,000 - $759,000
$3,313/mo
Zestimate® history
Owner options
List your home for rent
$3,313/mo
Rent Zestimate®
Find your next renter with Zillow Rental Manager. Plus, with online applications, you can quickly screen prospective tenants – for free.
$3,313/mo
Rent Zestimate®
Refinance and save
$3,828/mo
Est. payment
Refinancing to a lower rate could help reduce your monthly payments and save thousands over the life of the loan.
$3,828/mo
Est. payment
Explore your selling options
Work with a Zillow partner agent
Leverage their expertise and Zillow's premium Showcase listings to get your home seen by more buyers.
Get startedList with your own agent
Get your home in front of millions of buyers by listing it on Zillow.
Learn how to do itSell it yourself
Take full control of how buyers see your home on Zillow by listing For Sale by Owner (FSBO).
List your homeWhat's special
Covered porchQuartz countertopsExceptional craftsmanshipSpacious great roomCustom tiled walk-in showerFormal dining roomExtensive woodwork
Zillow last checked:
Listing updated:
Listed by:
Penny Crick Office:812-473-4663,
ERA FIRST ADVANTAGE REALTY, INC
Bought with:
Jane Z Crowley, RB14021477
RE/MAX REVOLUTION
Source: IRMLS,MLS#: 202509260
Facts & features
Interior
Bedrooms & bathrooms
- Bedrooms: 5
- Bathrooms: 4
- Full bathrooms: 3
- 1/2 bathrooms: 1
- Main level bedrooms: 1
Bedroom 1
- Level: Main
Bedroom 2
- Level: Upper
Dining room
- Level: Main
- Area: 156
- Dimensions: 12 x 13
Kitchen
- Level: Main
- Area: 350
- Dimensions: 25 x 14
Living room
- Level: Main
- Area: 360
- Dimensions: 24 x 15
Heating
- Natural Gas, Forced Air
Cooling
- Central Air
Appliances
- Included: Disposal, Dishwasher, Microwave, Gas Cooktop, Oven-Built-In
- Laundry: Main Level
Features
- 1st Bdrm En Suite, Breakfast Bar, Ceiling-9+, Tray Ceiling(s), Ceiling Fan(s), Walk-In Closet(s), Stone Counters, Crown Molding, Eat-in Kitchen, Entrance Foyer, Kitchen Island, Open Floorplan, Tub and Separate Shower, Tub/Shower Combination, Main Level Bedroom Suite, Formal Dining Room, Great Room, Custom Cabinetry
- Flooring: Hardwood, Carpet, Tile
- Basement: Crawl Space
- Attic: Storage
- Number of fireplaces: 1
- Fireplace features: Living Room
Interior area
- Total structure area: 3,518
- Total interior livable area: 3,518 sqft
- Finished area above ground: 3,518
- Finished area below ground: 0
Property
Parking
- Total spaces: 3
- Parking features: Attached, Garage Door Opener
- Attached garage spaces: 3
Features
- Levels: Two
- Stories: 2
- Patio & porch: Patio, Porch Covered
- Exterior features: Irrigation System
- Pool features: Association
- Has spa: Yes
- Spa features: Jet/Garden Tub
- Fencing: None
Lot
- Size: 0.27 Acres
- Dimensions: 90x130
- Features: Level, City/Town/Suburb, Landscaped
Details
- Additional structures: None
- Parcel number: 820221009430.043030
Construction
Type & style
- Home type: SingleFamily
- Architectural style: Traditional
- Property subtype: Single Family Residence
Materials
- Brick
- Roof: Dimensional Shingles
Condition
- New construction: Yes
- Year built: 2022
Utilities & green energy
- Sewer: Public Sewer
- Water: Public
Community & HOA
Community
- Features: Clubhouse, Playground, Pool, Swing Set, Tennis Court(s), Sidewalks
- Subdivision: Cambridge
HOA
- Has HOA: Yes
- HOA fee: $600 annually
Location
- Region: Evansville
Financial & listing details
- Tax assessed value: $487,600
- Annual tax amount: $7,538
- Date on market: 3/21/2025
- Listing terms: Cash,Conventional,FHA,VA Loan
Price history
| Date | Event | Price |
|---|---|---|
| 8/14/2025 | Sold | $667,500-1.1% |
Source:  IRMLS #202509260 Report a problem IRMLS #202509260 Report a problem | ||
| 7/22/2025 | Pending sale | $674,900 |
Source: IRMLS #202509260 Report a problem | ||
| 6/18/2025 | Listed for sale | $674,900 |
Source: IRMLS #202509260 Report a problem | ||
| 6/5/2025 | Pending sale | $674,900 |
Source: IRMLS #202509260 Report a problem | ||
| 5/15/2025 | Price change | $674,900-0.6% |
Source: IRMLS #202509260 Report a problem | ||
| 3/21/2025 | Price change | $679,000+1080.9% |
Source: IRMLS #202509260 Report a problem | ||
| 8/5/2022 | Pending sale | $57,500 |
Source: IRMLS #202204918 Report a problem | ||
| 2/16/2022 | Listed for sale | $57,500 |
Source: IRMLS #202204918 Report a problem | ||
Public tax history
| Year | Property taxes | Tax assessment |
|---|---|---|
| 2025 | $7,533 +6.3% | $487,600 +39.7% |
| 2024 | $7,084 | $349,100 +7% |
| 2023 | -- | $326,200 |
Find assessor info on the county website
Neighborhood: 47725
Nearby homes
- $610,0004 bd2 ba2.2k sqft19218 Amherst Ln, Evansville, IN 47725Sold
- $474,9004 bd3 ba3k sqft19203 Braeburn Dr, Evansville, IN 47725Sold
- $53,4750.26 Acres19000 Amherst Ln, Evansville, IN 47725Sold
- $88,0000.74 Acres19219 Amherst Ln, Evansville, IN 47725Sold
- $625,0005 bd4 ba3.8k sqft19124 Amherst Ln, Evansville, IN 47725Sold
- $535,0005 bd3 ba3.1k sqft19127 Braeburn Dr, Evansville, IN 47725Sold
- $79,3410.4 Acres1312 Raleigh Dr, Evansville, IN 47725Sold
- $85,5000.72 Acres19328 Saffron Hill Ct, Evansville, IN 47725Sold
Nearby schools
GreatSchools rating
- 8/10Scott Elementary SchoolGrades: PK-6Distance: 2.7 mi
- 9/10North Junior High SchoolGrades: 7-8Distance: 2.7 mi
- 9/10North High SchoolGrades: 9-12Distance: 2.7 mi
Schools provided by the listing agent
- Elementary: Scott
- Middle: North
- High: North
- District: Evansville-Vanderburgh School Corp.
Source: IRMLS. This data may not be complete. We recommend contacting the local school district to confirm school assignments for this home.


Get pre-qualified for a loan
At Zillow Home Loans, we can pre-qualify you in as little as 5 minutes with no impact to your credit score.An equal housing lender. NMLS #10287.
Sell for more on Zillow
Get a Zillow Showcase℠ listing at no additional cost and you could sell for .
$683,500
2% more
+$13,670
With Zillow Showcase(estimated)
$697,170
- Indiana
- Vanderburgh County
- Evansville
- 47725
- 19206 Amherst Ln
Nearby cities
Nearby neighborhoods
Nearby zip codes
Other Evansville Topics
