Skip main navigation
Closed
  • $474,900

    19203 Braeburn Dr, Evansville, IN 47725

    4beds
    3,036sqft
    Single Family Residence
    Built in 2024
    0.27 Acres Lot
    $498,900 Zestimate®
    $--/sqft
    $3,007 Estimated rent

    Home value

    $498,900

    $444,000 - $564,000

    $3,007/mo

    Zestimate® history
    Loading
    Loading...

    Owner options

    List your home for rent

    $3,007/mo

    Rent Zestimate®

    Find your next renter with Zillow Rental Manager. Plus, with online applications, you can quickly screen prospective tenants – for free.

    Learn more

    $3,007/mo

    Rent Zestimate®

    Refinance and save

    $3,469/mo

    Est. payment

    Refinancing to a lower rate could help reduce your monthly payments and save thousands over the life of the loan.

    See today's rates

    $3,469/mo

    Est. payment

    Explore your selling options

    Work with a Zillow partner agent

    Leverage their expertise and Zillow's premium Showcase listings to get your home seen by more buyers.

    Get started

    List with your own agent

    Get your home in front of millions of buyers by listing it on Zillow.

    Learn how to do it

    Sell it yourself

    Take full control of how buyers see your home on Zillow by listing For Sale by Owner (FSBO).

    List your home

    What's special

    Large trex deckLarge laundry with sinkSpacious great roomEnsuite bathCrown moldingTray ceilingSpacious bonus room
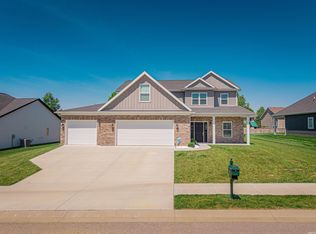
    Looking for a home in the Cambridge Golf Course Community? This new construction home offers 4 bedrooms, a home office/5th bedroom, a large bonus room, 3 full baths, and a 3 car garage. This great floor plan offers a spacious great room with fireplace that opens to the gorgeous kitchen. The kitchen will delight any cook with an abundance of custom cabinetry, large island with seating, top of the line appliances including gas cook-top and double ovens, and a large dining area. The main level owner’s suite offers a spacious bedroom with tray ceiling and crown molding and features a walk-in closet with custom shelving and an ensuite bath with double sink vanity and marble tiled walk-in shower. On the main level there is an additional bedroom and a home office that is perfect for a bedroom if needed, both with access to the full hall bath. The large laundry with sink, abundance of cabinetry, and hanging area completes the main level. The second level has a spacious bonus room, two additional bedrooms with access to the full hall bath.. Storage is not a problem with the 12x18 floored walk-in attic in addition to the 3 car garage. This home offers many upgrades throughout including a large Trex deck, irrigation system, and much more! Situated in the Cambridge community this new construction home comes with all the amenities the community has to offer, from a pool and activity center to courts for basketball, tennis, and pickleball. A pro shop, restaurant, and more make this vibrant community an ideal place to call home.

    Zillow last checked:

    Listing updated:

    Listed by:

    Penny Crick Office:812-473-4663,

    ERA FIRST ADVANTAGE REALTY, INC

    Bought with:

    Randy K Brown, RB14009330

    F.C. TUCKER EMGE

    Source: IRMLS,MLS#: 202447750MLS Logo

    Facts & features

    Interior

    Bedrooms & bathrooms
    • Bedrooms: 4
    • Bathrooms: 3
    • Full bathrooms: 3
    • Main level bedrooms: 2
    Bedroom 1
    • Level: Main
    Bedroom 2
    • Level: Main
    Kitchen
    • Level: Main
    • Area: 238
    • Dimensions: 17 x 14
    Living room
    • Level: Main
    • Area: 540
    • Dimensions: 30 x 18
    Heating
    • Natural Gas, Forced Air
    Cooling
    • Central Air
    Appliances
    • Included: Disposal, Dishwasher, Refrigerator, Gas Cooktop, Exhaust Fan, Double Oven
    • Laundry: Sink, Main Level
    Features
    • 1st Bdrm En Suite, Breakfast Bar, Ceiling-9+, Tray Ceiling(s), Walk-In Closet(s), Stone Counters, Crown Molding, Entrance Foyer, Kitchen Island, Open Floorplan, Pantry, Split Br Floor Plan, Double Vanity, Stand Up Shower, Tub/Shower Combination, Main Level Bedroom Suite, Great Room, Custom Cabinetry
    • Flooring: Hardwood, Carpet, Tile
    • Doors: Six Panel Doors
    • Basement: Crawl Space
    • Attic: Storage
    • Number of fireplaces: 1
    • Fireplace features: Living Room
    Interior area
    • Total structure area: 3,036
    • Total interior livable area: 3,036 sqft
    • Finished area above ground: 3,036
    • Finished area below ground: 0

    Property

    Parking
    • Total spaces: 3
    • Parking features: Attached, Garage Door Opener
    • Attached garage spaces: 3
    Features
    • Levels: Two
    • Stories: 2
    • Patio & porch: Deck, Porch Covered
    • Exterior features: Irrigation System
    • Pool features: Association
    • Fencing: None
    Lot
    • Size: 0.27 Acres
    • Dimensions: 90x130
    • Features: Level, City/Town/Suburb
    Details
    • Additional structures: None
    • Parcel number: 820221009430.039030

    Construction

    Type & style
    • Home type: SingleFamily
    • Architectural style: Traditional
    • Property subtype: Single Family Residence
    Materials
    • Brick
    • Roof: Dimensional Shingles
    Condition
    • New construction: No
    • Year built: 2024

    Utilities & green energy

    • Sewer: Public Sewer
    • Water: Public

    Community & HOA

    Community
    • Subdivision: Cambridge
    HOA
    • Has HOA: Yes
    • HOA fee: $600 annually
    Location
    • Region: Evansville

    Financial & listing details

    • Tax assessed value: $492,700
    • Annual tax amount: $17
    • Date on market: 12/20/2024
    • Listing terms: Cash,Conventional,FHA,VA Loan

    Price history

    DateEventPrice
    3/3/2025Sold$474,900-0.9%
    Source: IRMLS #202447750 Report a problem
    2/3/2025Pending sale$479,000
    Source: IRMLS #202447750 Report a problem
    1/22/2025Price change$479,000-2.2%
    Source: IRMLS #202447750 Report a problem
    12/20/2024Listed for sale$490,000
    Source: IRMLS #202447750 Report a problem
    12/19/2024Listing removed$490,000
    Source: IRMLS #202419204 Report a problem
    11/5/2024Price change$490,000-3.9%
    Source: IRMLS #202419204 Report a problem
    9/12/2024Price change$509,900-3.8%
    Source: IRMLS #202419204 Report a problem
    8/16/2024Price change$529,900-1.9%
    Source: IRMLS #202419204 Report a problem
    7/2/2024Price change$539,900-3.6%
    Source: IRMLS #202419204 Report a problem
    5/29/2024Listed for sale$560,000+1020%
    Source: IRMLS #202419204 Report a problem
    9/12/2023Sold$50,000
    Source: IRMLS #202204911 Report a problem
    8/31/2023Pending sale$50,000
    Source: IRMLS #202204911 Report a problem
    2/1/2023Listed for sale$50,000
    Source: IRMLS #202204911 Report a problem

    Public tax history

    YearProperty taxesTax assessment
    2025$13 +4%$492,700 +82016.7%
    2024$12 $600 +20%
    2023-- $500
    Find assessor info on the county website

    Neighborhood: 47725

    Nearby schools

    GreatSchools rating
    Schools provided by the listing agent
    • Elementary: Scott
    • Middle: North
    • High: North
    • District: Evansville-Vanderburgh School Corp.

    Source: IRMLS. This data may not be complete. We recommend contacting the local school district to confirm school assignments for this home.

    Get pre-qualified for a loan
    At Zillow Home Loans, we can pre-qualify you in as little as 5 minutes with no impact to your credit score.

    An equal housing lender. NMLS #10287.

    Sell for more on Zillow
    Get a Zillow Showcase℠ listing at no additional cost and you could sell for .
    $498,900
    2% more
    +$9,978
    With Zillow Showcase(estimated)
    $508,878