Stunning Brand New Home in the Desirable Overlook Section of Cambridge Village! Welcome to this gorgeous "farmhouse" style gem, designed for both comfort and style. With 3 spacious bedrooms, 2.5 beautifully appointed bathrooms, and a layout that promotes both functionality and luxury, this home has everything you need and more. The heart of the home is the incredible kitchen, featuring sleek granite countertops, stainless steel appliances, and a large central island perfect for meal prep and entertaining. The generous pantry offers additional storage, keeping your kitchen organized and clutter-free. The open-concept great room is both inviting and functional, perfect for family gatherings or relaxing evenings. A charming dining area with elegant shiplap wainscoting adds a touch of sophistication, complemented by beautiful plantation shutters that bring both style and privacy to the space. Designed with privacy in mind, the split-bedroom layout offers a peaceful retreat in the Owner’s Suite, conveniently located near the large laundry room with a built-in drop zone. A stylish half-bath is also nearby for added convenience. The two additional bedrooms are generously sized and share a well-appointed full bath. Upstairs, a spacious bonus room offers endless possibilities—perfect for a home office, playroom, or media space. Low-maintenance LVT flooring flows throughout the main living areas, ensuring easy upkeep and durability. The covered rear porch extends your living space outdoors, offering an ideal spot for entertaining or enjoying a quiet morning. Additional upgrades include an epoxy-coated garage floor for easy cleaning, and a striking black-and-white exterior with stone accents that enhances curb appeal. Built with durable Hardy-Board construction, this home is as sturdy as it is beautiful. Experience the perfect blend of style, convenience, and modern living in this beautiful, move-in-ready home.
Closed
$390,000
19138 Braeburn Dr, Evansville, IN 47725
3beds
2,670sqft
Single Family Residence
Built in 2024
0.27 Acres Lot
$400,600 Zestimate®
$--/sqft
$2,824 Estimated rent
Home value
$400,600
$361,000 - $449,000
$2,824/mo
Zestimate® history
Owner options
List your home for rent
$2,824/mo
Rent Zestimate®
Find your next renter with Zillow Rental Manager. Plus, with online applications, you can quickly screen prospective tenants – for free.
$2,824/mo
Rent Zestimate®
Refinance and save
$2,978/mo
Est. payment
Refinancing to a lower rate could help reduce your monthly payments and save thousands over the life of the loan.
$2,978/mo
Est. payment
Explore your selling options
Work with a Zillow partner agent
Leverage their expertise and Zillow's premium Showcase listings to get your home seen by more buyers.
Get startedList with your own agent
Get your home in front of millions of buyers by listing it on Zillow.
Learn how to do itSell it yourself
Take full control of how buyers see your home on Zillow by listing For Sale by Owner (FSBO).
List your homeWhat's special
Low-maintenance lvt flooringOpen-concept great roomCovered rear porchStylish half-bathDurable hardy-board constructionSleek granite countertopsSplit-bedroom layout
Zillow last checked:
Listing updated:
Listed by:
Melanie Quates Office:812-473-4663,
ERA FIRST ADVANTAGE REALTY, INC
Bought with:
Rick W Marshall, RB14042889
ERA FIRST ADVANTAGE REALTY, INC
Source: IRMLS,MLS#: 202508530
Facts & features
Interior
Bedrooms & bathrooms
- Bedrooms: 3
- Bathrooms: 3
- Full bathrooms: 2
- 1/2 bathrooms: 1
- Main level bedrooms: 3
Bedroom 1
- Level: Main
Bedroom 2
- Level: Main
Dining room
- Level: Main
- Area: 144
- Dimensions: 12 x 12
Kitchen
- Level: Main
- Area: 247
- Dimensions: 13 x 19
Living room
- Level: Main
- Area: 437
- Dimensions: 23 x 19
Heating
- Natural Gas, Forced Air
Cooling
- Central Air
Appliances
- Included: Dishwasher, Microwave, Refrigerator
Features
- Has basement: No
- Has fireplace: No
Interior area
- Total structure area: 2,670
- Total interior livable area: 2,670 sqft
- Finished area above ground: 2,670
- Finished area below ground: 0
Property
Parking
- Total spaces: 2
- Parking features: Attached
- Attached garage spaces: 2
Features
- Levels: One
- Stories: 1
Lot
- Size: 0.27 Acres
- Dimensions: 84X141
- Features: Level
Details
- Parcel number: 820221009430.031030
Construction
Type & style
- Home type: SingleFamily
- Property subtype: Single Family Residence
Materials
- Stone, Cement Board
- Foundation: Slab
Condition
- New construction: Yes
- Year built: 2024
Utilities & green energy
- Sewer: City
- Water: City
Community & HOA
Community
- Subdivision: Cambridge
HOA
- Has HOA: Yes
- HOA fee: $600 annually
Location
- Region: Evansville
Financial & listing details
- Tax assessed value: $369,500
- Annual tax amount: $17
- Date on market: 3/17/2025
- Listing terms: Conventional,FHA,VA Loan
Price history
| Date | Event | Price |
|---|---|---|
| 8/15/2025 | Sold | $390,000-2.5% |
Source:  IRMLS #202508530 Report a problem IRMLS #202508530 Report a problem | ||
| 7/21/2025 | Pending sale | $399,950 |
Source: IRMLS #202508530 Report a problem | ||
| 6/5/2025 | Price change | $399,950-1.2% |
Source: IRMLS #202508530 Report a problem | ||
| 5/20/2025 | Price change | $404,950-1.2% |
Source: IRMLS #202508530 Report a problem | ||
| 4/29/2025 | Price change | $409,950-1.2% |
Source: IRMLS #202508530 Report a problem | ||
| 4/14/2025 | Price change | $414,950-1.2% |
Source: IRMLS #202508530 Report a problem | ||
| 4/1/2025 | Price change | $419,950-1.1% |
Source: IRMLS #202508530 Report a problem | ||
| 3/17/2025 | Listed for sale | $424,500+1.7% |
Source: IRMLS #202508530 Report a problem | ||
| 3/4/2025 | Listing removed | $417,400 |
Source: IRMLS #202446052 Report a problem | ||
| 2/18/2025 | Price change | $417,400-0.6% |
Source: IRMLS #202446052 Report a problem | ||
| 12/3/2024 | Listed for sale | $419,900-1.2% |
Source: IRMLS #202446052 Report a problem | ||
| 12/1/2024 | Listing removed | $424,950$159/sqft |
Source: F.C. Tucker Emge REALTORS #202419504 Report a problem | ||
| 10/24/2024 | Price change | $424,950-0.9% |
Source: IRMLS #202419504 Report a problem | ||
| 10/19/2024 | Price change | $428,950-0.2% |
Source: IRMLS #202419504 Report a problem | ||
| 9/12/2024 | Price change | $429,950-0.3% |
Source: IRMLS #202419504 Report a problem | ||
| 8/30/2024 | Price change | $431,450-0.3% |
Source: IRMLS #202419504 Report a problem | ||
| 8/6/2024 | Price change | $432,950-0.7% |
Source: IRMLS #202419504 Report a problem | ||
| 7/16/2024 | Price change | $435,950-0.5% |
Source: IRMLS #202419504 Report a problem | ||
| 6/30/2024 | Price change | $437,950-0.5% |
Source: IRMLS #202419504 Report a problem | ||
| 5/31/2024 | Price change | $439,950+877.7% |
Source: IRMLS #202419504 Report a problem | ||
| 2/16/2022 | Pending sale | $45,000 |
Source: IRMLS #202204897 Report a problem | ||
Public tax history
| Year | Property taxes | Tax assessment |
|---|---|---|
| 2025 | $13 +4% | $369,500 +61483.3% |
| 2024 | $12 | $600 +20% |
| 2023 | -- | $500 |
Find assessor info on the county website
Neighborhood: 47725
Nearby homes
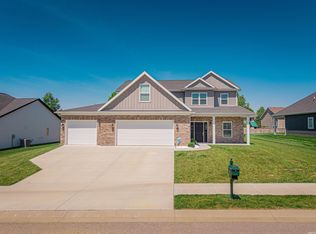
- $485,0004 bd3 ba3k sqft19202 Braeburn Dr, Evansville, IN 47725Sold
- $364,2004 bd3 ba3.2k sqft19149 Fenwick Ln, Evansville, IN 47725Off Market
- $355,9004 bd3 ba3k sqft19139 Fenwick Ln, Evansville, IN 47725Off Market
- $385,0004 bd3 ba3.5k sqft19201 Fenwick Ln, Evansville, IN 47725Sold
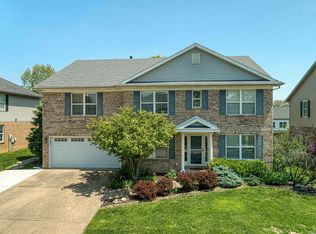
- $361,0004 bd2 ba3.2k sqft19121 Fenwick Ln, Evansville, IN 47725Off Market
- $535,0005 bd3 ba3.1k sqft19127 Braeburn Dr, Evansville, IN 47725Sold
- $474,9004 bd3 ba3k sqft19203 Braeburn Dr, Evansville, IN 47725Sold
- $375,3005 bd3 ba3k sqft19219 Fenwick Ln, Evansville, IN 47725Off Market
Nearby schools
GreatSchools rating
- 8/10Scott Elementary SchoolGrades: PK-6Distance: 2.6 mi
- 5/10North Junior High SchoolGrades: 7-8Distance: 2.7 mi
- 8/10North High SchoolGrades: 9-12Distance: 2.7 mi
Schools provided by the listing agent
- Elementary: Scott
- Middle: North
- High: North
- District: Evansville-Vanderburgh School Corp.
Source: IRMLS. This data may not be complete. We recommend contacting the local school district to confirm school assignments for this home.


Get pre-qualified for a loan
At Zillow Home Loans, we can pre-qualify you in as little as 5 minutes with no impact to your credit score.An equal housing lender. NMLS #10287.
Sell for more on Zillow
Get a Zillow Showcase℠ listing at no additional cost and you could sell for .
$400,600
2% more
+$8,012
With Zillow Showcase(estimated)
$408,612
- Indiana
- Vanderburgh County
- Evansville
- 47725
- 19138 Braeburn Dr
Nearby cities
Nearby neighborhoods
Nearby zip codes
Other Evansville Topics
