$20,000 Price Improvement! Welcome to this impeccably maintained, move-in ready gem in the exclusive gated community of The Preserve at West Meadows in New Tampa! Nestled on a premium corner lot, this bright and cheerful single family home is flooded with natural light and boasts soaring high ceilings throughout. Offering 3 bedrooms, 2 full baths, plus TWO versatile bonus rooms - one upstairs and a fully enclosed Florida sunroom (256 sq ft not included in the living space!) - this home provides flexible living for today’s modern lifestyle. You’ll love the open and airy layout, with NO carpet anywhere, custom walk-in closets, and stylish NEW flooring on the stairs and upstairs bonus room. The chef’s kitchen is loaded with space, featuring NEW stainless appliances, granite countertops, NEW backsplash, and extra custom cabinetry in the breakfast area for added storage. The list of updates is long and impressive: NEW interior & NEW exterior paint, NEW blinds throughout, NEW smart light switches in the living room, primary bedroom, and sunroom, NEW smart irrigation system, NEWER roof and tankless water heater (both 5 years old), and NEW AC system (2 years old). Also comes with a washer and dryer and a water softener! Step outside to your fully fenced backyard, a peaceful oasis with plenty of room to build your dream pool or create your own private retreat. Located in a sought-after community with easy access to top schools, shopping, dining, and commuter routes, this home checks every box for style, comfort, and value. The community clubhouse features endless amenities: a large heated Jr. Olympic size lap pool, regular pool with slide, kiddie splash zone, 2 fitness rooms, basketball courts, pickleball courts, volleyball court, tennis courts, baseball field, 2 playgrounds, a closed in "small" and "big" dog park, and walking/bike trails. Zoned for "A" rated Clark Elementary (within the community). Centrally located just minutes from I-75, shopping, restaurants, Wiregrass Mall / Tampa Outlets, & Advent Health Hospital, and so much more! See the virtual tour link!
Sold for $448,500
$448,500
19206 Ivy Oak Way, Tampa, FL 33647
3beds
2,317sqft
Single Family Residence
Built in 2003
8,036 Square Feet Lot
$440,700 Zestimate®
$194/sqft
$2,855 Estimated rent
Home value
$440,700
$405,000 - $480,000
$2,855/mo
Zestimate® history
Owner options
List your home for rent
$2,855/mo
Rent Zestimate®
Find your next renter with Zillow Rental Manager. Plus, with online applications, you can quickly screen prospective tenants – for free.
$2,855/mo
Rent Zestimate®
Refinance and save
$3,171/mo
Est. payment
Refinancing to a lower rate could help reduce your monthly payments and save thousands over the life of the loan.
$3,171/mo
Est. payment
Explore your selling options
Work with a Zillow partner agent
Leverage their expertise and Zillow's premium Showcase listings to get your home seen by more buyers.
Get startedList with your own agent
Get your home in front of millions of buyers by listing it on Zillow.
Learn how to do itSell it yourself
Take full control of how buyers see your home on Zillow by listing For Sale by Owner (FSBO).
List your homeWhat's special
Granite countertopsPeaceful oasisExtra custom cabinetryCorner lotOpen and airy layoutCustom walk-in closetsBright and cheerful
Zillow last checked:
Listing updated:
Listed by:
Nick Acosta 813-728-8060,
LIPPLY REAL ESTATE 727-314-1000
Bought with:
Elijah Vigil, 3573214
BRAINARD REALTY
Source: Stellar MLS,MLS#: TB8398698 Originating MLS: Suncoast Tampa
Originating MLS: Suncoast Tampa
Facts & features
Interior
Bedrooms & bathrooms
- Bedrooms: 3
- Bathrooms: 2
- Full bathrooms: 2
Rooms
- Room types: Bonus Room, Florida Room, Utility Room
Primary bedroom
- Features: Built-in Closet
- Level: First
- Area: 208 Square Feet
- Dimensions: 13x16
Bedroom 2
- Features: Built-in Closet
- Level: First
- Area: 110 Square Feet
- Dimensions: 10x11
Bedroom 3
- Features: Walk-In Closet(s)
- Level: First
- Area: 110 Square Feet
- Dimensions: 10x11
Bonus room
- Features: No Closet
- Level: Second
- Area: 240 Square Feet
- Dimensions: 12x20
Dinette
- Level: First
- Area: 140 Square Feet
- Dimensions: 10x14
Dining room
- Level: First
- Area: 140 Square Feet
- Dimensions: 10x14
Florida room
- Level: First
- Area: 256 Square Feet
- Dimensions: 16x16
Kitchen
- Level: First
- Area: 182 Square Feet
- Dimensions: 13x14
Living room
- Level: First
- Area: 270 Square Feet
- Dimensions: 15x18
Heating
- Central, Electric, Natural Gas
Cooling
- Central Air
Appliances
- Included: Dishwasher, Disposal, Dryer, Microwave, Range, Refrigerator, Tankless Water Heater, Washer, Water Softener
- Laundry: Gas Dryer Hookup, Inside, Laundry Room
Features
- Built-in Features, Cathedral Ceiling(s), Ceiling Fan(s), High Ceilings, Open Floorplan, Primary Bedroom Main Floor, Solid Wood Cabinets, Split Bedroom, Stone Counters, Walk-In Closet(s)
- Flooring: Laminate, Tile
- Doors: Sliding Doors
- Windows: Blinds
- Has fireplace: No
Interior area
- Total structure area: 2,902
- Total interior livable area: 2,317 sqft
Property
Parking
- Total spaces: 2
- Parking features: Garage - Attached
- Attached garage spaces: 2
Features
- Levels: Two
- Stories: 2
- Patio & porch: Enclosed
- Exterior features: Irrigation System, Rain Gutters, Sidewalk
- Fencing: Vinyl,Wood
Lot
- Size: 8,036 Square Feet
- Dimensions: 69.88 x 115
- Features: Corner Lot, City Lot, In County
Details
- Parcel number: A11271962700001700004.0
- Zoning: PD-A
- Special conditions: None
Construction
Type & style
- Home type: SingleFamily
- Property subtype: Single Family Residence
Materials
- Block, Stucco
- Foundation: Slab
- Roof: Shingle
Condition
- New construction: No
- Year built: 2003
Details
- Builder name: Cardel Master Builder
Utilities & green energy
- Sewer: Public Sewer
- Water: Public
- Utilities for property: Cable Available, Cable Connected, Electricity Available, Electricity Connected, Natural Gas Available, Public, Street Lights, Underground Utilities, Water Available, Water Connected
Community & HOA
Community
- Features: Association Recreation - Owned, Clubhouse, Deed Restrictions, Dog Park, Fitness Center, Gated Community - No Guard, Golf Carts OK, Park, Playground, Pool, Special Community Restrictions, Tennis Court(s)
- Pet fee: $0 monthly
- Subdivision: WEST MEADOWS PARCELS 12B-2 &
HOA
- Has HOA: Yes
- Amenities included: Basketball Court, Clubhouse, Fitness Center, Gated, Park, Pickleball Court(s), Playground, Pool, Recreation Facilities, Tennis Court(s), Trail(s)
- Services included: Common Area Taxes, Community Pool, Reserve Fund, Pool Maintenance, Private Road, Recreational Facilities
- HOA fee: $42 monthly
- HOA name: Greenacre Property - Samantha Morfa
- HOA phone: 813-600-1100
Location
- Region: Tampa
Financial & listing details
- Price per square foot: $194/sqft
- Tax assessed value: $360,089
- Annual tax amount: $4,909
- Date on market: 6/19/2025
- Cumulative days on market: 48 days
- Listing terms: Cash,Conventional,FHA,VA Loan
- Ownership: Fee Simple
- Total actual rent: 0
- Electric utility on property: Yes
- Road surface type: Asphalt, Paved
Price history
| Date | Event | Price |
|---|---|---|
| 9/5/2025 | Sold | $448,500-0.3%$194/sqft |
Source:  Stellar MLS #TB8398698 Report a problem Stellar MLS #TB8398698 Report a problem | ||
| 8/7/2025 | Pending sale | $449,900$194/sqft |
Source: Stellar MLS #TB8398698 Report a problem | ||
| 7/17/2025 | Price change | $449,900-4.3%$194/sqft |
Source: Stellar MLS #TB8398698 Report a problem | ||
| 6/20/2025 | Listed for sale | $469,900+141%$203/sqft |
Source: Stellar MLS #TB8398698 Report a problem | ||
| 5/11/2012 | Sold | $195,000-2.5%$84/sqft |
Source: Public Record Report a problem | ||
| 3/7/2012 | Listed for sale | $200,000-7.2%$86/sqft |
Source: RE/MAX PREMIER GROUP #T2509024 Report a problem | ||
| 12/31/2003 | Sold | $215,500$93/sqft |
Source: Public Record Report a problem | ||
Public tax history
| Year | Property taxes | Tax assessment |
|---|---|---|
| 2025 | $5,216 +6.3% | $240,535 +2.9% |
| 2024 | $4,909 +3% | $233,756 +3% |
| 2023 | $4,767 +5.2% | $226,948 +3% |
| 2022 | $4,530 +1.1% | $220,338 +3% |
| 2021 | $4,480 +2.7% | $213,920 +1.4% |
| 2020 | $4,364 +2.7% | $210,966 +2.3% |
| 2019 | $4,247 | $206,223 +3.6% |
| 2018 | $4,247 -15.1% | $199,143 +10.4% |
| 2017 | $5,000 +1% | $180,382 +4.2% |
| 2016 | $4,949 +26.2% | $173,093 +0.7% |
| 2015 | $3,922 -14.6% | $171,890 +7.1% |
| 2014 | $4,593 | $160,454 +7.7% |
| 2013 | $4,593 +10.3% | $149,022 +9.9% |
| 2012 | $4,165 -0.6% | $135,623 -0.7% |
| 2011 | $4,192 +16.9% | $136,606 -9.1% |
| 2010 | $3,585 -6.5% | $150,324 -7% |
| 2009 | $3,835 -18.3% | $161,627 -19.7% |
| 2008 | $4,696 -5.9% | $201,343 -0.5% |
| 2007 | $4,988 -1.4% | $202,272 +7% |
| 2006 | $5,057 +0.5% | $188,979 +3% |
| 2005 | $5,032 | $183,475 +9.9% |
| 2004 | -- | $166,877 +2016.7% |
| 2003 | -- | $7,884 |
Find assessor info on the county website
Neighborhood: West Meadows
Nearby homes
- $455,5003 bd2 ba2.5k sqft19204 Ivy Oak Way, Tampa, FL 33647Off Market
- $524,8004 bd2 ba2.1k sqft19211 Robin Perch Ln, Tampa, FL 33647Off Market
- $485,5004 bd2 ba2.5k sqft19209 Robin Perch Ln, Tampa, FL 33647Off Market
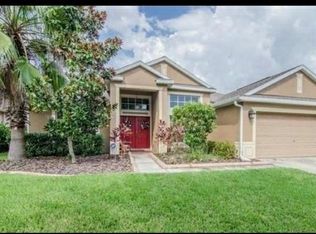
- $483,2004 bd2 ba2.2k sqft19202 Ivy Oak Way, Tampa, FL 33647Off Market
- $544,4004 bd2 ba2.5k sqft8211 Canyon Creek Way, Tampa, FL 33647Off Market
- $599,4004 bd3 ba2.6k sqft8206 Canyon Creek Way, Tampa, FL 33647Off Market
- $440,3003 bd2 ba2.3k sqft8204 Canyon Creek Way, Tampa, FL 33647Off Market
- $425,0003 bd2 ba2.1k sqft19207 Robin Perch Ln, Tampa, FL 33647Sold
Nearby schools
GreatSchools rating
- 10/10Clark Elementary SchoolGrades: PK-5Distance: 0.9 mi
- 8/10Liberty Middle SchoolGrades: 6-8Distance: 1.4 mi
- 3/10Freedom High SchoolGrades: 9-12Distance: 1.4 mi
Schools provided by the listing agent
- Elementary: Clark-HB
- Middle: Liberty-HB
- High: Freedom-HB
Source: Stellar MLS. This data may not be complete. We recommend contacting the local school district to confirm school assignments for this home.
Get a cash offer in 3 minutes
Find out how much your home could sell for in as little as 3 minutes with a no-obligation cash offer.
Estimated market value
$440,700
Get a cash offer in 3 minutes
Find out how much your home could sell for in as little as 3 minutes with a no-obligation cash offer.
Estimated market value
$440,700
- Florida
- Hillsborough County
- Tampa
- 33647
- West Meadows
- 19206 Ivy Oak Way
Nearby cities
Nearby neighborhoods
Nearby zip codes
Other Tampa Topics
