Great investment deal in thriving area of Detroit. 3 bedroom 11/2 bath brick colonial. Spacious living room with naturral fireplace and natural lighting. Formal dining room, den with 1/2 bath. Huge kitchen with nook and ceramic flooring. Generous sized bedrooms with balony off one bedroom. Natural wood flooring throughout some rooms are carpeted. Unfinished basement no garage. Home is currently occupied and will need work. This is a great investment property or homewoner looking for sweat equity. Cash or conventional only. Schedule your showings during the day. Occupants will move no later than 3 days after close. Make your appointment today.
Pending
$95,000
19206 Pennington Dr, Detroit, MI 48221
3beds
1,624sqft
Single Family Residence
Built in 1932
4,356 Square Feet Lot
$173,400 Zestimate®
$58/sqft
$-- HOA
What's special
- 60 days
- 22
- 0
Zillow last checked:
Listing updated:
Listed by:
Tina M Hamilton 313-399-4893,
Community Choice Realty Associates, LLC 734-992-5515
Source: Realcomp II,MLS#: 20230106256
Facts & features
Interior
Bedrooms & bathrooms
- Bedrooms: 3
- Bathrooms: 2
- Full bathrooms: 1
- 1/2 bathrooms: 1
Bedroom
- Level: Second
- Dimensions: 18 x 15
Bedroom
- Level: Second
- Dimensions: 15 x 15
Bedroom
- Level: Second
- Dimensions: 12 x 15
Other
- Level: Second
Other
- Level: Entry
Dining room
- Level: Entry
- Dimensions: 15 x 18
Kitchen
- Level: Entry
- Dimensions: 13 x 15
Library
- Level: Entry
- Dimensions: 10 x 12
Living room
- Level: Entry
- Dimensions: 15 x 20
Heating
- Forced Air, Natural Gas
Appliances
- Laundry: Gas Dryer Hookup, Washer Hookup
Features
- Basement: Unfinished
- Has fireplace: Yes
- Fireplace features: Basement, Living Room, Wood Burning
Interior area
- Total interior livable area: 1,624 sqft
- Finished area above ground: 1,624
Video & virtual tour
Property
Parking
- Parking features: No Garage
Features
- Levels: Two
- Stories: 2
- Entry location: GroundLevelwSteps
- Patio & porch: Porch
- Exterior features: Balcony
- Pool features: None
Lot
- Size: 4,356 Square Feet
- Dimensions: 35.00 x 123.00
Details
- Parcel number: W16I026368S
- Special conditions: Short Sale No,Standard
Construction
Type & style
- Home type: SingleFamily
- Architectural style: Colonial
- Property subtype: Single Family Residence
Materials
- Brick
- Foundation: Basement, Poured
- Roof: Asphalt
Condition
- New construction: No
- Year built: 1932
- Major remodel year: 1995
Utilities & green energy
- Sewer: Public Sewer
- Water: Public
Community & HOA
Community
- Subdivision: SCHERERS HUGO SEVEN MILE DR (PLATS)
HOA
- Has HOA: No
Location
- Region: Detroit
Financial & listing details
- Price per square foot: $58/sqft
- Tax assessed value: $14,228
- Annual tax amount: $1,463
- Date on market: 4/18/2024
- Cumulative days on market: 61 days
- Listing agreement: Exclusive Right To Sell
- Listing terms: Cash
- Exclusions: Exclusion(s) Do Not Exist
Estimated market value
$173,400
$146,000 - $199,000
$1,875/mo
Price history
| Date | Event | Price |
|---|---|---|
| 9/19/2024 | Pending sale | $95,000$58/sqft |
Source:  Realcomp II #20230106256 Report a problem Realcomp II #20230106256 Report a problem | ||
| 7/24/2024 | Listing removed | -- |
Source: Realcomp II #20230106256 Report a problem | ||
| 4/20/2024 | Pending sale | $95,000$58/sqft |
Source: Realcomp II #20230106256 Report a problem | ||
| 4/18/2024 | Listed for sale | $95,000+1766.8%$58/sqft |
Source: Realcomp II #20230106256 Report a problem | ||
| 4/19/2012 | Sold | $5,089$3/sqft |
Source: Public Record Report a problem | ||
Public tax history
| Year | Property taxes | Tax assessment |
|---|---|---|
| 2025 | -- | $47,800 +25.8% |
| 2024 | -- | $38,000 +30.1% |
| 2023 | -- | $29,200 +49% |
| 2022 | -- | $19,600 +8.9% |
| 2021 | -- | $18,000 |
| 2020 | $2,016 +53.6% | $18,000 +26.8% |
| 2019 | $1,312 | $14,200 +14.5% |
| 2018 | $1,312 | $12,400 -5.3% |
| 2017 | -- | $13,100 -40.2% |
| 2016 | $2,295 | $21,900 +10.1% |
| 2015 | $2,295 +9.4% | $19,900 -5.2% |
| 2013 | $2,098 -8.6% | $20,984 -49.1% |
| 2010 | $2,295 | $41,231 -18% |
| 2009 | -- | $50,282 -14% |
| 2008 | -- | $58,467 |
| 2007 | -- | $58,467 +5.5% |
| 2005 | $287 | $55,419 +3% |
| 2004 | -- | $53,805 |
Find assessor info on the county website
Monthly payment
Est. payment
Payment breakdown
Explore the cost of this home by adjusting the details. Changes won't be saved.Climate risks
Neighborhood: Bagley
Similar homes
- $85,0003 bd2 ba1.4k sqft16856 San Juan Dr, Detroit, MI 48221For Sale
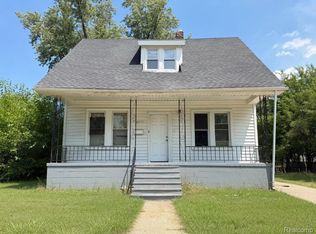
 MLS ID #20261046260, Gaston Munoz, Munoz Realty Inc. Realcomp II
 - $99,9004 bd2 ba2.1k sqft16770 Greenlawn St, Detroit, MI 48221For Sale
 MLS ID #20261029433, Gerielynn Moses, @properties Christie's Int'l RE Grosse Pointe. Realcomp II
 - $--4 bd2 ba1.6k sqft14168 Forrer St, Detroit, MI 48227Auction
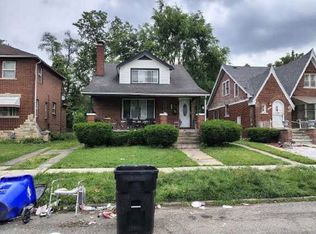 Xome
Xome - $95,0003 bd2 ba1.6k sqft14150 Strathmoor St, Detroit, MI 48227For Sale
 MLS ID #20261054398, Morgaen Coleman, KW Domain. Realcomp II
 - $79,9003 bd2 ba1.6k sqft3737 Hazelwood St, Detroit, MI 48206For SaleMLS ID #20261071228, Sherri Saad, RE/MAX Leading Edge. Realcomp II
- $90,0003 bd1 ba1.1k sqft9124 Meyers Rd, Detroit, MI 48228For SaleMLS ID #20261068224, Terrence Green, TGreen Realty LLC. Realcomp II
- $89,9004 bd2 ba1.7k sqft15376 Prest St, Detroit, MI 48227For SaleMLS ID #20261065500, Tyhesa Walker, U.S. Investor Group. Realcomp II
- $100,0003 bd2 ba1k sqft11301 Coyle St, Detroit, MI 48227For SaleMLS ID #20261065365, Todd Harris, Harvest Homes Realty. Realcomp II
- $88,5003 bd2 ba1.3k sqft16174 Kentfield St, Detroit, MI 48219For SaleMLS ID #20261057911, Rashad Elabed, JNA Real Estate. Realcomp II
- $95,0003 bd1 ba1.4k sqft11101 College St, Detroit, MI 48205For SaleMLS ID #20261063859, Karina Gonzalez, KW Professionals. Realcomp II
- $93,5003 bd2 ba1.1k sqft20264 Bramford St, Detroit, MI 48234For SaleMLS ID #20261060845, Miguel Rivera, EXP Realty Main. Realcomp II
- $90,0004 bd1 ba1.7k sqft18099 Blackmoor St, Detroit, MI 48234For SaleMLS ID #20261068546, Gaston Munoz, Munoz Realty Inc. Realcomp II
- $85,0003 bd1 ba1.2k sqft18988 Prest St, Detroit, MI 48235For SaleMLS ID #20261051025, Embry Webb, 6 Mile Realty. Realcomp II
- $74,9003 bd1 ba1.6k sqft15773 Kentucky St, Detroit, MI 48238For SaleMLS ID #20261028412, Richard Williams, Berkshire Hathaway HomeServices The Loft Warehouse. Realcomp II
