Welcome to this stunning residence nestled in one of Arrowhead's most coveted neighborhoods! This meticulously maintained split-floor plan home offers an inviting ambiance and an array of
desirable features. Upon entry, you'll be captivated by the spacious layout and vaulted ceilings, enhancing the sense of openness throughout. The heart of the home, an expansive open kitchen,
boasts sleek granite counters, a stylish backsplash, and a convenient breakfast bar, all complemented by stainless steel appliances. The kitchen seamlessly transitions to the charming backyard, complete with mature landscaping, a covered patio, and ample space for outdoor entertaining. Entertain guests in the sunken formal living room, adorned with a striking
stone fireplace, or host dinners in the elegant formal dining area. Retreat to your bedroom suite, offering a private exit to the backyard, a generous walk-in closet, and dual sinks in the ensuite bath.
This move-in ready home has been thoughtfully upgraded with recent improvements including an air conditioner/heat pump (Feb 2019), a water heater (June 2019), and a microwave (2021).
Additional updates include a cooktop (May 2023), exterior paint (June 2023), and new windows (July 2023) with a lifetime transferrable warranty. Experience the comfort of laminate floors
(Sep 2023), refreshed bathroom counters and tub (Oct 2023), and plush new carpet (Nov 2023) with a transferrable warranty. The kitchen cabinetry has been beautifully refinished (Nov 2023),
adding to the home's modern appeal.
Conveniently located near the 101 freeway, hospitals, Arrowhead Mall, and an array of dining options, this exceptional property offers the perfect blend of comfort, convenience, and tranquility.
Don't miss your opportunity to call this exquisite residence your new home!
Sold for $515,000
$515,000
19207 N 67TH Drive, Glendale, AZ 85308
3beds
2baths
1,821sqft
Single Family Residence
Built in 1988
8,000 Square Feet Lot
$491,700 Zestimate®
$283/sqft
$2,304 Estimated rent
Home value
$491,700
$467,000 - $516,000
$2,304/mo
Zestimate® history
Owner options
List your home for rent
$2,304/mo
Rent Zestimate®
Find your next renter with Zillow Rental Manager. Plus, with online applications, you can quickly screen prospective tenants – for free.
$2,304/mo
Rent Zestimate®
Refinance and save
$3,213/mo
Est. payment
Refinancing to a lower rate could help reduce your monthly payments and save thousands over the life of the loan.
$3,213/mo
Est. payment
Explore your selling options
Work with a Zillow partner agent
Leverage their expertise and Zillow's premium Showcase listings to get your home seen by more buyers.
Get startedList with your own agent
Get your home in front of millions of buyers by listing it on Zillow.
Learn how to do itSell it yourself
Take full control of how buyers see your home on Zillow by listing For Sale by Owner (FSBO).
List your homeWhat's special
Covered patioNew windowsExterior paintPrivate exitSpacious layoutPlush new carpetConvenient breakfast bar
Zillow last checked:
Listing updated:
Listed by:
Ben C Orozco 6026973360,
RE/MAX Professionals,
Randy A Lewis 602-456-7575,
RE/MAX Professionals
Bought with:
Son Nguyen, BR539494000
Vina Realty
Source: ARMLS,MLS#: 6660908
Facts & features
Interior
Bedrooms & bathrooms
- Bedrooms: 3
- Bathrooms: 2
Heating
- Electric
Cooling
- Central Air
Appliances
- Included: Electric Cooktop
- Laundry: Engy Star (See Rmks)
Features
- High Speed Internet, Granite Counters, Double Vanity, Eat-in Kitchen, Breakfast Bar, Vaulted Ceiling(s), Kitchen Island, Full Bth Master Bdrm
- Flooring: Carpet, Laminate, Tile
- Windows: Low Emissivity Windows, Double Pane Windows, ENERGY STAR Qualified Windows
- Has basement: No
Interior area
- Total structure area: 1,821
- Total interior livable area: 1,821 sqft
Property
Parking
- Total spaces: 4
- Parking features: Garage Door Opener, Direct Access
- Garage spaces: 2
- Uncovered spaces: 2
Features
- Stories: 1
- Patio & porch: Covered, Patio
- Pool features: None
- Spa features: None
- Fencing: Block
Lot
- Size: 8,000 Square Feet
- Features: Desert Back, Desert Front
Details
- Parcel number: 20029415
Construction
Type & style
- Home type: SingleFamily
- Property subtype: Single Family Residence
Materials
- Stucco, Painted, Block
- Roof: Tile
Condition
- Year built: 1988
Utilities & green energy
- Electric: 220 Volts in Kitchen
- Sewer: Public Sewer
- Water: City Water
Community & HOA
Community
- Features: Near Bus Stop
- Subdivision: HAMILTON ARROWHEAD RANCH 2
HOA
- Has HOA: Yes
- Services included: Other (See Remarks)
- HOA fee: $200 semi-annually
- HOA name: Arrowhead Ranch
- HOA phone: 602-437-4777
Location
- Region: Glendale
Financial & listing details
- Price per square foot: $283/sqft
- Tax assessed value: $396,300
- Annual tax amount: $1,909
- Date on market: 2/9/2024
- Cumulative days on market: 21 days
- Listing terms: Cash,Conventional,1031 Exchange,FHA,VA Loan
- Ownership: Fee Simple
- Electric utility on property: Yes
Price history
| Date | Event | Price |
|---|---|---|
| 4/5/2024 | Sold | $515,000-1.9%$283/sqft |
Source:  ARMLS #6660908 Report a problem ARMLS #6660908 Report a problem | ||
| 3/1/2024 | Pending sale | $525,000$288/sqft |
Source: ARMLS #6660908 Report a problem | ||
| 2/28/2024 | Contingent | $525,000$288/sqft |
Source: ARMLS #6660908 Report a problem | ||
| 2/9/2024 | Listed for sale | $525,000+140.8%$288/sqft |
Source: ARMLS #6660908 Report a problem | ||
| 3/15/2014 | Sold | $218,000$120/sqft |
Source: ARMLS #5049814 Report a problem | ||
| 2/3/2014 | Price change | $218,000-11%$120/sqft |
Source: West USA Realty #5049814 Report a problem | ||
| 1/7/2014 | Listed for sale | $244,900$134/sqft |
Source: West USA Realty #5049814 Report a problem | ||
Public tax history
| Year | Property taxes | Tax assessment |
|---|---|---|
| 2025 | $1,888 +0.2% | $39,630 -2.9% |
| 2024 | $1,884 +0.8% | $40,830 +88.1% |
| 2023 | $1,869 +0.6% | $21,706 -16.9% |
| 2022 | $1,858 -4.1% | $26,130 +7.4% |
| 2021 | $1,938 +2.6% | $24,330 +7.6% |
| 2020 | $1,889 +2.5% | $22,610 +6.6% |
| 2019 | $1,842 | $21,210 +5.5% |
| 2018 | $1,842 +2.8% | $20,100 +8.4% |
| 2017 | $1,793 +13.7% | $18,550 +2.7% |
| 2016 | $1,577 +4.3% | $18,070 +3.1% |
| 2015 | $1,512 | $17,530 +23.8% |
| 2014 | -- | $14,160 +11.3% |
| 2013 | -- | $12,720 -6.3% |
| 2012 | -- | $13,570 -3.6% |
| 2011 | -- | $14,070 -18.5% |
| 2010 | -- | $17,270 -20.3% |
| 2009 | -- | $21,660 -15.9% |
| 2008 | -- | $25,750 +10.5% |
| 2007 | -- | $23,300 +56.4% |
| 2006 | -- | $14,900 |
| 2005 | -- | $14,900 +11.2% |
| 2004 | -- | $13,400 |
| 2003 | -- | $13,400 +8.1% |
| 2002 | -- | $12,400 |
Find assessor info on the county website
Neighborhood: Arrowhead Ranch
Nearby homes
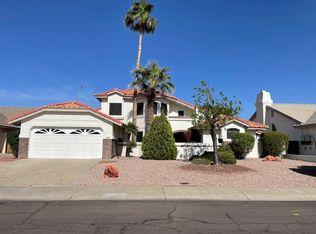
- $543,1004 bd3 ba2.4k sqft19201 N 67th Dr, Glendale, AZ 85308Off Market
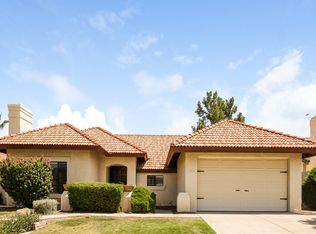
- $459,3003 bd2 ba1.8k sqft19213 N 67th Dr, Glendale, AZ 85308Off Market
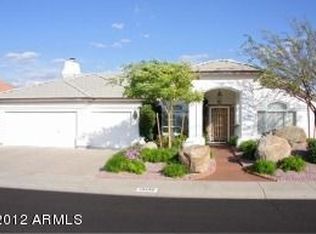
- $512,3004 bd2 ba2.5k sqft19195 N 67th Dr, Glendale, AZ 85308Off Market
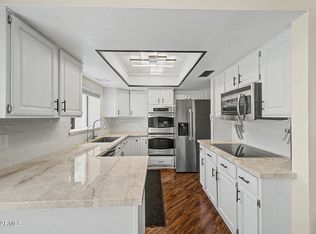
- $535,0004 bd3 ba2.4k sqft19219 N 67th Dr, Glendale, AZ 85308For Sale
- $505,0003 bd2 ba1.8k sqft6704 W Topeka Dr, Glendale, AZ 85308Sold
- $516,2004 bd2 ba2.1k sqft6701 W Kerry Ln, Glendale, AZ 85308Off Market
- $499,0003 bd2 ba1.8k sqft19225 N 67th Dr, Glendale, AZ 85308For Sale
- $442,1003 bd2 ba1.8k sqft19189 N 67th Dr, Glendale, AZ 85308Off Market
Nearby schools
GreatSchools rating
- 6/10Arrowhead Elementary SchoolGrades: PK-6Distance: 1 mi
- 6/10Deer Valley High SchoolGrades: 7-12Distance: 2 mi
Schools provided by the listing agent
- Middle: Highland Lakes School
- High: Deer Valley High School
- District: Deer Valley Unified District
Source: ARMLS. This data may not be complete. We recommend contacting the local school district to confirm school assignments for this home.
Get a cash offer in 3 minutes
Find out how much your home could sell for in as little as 3 minutes with a no-obligation cash offer.
Estimated market value
$491,700
Get a cash offer in 3 minutes
Find out how much your home could sell for in as little as 3 minutes with a no-obligation cash offer.
Estimated market value
$491,700
- Arizona
- Maricopa County
- Glendale
- 85308
- Arrowhead Ranch
- 19207 N 67TH Drive
Nearby cities
Nearby neighborhoods
Nearby zip codes
Other Glendale Topics
