Welcome to Loveland Court in the highly sought after Boulder Ridge of Mokena. This stunning two-story home is an absolute showstopper with so many upgrades and features you don't want to miss out. From the moment you walk in you are greeted by Brazilian Cherry hardwood floors, and a spacious layout. The living room boasts a newly installed wood inlay ceiling, new carpet with pet guard, and new light fixtures. The chef's kitchen is not only spacious, but it is also completely updated and showcases stainless steel appliances, tile backsplash and a breakfast bar. The kitchen leads to a large deck with a pergola and pond views. The backyard is an absolute dream with newly installed hardscape to include seating walls, stone raised beds, a butterfly garden and a paver patio. The first floor is also home to a large sun-drenched family room, an office with new carpet, and a dining room. Head into the full finished walkout basement and you won't be disappointed. This is related living at it's finest! Not only is there a full kitchen, but also a second laundry room, a roomy second family room, a huge bedroom, full bathroom with a luxury shower, and walk in closet. Go on up to the second level which features 3 additional bedrooms all feature walk in closets and two full bathrooms to include a master suite with tray ceilings, a walk in closet, full bathroom with double sinks and whirlpool tub. The second laundry room is conveniently located on the second floor and is spacious. As if this wasn't enough enjoy the ease of Smart Thermostats (control the temperature from your phone) a roof that was replaced in 2017, A/Cs in May 2021, ejector pump in 2021, garage door opener 2021, and the high-capacity water heater in 2023. This location can't be beat with two new local parks, restaurants within minutes, and close to expressways. Please note, right now fences are only allowed with inground pools. Feature sheet is included under additional information.
Closed
Street View
$735,000
19208 Loveland Ct, Mokena, IL 60448
4beds
--sqft
Single Family Residence
Built in 2004
0.35 Acres Lot
$782,400 Zestimate®
$--/sqft
$4,533 Estimated rent
Home value
$782,400
$743,000 - $822,000
$4,533/mo
Zestimate® history
Owner options
List your home for rent
$4,533/mo
Rent Zestimate®
Find your next renter with Zillow Rental Manager. Plus, with online applications, you can quickly screen prospective tenants – for free.
$4,533/mo
Rent Zestimate®
Refinance and save
$6,087/mo
Est. payment
Refinancing to a lower rate could help reduce your monthly payments and save thousands over the life of the loan.
$6,087/mo
Est. payment
Explore your selling options
Work with a Zillow partner agent
Leverage their expertise and Zillow's premium Showcase listings to get your home seen by more buyers.
Get startedList with your own agent
Get your home in front of millions of buyers by listing it on Zillow.
Learn how to do itSell it yourself
Take full control of how buyers see your home on Zillow by listing For Sale by Owner (FSBO).
List your homeWhat's special
Zillow last checked:
Listing updated:
Listed by:
Susan Adduci, CNC 708-516-8980,
Baird & Warner,
Monica Huizinga 815-716-0053,
Baird & Warner
Bought with:
Tim Sherry
Crosstown Realtors, Inc.
Source: MRED as distributed by MLS GRID,MLS#: 12023159
Facts & features
Interior
Bedrooms & bathrooms
- Bedrooms: 4
- Bathrooms: 4
- Full bathrooms: 3
- 1/2 bathrooms: 1
Rooms
- Room types: Recreation Room, Kitchen, Utility Room-Lower Level, Storage, Office
Primary bedroom
- Features: Flooring (Wood Laminate), Window Treatments (All), Bathroom (Full, Double Sink, Whirlpool & Sep Shwr)
- Level: Second
- Area: 288 Square Feet
- Dimensions: 16X18
Bedroom 2
- Features: Flooring (Wood Laminate), Window Treatments (All)
- Level: Second
- Area: 182 Square Feet
- Dimensions: 14X13
Bedroom 3
- Features: Flooring (Wood Laminate), Window Treatments (All)
- Level: Second
- Area: 180 Square Feet
- Dimensions: 15X12
Bedroom 4
- Features: Flooring (Wood Laminate), Window Treatments (All)
- Level: Basement
- Area: 208 Square Feet
- Dimensions: 16X13
Dining room
- Features: Flooring (Carpet), Window Treatments (All)
- Level: Main
- Area: 180 Square Feet
- Dimensions: 15X12
Family room
- Features: Flooring (Hardwood), Window Treatments (All)
- Level: Main
- Area: 352 Square Feet
- Dimensions: 22X16
Kitchen
- Features: Kitchen (Eating Area-Breakfast Bar, Eating Area-Table Space, Island, Pantry-Closet, Updated Kitchen), Flooring (Ceramic Tile), Window Treatments (All)
- Level: Main
- Area: 342 Square Feet
- Dimensions: 19X18
Kitchen 2nd
- Features: Flooring (Wood Laminate)
- Level: Basement
- Area: 108 Square Feet
- Dimensions: 12X9
Laundry
- Features: Flooring (Ceramic Tile)
- Level: Second
- Area: 117 Square Feet
- Dimensions: 13X9
Living room
- Features: Flooring (Carpet)
- Level: Main
- Area: 195 Square Feet
- Dimensions: 15X13
Office
- Level: Main
- Area: 72 Square Feet
- Dimensions: 9X8
Recreation room
- Features: Flooring (Wood Laminate)
- Level: Basement
- Area: 624 Square Feet
- Dimensions: 26X24
Storage
- Features: Flooring (Other)
- Level: Basement
- Area: 270 Square Feet
- Dimensions: 18X15
Other
- Features: Flooring (Vinyl)
- Level: Basement
- Area: 48 Square Feet
- Dimensions: 8X6
Heating
- Natural Gas, Forced Air
Cooling
- Central Air
Appliances
- Included: Range, Microwave, Dishwasher, Refrigerator, Washer, Dryer, Disposal, Stainless Steel Appliance(s)
- Laundry: Upper Level
Features
- In-Law Floorplan, Walk-In Closet(s)
- Flooring: Hardwood, Laminate, Carpet
- Basement: Finished,Rec/Family Area,Sleeping Area,Storage Space,Full,Walk-Out Access
Interior area
- Total structure area: 0
Property
Parking
- Total spaces: 3
- Parking features: Concrete, Garage Door Opener, On Site, Garage Owned, Attached, Garage
- Attached garage spaces: 3
- Has uncovered spaces: Yes
Accessibility
- Accessibility features: No Disability Access
Features
- Stories: 2
- Patio & porch: Deck, Patio
- Exterior features: Fire Pit
- Has view: Yes
- View description: Water
- Has water view: Yes
- Water view: Water
Lot
- Size: 0.35 Acres
- Dimensions: 151 X 101 X 150 X 103
- Features: Cul-De-Sac, Landscaped
Details
- Additional structures: Pergola
- Parcel number: 1508122010290000
- Special conditions: None
- Other equipment: Sump Pump
Construction
Type & style
- Home type: SingleFamily
- Property subtype: Single Family Residence
Materials
- Brick
- Foundation: Concrete Perimeter
- Roof: Asphalt
Condition
- New construction: No
- Year built: 2004
Utilities & green energy
- Sewer: Public Sewer
- Water: Lake Michigan
Community & HOA
Community
- Features: Park, Lake, Curbs, Sidewalks, Street Lights, Street Paved
- Security: Carbon Monoxide Detector(s)
- Subdivision: Boulder Ridge
HOA
- Has HOA: Yes
- Services included: Other
- HOA fee: $725 annually
Location
- Region: Mokena
Financial & listing details
- Tax assessed value: $626,496
- Annual tax amount: $14,627
- Date on market: 4/11/2024
- Listing terms: Conventional
- Ownership: Fee Simple
Price history
| Date | Event | Price |
|---|---|---|
| 6/7/2024 | Sold | $735,000-2% |
Source:  MRED as distributed by MLS GRID #12023159 Report a problem MRED as distributed by MLS GRID #12023159 Report a problem | ||
| 5/23/2024 | Pending sale | $749,900 |
Source: MRED as distributed by MLS GRID #12023159 Report a problem | ||
| 4/11/2024 | Listed for sale | $749,900+32.7% |
Source: MRED as distributed by MLS GRID #12023159 Report a problem | ||
| 10/25/2021 | Sold | $565,000 |
Source: MRED as distributed by MLS GRID #11128325 Report a problem | ||
Public tax history
| Year | Property taxes | Tax assessment |
|---|---|---|
| 2024 | $16,222 +3.7% | $208,832 +9.7% |
| 2023 | $15,643 +6.9% | $190,367 +8.6% |
| 2022 | $14,627 +5.1% | $175,372 +6.3% |
| 2021 | $13,921 +25.7% | $164,932 +25.7% |
| 2020 | $11,074 +4.4% | $131,178 +3.2% |
| 2019 | $10,606 +2.4% | $127,111 +3.6% |
| 2018 | $10,361 +5.2% | $122,729 +3% |
| 2017 | $9,848 +2.9% | $119,200 +2.7% |
| 2016 | $9,571 +3.2% | $116,010 +3.3% |
| 2015 | $9,273 | $112,358 +1.2% |
| 2014 | $9,273 +1.5% | $110,971 -1.3% |
| 2013 | $9,135 +0.9% | $112,467 -5.5% |
| 2012 | $9,050 +0.9% | $119,013 -5.5% |
| 2011 | $8,967 +1.3% | $125,940 -5% |
| 2010 | $8,856 +2.4% | $132,568 -2.5% |
| 2009 | $8,648 +3% | $135,968 |
| 2008 | $8,397 | $135,968 +3.5% |
| 2007 | -- | $131,370 +10% |
| 2006 | $7,640 -2.2% | $119,427 +9.5% |
| 2005 | $7,815 | $109,066 |
Find assessor info on the county website
Neighborhood: 60448
Nearby homes
- $833,9004 bd4 ba3.1k sqft19204 Loveland Ct, Mokena, IL 60448Off Market
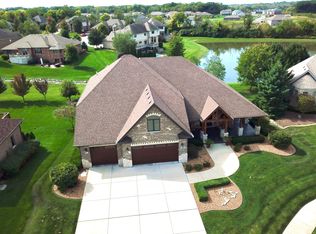
- $727,700-- bd-- ba2.8k sqft19212 Loveland Ct, Mokena, IL 60448Off Market
- $663,900-- bd-- ba2.8k sqft19218 Loveland Ct, Mokena, IL 60448Off Market
- $876,3004 bd4 ba5k sqft19200 Loveland Ct, Mokena, IL 60448Off Market
- $785,600-- bd-- ba3k sqft19215 Aspen Ct, Mokena, IL 60448Off Market
- $724,5005 bd2 ba5.3k sqft19209 Loveland Ct, Mokena, IL 60448Off Market
- $895,0005 bd5 ba6.8k sqft19201 Loveland Ct, Mokena, IL 60448Sold
- $3-- bd-- ba-- sqftBoulder Ridge Dr, Mokena, IL 60448Off Market
Nearby schools
GreatSchools rating
- NASpencer Trail KindergartenGrades: KDistance: 3.7 mi
- 6/10Alex M Martino Jr High SchoolGrades: 7-8Distance: 2.7 mi
- 8/10Lincoln-Way Central High SchoolGrades: 9-12Distance: 5.5 mi
Schools provided by the listing agent
- Elementary: Spencer Point Elementary School
- Middle: Spencer Crossing Elementary Scho
- High: Lincoln-Way Central High School
- District: 122
Source: MRED as distributed by MLS GRID. This data may not be complete. We recommend contacting the local school district to confirm school assignments for this home.
Get a cash offer in 3 minutes
Find out how much your home could sell for in as little as 3 minutes with a no-obligation cash offer.
Estimated market value
$782,400
Get a cash offer in 3 minutes
Find out how much your home could sell for in as little as 3 minutes with a no-obligation cash offer.
Estimated market value
$782,400
- Illinois
- Will County
- Mokena
- 60448
- 19208 Loveland Ct
Nearby cities
Nearby zip codes
Other Mokena Topics
