Welcome to this beautiful, custom home located on a quiet cul-de-sac street in the picturesque Boulder Ridge neighborhood. This ranch-style home has so much to offer. Over 3800sf on the main level & bonus living area up on the next level. (Over 6800 total sf including the walkout basement/in-law apartment.) Enjoy nature while relaxing on your private, covered deck just off the kitchen or from the patio just outside your fully finished walk-out basement. As you step into this home, you are greeted with gorgeous hardwood floors, high ceilings and an open floor plan that is perfect for entertaining. This luxurious kitchen boasts custom cabinets, high-end stainless steel appliances (oven, microwave, warming drawer & dishwasher by Thermador), quartz counters, a walk-in pantry & extra bar stool seating at your large wrap around peninsula. Just off the kitchen is a large, covered, maintenance free, composite deck. Relax & enjoy the weather & gorgeous views of the pond & nature directly behind your house. The main level has 3 generously sized bedrooms, 2.5 baths, a private office, a dining room & family room. On the main floor, the primary bedroom has an en-suite bathroom and walk-in closet. The large windows overlook beautiful trees, a pond and private walking path. Additionally, you can enter the home from the large three car garage into the mudroom where you can hang your outerwear in the walk-in closet. On laundry day, cut your time in half with two washers and two dryers. As you walk upstairs to the 2nd floor you are greeted with a large sitting/recreation room that is perfect for watching tv, studying or just relaxing. Also there is a large bedroom, walk-in closet & bathroom. This house is unique because it has an exceptional walk-out basement! It features large windows for tons of sunlight, very high ceilings and a huge open layout with heated floors. There is a separate/private space similar to an in-law apartment. It has a kitchen, large bedroom, bathroom and third washer & dryer. Multiple sliding doors lead to the patio that provides magnificent views. You can build a fire & enjoy the backyard on cool summer or fall nights. The basement has a large storage/utility room and closet for extra space that you will absolutely love. This home has been meticulously cared for, freshly painted and a list of updates & upgrades will be provided on your tour. All of this is located close to restaurants, entertainment, Metra train station, shopping, golf, Lincoln Way school district and Boulder Ridge Park down the block. Also included: full lawn sprinklers; family room has surround sound hook up, and deck off kitchen has tv hook up; dining room is roughed for a wet bar; basement has radiant heated floors and is roughed for an additional bathroom. Many more extras, too many to list.(Buyer got cold feet--no lending or inspection issues. Their loss is your win!)......
Closed
$895,000
19201 Loveland Ct, Mokena, IL 60448
5beds
6,800sqft
Single Family Residence
Built in 2017
-- sqft lot
$898,000 Zestimate®
$132/sqft
$6,891 Estimated rent
Home value
$898,000
$835,000 - $970,000
$6,891/mo
Zestimate® history
Owner options
List your home for rent
$6,891/mo
Rent Zestimate®
Find your next renter with Zillow Rental Manager. Plus, with online applications, you can quickly screen prospective tenants – for free.
$6,891/mo
Rent Zestimate®
Refinance and save
$6,228/mo
Est. payment
Refinancing to a lower rate could help reduce your monthly payments and save thousands over the life of the loan.
$6,228/mo
Est. payment
Explore your selling options
Work with a Zillow partner agent
Leverage their expertise and Zillow's premium Showcase listings to get your home seen by more buyers.
Get startedList with your own agent
Get your home in front of millions of buyers by listing it on Zillow.
Learn how to do itSell it yourself
Take full control of how buyers see your home on Zillow by listing For Sale by Owner (FSBO).
List your homeWhat's special
High ceilingsWalk-in pantryGorgeous hardwood floorsQuiet cul-de-sac streetLuxurious kitchenHigh-end stainless steel appliancesLarge three car garage
Zillow last checked:
Listed by:
Patrick Kosnick 773-251-7771,
@properties Christie's International Real Estate
Bought with:
Kim Wirtz, ABR,CRS,e-PRO
Wirtz Real Estate Group Inc.
Source: MRED as distributed by MLS GRID,MLS#: 12622668
Facts & features
Interior
Bedrooms & bathrooms
- Bedrooms: 5
- Bathrooms: 5
- Full bathrooms: 4
- 1/2 bathrooms: 1
Rooms
- Room types: Office, Deck, Sitting Room, Recreation Room, Bedroom 5, Kitchen, Family Room
Primary bedroom
- Features: Flooring (Carpet), Window Treatments (Blinds), Bathroom (Full)
- Level: Main
- Area: 266 Square Feet
- Dimensions: 19X14
Bedroom 2
- Features: Flooring (Carpet), Window Treatments (Curtains/Drapes)
- Level: Main
- Area: 182 Square Feet
- Dimensions: 14X13
Bedroom 3
- Features: Flooring (Carpet), Window Treatments (Curtains/Drapes)
- Level: Main
- Area: 130 Square Feet
- Dimensions: 13X10
Bedroom 4
- Features: Flooring (Carpet), Window Treatments (Curtains/Drapes)
- Level: Second
- Area: 170 Square Feet
- Dimensions: 17X10
Bedroom 5
- Features: Flooring (Luxury Vinyl)
- Level: Basement
- Area: 240 Square Feet
- Dimensions: 16X15
Deck
- Features: Flooring (Other)
- Level: Main
- Area: 252 Square Feet
- Dimensions: 18X14
Dining room
- Features: Flooring (Hardwood)
- Level: Main
- Area: 143 Square Feet
- Dimensions: 13X11
Family room
- Features: Flooring (Hardwood)
- Level: Main
- Area: 432 Square Feet
- Dimensions: 24X18
Other
- Features: Flooring (Luxury Vinyl)
- Level: Basement
- Area: 168 Square Feet
- Dimensions: 14X12
Kitchen
- Features: Kitchen (Eating Area-Table Space, Pantry-Walk-in, Updated Kitchen), Flooring (Hardwood)
- Level: Main
- Area: 255 Square Feet
- Dimensions: 17X15
Kitchen 2nd
- Features: Flooring (Luxury Vinyl)
- Level: Basement
- Area: 165 Square Feet
- Dimensions: 15X11
Laundry
- Features: Flooring (Ceramic Tile)
- Level: Main
- Area: 105 Square Feet
- Dimensions: 15X7
Office
- Features: Flooring (Hardwood)
- Level: Main
- Area: 156 Square Feet
- Dimensions: 13X12
Recreation room
- Features: Flooring (Luxury Vinyl)
- Level: Basement
- Area: 1750 Square Feet
- Dimensions: 50X35
Sitting room
- Features: Flooring (Carpet)
- Level: Second
- Area: 432 Square Feet
- Dimensions: 27X16
Heating
- Natural Gas, Forced Air, Radiant Floor
Cooling
- Central Air, Zoned
Appliances
- Included: Microwave, Dishwasher, Refrigerator, Freezer, Washer, Dryer, Disposal, Stainless Steel Appliance(s), Oven, Gas Cooktop, Humidifier
- Laundry: Main Level, Gas Dryer Hookup, Electric Dryer Hookup, In Unit, Sink
Features
- Vaulted Ceiling(s), 1st Floor Bedroom, In-Law Floorplan, 1st Floor Full Bath, Walk-In Closet(s), Open Floorplan, Pantry, Quartz Counters
- Flooring: Hardwood
- Doors: Storm Door(s), Sliding Glass Door(s)
- Windows: Screens
- Basement: Finished,Full,Walk-Out Access
- Number of fireplaces: 1
- Fireplace features: Gas Log, Gas Starter, Family Room
Interior area
- Total structure area: 6,823
- Total interior livable area: 6,800 sqft
- Finished area below ground: 2,441
Property
Parking
- Total spaces: 3
- Parking features: Concrete, Garage Door Opener, Yes, Garage Owned, Attached, Garage
- Attached garage spaces: 3
- Has uncovered spaces: Yes
Accessibility
- Accessibility features: No Disability Access
Features
- Stories: 1.5
- Patio & porch: Deck, Patio
- Has view: Yes
- View description: Back of Property
- Has water view: Yes
- Water view: Back of Property
Lot
- Dimensions: 103x159x103x149
Details
- Parcel number: 1508122010340000
- Special conditions: List Broker Must Accompany
- Other equipment: Central Vacuum, Ceiling Fan(s), Sump Pump, Sprinkler-Lawn
Construction
Type & style
- Home type: SingleFamily
- Architectural style: Ranch
- Property subtype: Single Family Residence
Materials
- Brick
- Foundation: Concrete Perimeter
- Roof: Asphalt
Condition
- New construction: No
- Year built: 2017
Utilities & green energy
- Sewer: Public Sewer
- Water: Lake Michigan
Community & HOA
Community
- Features: Park, Lake, Curbs, Sidewalks, Street Lights, Street Paved
- Security: Security System, Carbon Monoxide Detector(s)
- Subdivision: Boulder Ridge
HOA
- Has HOA: Yes
- Services included: Other
- HOA fee: $826 annually
Location
- Region: Mokena
Financial & listing details
- Price per square foot: $132/sqft
- Tax assessed value: $762,372
- Annual tax amount: $20,683
- Listing terms: Cash
- Ownership: Fee Simple w/ HO Assn.
Price history
| Date | Event | Price |
|---|---|---|
| 5/27/2026 | Sold | $895,000$132/sqft |
Source:  MRED as distributed by MLS GRID #12622668 Report a problem MRED as distributed by MLS GRID #12622668 Report a problem | ||
| 5/22/2026 | Pending sale | $895,000$132/sqft |
Source: MRED as distributed by MLS GRID #12622668 Report a problem | ||
| 5/20/2026 | Listing removed | $895,000$132/sqft |
Source: MRED as distributed by MLS GRID #12622668 Report a problem | ||
| 5/19/2026 | Pending sale | $895,000$132/sqft |
Source: MRED as distributed by MLS GRID #12622668 Report a problem | ||
| 5/13/2026 | Contingent | $895,000$132/sqft |
Source: MRED as distributed by MLS GRID #12622668 Report a problem | ||
| 5/7/2026 | Listed for sale | $895,000$132/sqft |
Source: MRED as distributed by MLS GRID #12622668 Report a problem | ||
| 5/4/2026 | Contingent | $895,000$132/sqft |
Source: MRED as distributed by MLS GRID #12622668 Report a problem | ||
| 5/1/2026 | Listed for sale | $895,000$132/sqft |
Source: MRED as distributed by MLS GRID #12622668 Report a problem | ||
Public tax history
| Year | Property taxes | Tax assessment |
|---|---|---|
| 2024 | $19,880 +3.6% | $254,124 +9.7% |
| 2023 | $19,184 +7.1% | $231,654 +8.6% |
| 2022 | $17,912 +5% | $213,407 +6.3% |
| 2021 | $17,054 -0.2% | $200,702 +0.8% |
| 2020 | $17,080 +4.4% | $199,075 +3.2% |
| 2019 | $16,367 +2.3% | $192,902 +3.6% |
| 2018 | $15,999 +71.6% | $186,252 +617.2% |
| 2017 | $9,323 +324% | $25,968 +2.7% |
| 2016 | $2,199 +3% | $25,273 +3.3% |
| 2015 | $2,136 | $24,477 +1.2% |
| 2014 | $2,136 +1.6% | $24,175 -1.3% |
| 2013 | $2,102 +1.3% | $24,501 -5.5% |
| 2012 | $2,076 +1.2% | $25,927 -5.5% |
| 2011 | $2,051 +1.5% | $27,436 -5% |
| 2010 | $2,021 +2.5% | $28,880 -2.5% |
| 2009 | $1,971 +3.4% | $29,621 |
| 2008 | $1,906 | $29,621 +3.5% |
| 2007 | -- | $28,619 +10% |
| 2006 | $1,737 +3.4% | $26,017 +9.5% |
| 2005 | $1,680 | $23,760 |
Find assessor info on the county website
Neighborhood: 60448
Nearby homes
- $722,0005 bd2 ba5.3k sqft19209 Loveland Ct, Mokena, IL 60448Off Market
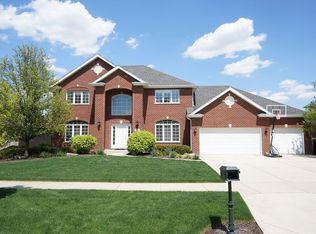
- $854,0006 bd5 ba4.7k sqft19123 Loveland Ct, Mokena, IL 60448Off Market
- $3-- bd-- ba-- sqftBoulder Ridge Dr, Mokena, IL 60448Off Market
- $843,0006 bd5 ba5.7k sqft19217 Loveland Ct, Mokena, IL 60448Off Market
- $700,0005 bd5 ba6k sqft19131 Loveland Ct, Mokena, IL 60448Sold
- $735,0004 bd4 ba-- sqft19208 Loveland Ct, Mokena, IL 60448Sold
- $837,4004 bd4 ba3.1k sqft19204 Loveland Ct, Mokena, IL 60448Off Market
- $723,700-- bd-- ba2.8k sqft19212 Loveland Ct, Mokena, IL 60448Off Market
Nearby schools
GreatSchools rating
- NASpencer Trail KindergartenGrades: KDistance: 3.8 mi
- 6/10Alex M Martino Jr High SchoolGrades: 7-8Distance: 2.8 mi
- 8/10Lincoln-Way Central High SchoolGrades: 9-12Distance: 5.6 mi
Schools provided by the listing agent
- District: 122
Source: MRED as distributed by MLS GRID. This data may not be complete. We recommend contacting the local school district to confirm school assignments for this home.
Get a cash offer in 3 minutes
Find out how much your home could sell for in as little as 3 minutes with a no-obligation cash offer.
Estimated market value
$898,000
Get a cash offer in 3 minutes
Find out how much your home could sell for in as little as 3 minutes with a no-obligation cash offer.
Estimated market value
$898,000
- Illinois
- Will County
- Mokena
- 60448
- 19201 Loveland Ct
Nearby cities
Nearby zip codes
Other Mokena Topics
