A must see home is Boulder Ridge Subdivision in Mokena! Outstanding views & privacy on this AMAZING 2 story home! OVER 6000 square foot of finished living space & situated on a cul de sac lot with a park at the end of the street. Outstanding backyard for entertaining! Over $100,000 spent on landscaping with custom pond & water fall, lots of landscape lighting, maintenance free screened gazebo w/ TV hook up, Custom maintenance free deck with lighting, paver brick staircase leads to covered patio & 16' round firepit w/ natural gas for easy start. 5 extra large bedrooms, 4.5 baths, Oversized 3.5 car radiant heated garage with epoxy floor. HUGE eat in kitchen with staggered maple cabinets, large island with seating, wine bar & Cambria quartz tops and tile backsplash. Large family room with heat-n-glo gas fireplace with custom stone wall. Fully finished walk out basement showcasing a 15' ceiling upon entering, custom wet bar, spa style bath with multi body spray steam shower, large rec room, & radiant heated floors. Many rooms thru out are wired with speakers. Big yard offers year around fun including perfect hill for sledding & slip & slide! New cement board siding 2020. Large fishing pond behind neighbors home that only Boulder Ridge residents allowed to use! Only 5 minute drive to I-80 & I-355 and Silver Cross Hospital. New Lenox grade schools and Lincoln-Way Central high school. This was a custom built home and no other home in the area is the same. Property line goes to the top of the hill behind the gazebo and fire pit. The lower hill and bottom grass area is owned and maintained by the homeowners association.
Closed
$700,000
19131 Loveland Ct, Mokena, IL 60448
5beds
6,000sqft
Single Family Residence
Built in 2005
-- sqft lot
$822,000 Zestimate®
$117/sqft
$6,043 Estimated rent
Home value
$822,000
$781,000 - $871,000
$6,043/mo
Zestimate® history
Owner options
List your home for rent
$6,043/mo
Rent Zestimate®
Find your next renter with Zillow Rental Manager. Plus, with online applications, you can quickly screen prospective tenants – for free.
$6,043/mo
Rent Zestimate®
Refinance and save
$5,831/mo
Est. payment
Refinancing to a lower rate could help reduce your monthly payments and save thousands over the life of the loan.
$5,831/mo
Est. payment
Explore your selling options
Work with a Zillow partner agent
Leverage their expertise and Zillow's premium Showcase listings to get your home seen by more buyers.
Get startedList with your own agent
Get your home in front of millions of buyers by listing it on Zillow.
Learn how to do itSell it yourself
Take full control of how buyers see your home on Zillow by listing For Sale by Owner (FSBO).
List your homeWhat's special
Big yardEpoxy floorLarge rec roomLarge family roomHuge eat in kitchenWater fallCustom stone wall
Zillow last checked:
Listing updated:
Listed by:
Robert Kroll 708-479-0021,
Century 21 Kroll Realty,
Teresa Kroll,
Century 21 Kroll Realty
Bought with:
Nick Pontarelli
Coldwell Banker Stratford Place
Source: MRED as distributed by MLS GRID,MLS#: 11882682
Facts & features
Interior
Bedrooms & bathrooms
- Bedrooms: 5
- Bathrooms: 5
- Full bathrooms: 4
- 1/2 bathrooms: 1
Rooms
- Room types: Bedroom 5, Recreation Room, Play Room, Game Room, Storage, Walk In Closet, Sitting Room, Foyer
Primary bedroom
- Features: Flooring (Hardwood), Window Treatments (All), Bathroom (Full)
- Level: Second
- Area: 336 Square Feet
- Dimensions: 16X21
Bedroom 2
- Features: Flooring (Carpet)
- Level: Second
- Area: 224 Square Feet
- Dimensions: 14X16
Bedroom 3
- Features: Flooring (Carpet)
- Level: Second
- Area: 224 Square Feet
- Dimensions: 14X16
Bedroom 4
- Features: Flooring (Carpet)
- Level: Second
- Area: 165 Square Feet
- Dimensions: 11X15
Bedroom 5
- Features: Flooring (Carpet), Window Treatments (All)
- Level: Second
- Area: 180 Square Feet
- Dimensions: 12X15
Bar entertainment
- Features: Window Treatments (All)
- Level: Basement
- Area: 432 Square Feet
- Dimensions: 16X27
Dining room
- Features: Flooring (Hardwood), Window Treatments (All)
- Level: Main
- Area: 168 Square Feet
- Dimensions: 12X14
Family room
- Features: Flooring (Carpet), Window Treatments (All)
- Level: Main
- Area: 432 Square Feet
- Dimensions: 18X24
Foyer
- Level: Main
- Area: 150 Square Feet
- Dimensions: 10X15
Game room
- Features: Flooring (Porcelain Tile)
- Level: Basement
- Area: 100 Square Feet
- Dimensions: 10X10
Kitchen
- Features: Kitchen (Eating Area-Breakfast Bar, Eating Area-Table Space, Island, Pantry-Walk-in), Flooring (Porcelain Tile), Window Treatments (All)
- Level: Main
- Area: 496 Square Feet
- Dimensions: 16X31
Laundry
- Features: Flooring (Porcelain Tile)
- Level: Main
- Area: 91 Square Feet
- Dimensions: 7X13
Living room
- Features: Flooring (Hardwood), Window Treatments (All)
- Level: Main
- Area: 168 Square Feet
- Dimensions: 12X14
Play room
- Features: Flooring (Carpet)
- Level: Basement
- Area: 273 Square Feet
- Dimensions: 13X21
Recreation room
- Features: Flooring (Carpet), Window Treatments (All)
- Level: Basement
- Area: 300 Square Feet
- Dimensions: 15X20
Sitting room
- Features: Window Treatments (All)
- Level: Basement
- Area: 192 Square Feet
- Dimensions: 12X16
Storage
- Features: Flooring (Other)
- Level: Basement
- Area: 156 Square Feet
- Dimensions: 12X13
Walk in closet
- Features: Flooring (Carpet)
- Level: Second
- Area: 184 Square Feet
- Dimensions: 8X23
Heating
- Natural Gas, Forced Air, Radiant, Sep Heating Systems - 2+, Indv Controls, Zoned, Radiant Floor
Cooling
- Central Air, Zoned
Appliances
- Included: Double Oven, Microwave, Dishwasher, Refrigerator, Bar Fridge, Washer, Dryer, Disposal, Stainless Steel Appliance(s), Wine Refrigerator, Cooktop, Humidifier
- Laundry: Main Level, Gas Dryer Hookup
Features
- Cathedral Ceiling(s), Wet Bar, Walk-In Closet(s)
- Flooring: Hardwood
- Basement: Finished,Full,Walk-Out Access
- Attic: Full,Unfinished
- Number of fireplaces: 1
- Fireplace features: Attached Fireplace Doors/Screen, Gas Starter, Heatilator, Family Room
Interior area
- Total structure area: 0
- Total interior livable area: 6,000 sqft
Property
Parking
- Total spaces: 3.5
- Parking features: Concrete, Garage Door Opener, Heated Garage, Garage, On Site, Garage Owned, Attached
- Attached garage spaces: 3.5
- Has uncovered spaces: Yes
Accessibility
- Accessibility features: No Disability Access
Features
- Stories: 2
- Patio & porch: Deck, Patio
- Exterior features: Fire Pit
- Has view: Yes
- View description: Water
- Has water view: Yes
- Water view: Water
Lot
- Dimensions: 54X140X184X141
- Features: Cul-De-Sac, Nature Preserve Adjacent, Landscaped, Wooded, Mature Trees
Details
- Additional structures: Gazebo
- Parcel number: 1508122010320000
- Special conditions: None
- Other equipment: TV-Cable, Ceiling Fan(s), Sump Pump, Sprinkler-Lawn, Radon Mitigation System
Construction
Type & style
- Home type: SingleFamily
- Architectural style: Traditional
- Property subtype: Single Family Residence
Materials
- Brick
- Foundation: Concrete Perimeter
- Roof: Asphalt
Condition
- New construction: No
- Year built: 2005
Details
- Builder model: CUSTOM 2 STORY
Utilities & green energy
- Electric: Circuit Breakers, 200+ Amp Service
- Sewer: Public Sewer
- Water: Lake Michigan
Community & HOA
Community
- Features: Park, Lake, Curbs, Sidewalks, Street Lights, Street Paved
- Security: Carbon Monoxide Detector(s), Closed Circuit Camera(s)
- Subdivision: Boulder Ridge
HOA
- Has HOA: Yes
- Services included: Lake Rights, Other
- HOA fee: $725 annually
Location
- Region: Mokena
Financial & listing details
- Price per square foot: $117/sqft
- Tax assessed value: $766,287
- Annual tax amount: $18,006
- Date on market: 9/11/2023
- Listing terms: Cash
- Ownership: Fee Simple
Price history
| Date | Event | Price |
|---|---|---|
| 10/24/2023 | Sold | $700,000-3.4%$117/sqft |
Source:  MRED as distributed by MLS GRID #11882682 Report a problem MRED as distributed by MLS GRID #11882682 Report a problem | ||
| 9/29/2023 | Contingent | $724,808$121/sqft |
Source: MRED as distributed by MLS GRID #11882682 Report a problem | ||
| 9/11/2023 | Price change | $724,808-3.3%$121/sqft |
Source: MRED as distributed by MLS GRID #11882682 Report a problem | ||
| 9/2/2023 | Price change | $749,808-1.1%$125/sqft |
Source: MRED as distributed by MLS GRID #11832637 Report a problem | ||
| 8/17/2023 | Price change | $757,808-1.6%$126/sqft |
Source: MRED as distributed by MLS GRID #11832637 Report a problem | ||
| 7/19/2023 | Price change | $769,808-2.5%$128/sqft |
Source: MRED as distributed by MLS GRID #11832637 Report a problem | ||
| 7/15/2023 | Listed for sale | $789,808+28.4%$132/sqft |
Source: MRED as distributed by MLS GRID #11832637 Report a problem | ||
| 5/3/2019 | Sold | $615,000-0.8%$103/sqft |
Source: MRED as distributed by MLS GRID #10263432 Report a problem | ||
| 4/8/2019 | Pending sale | $619,808$103/sqft |
Source: CENTURY 21 Pride Realty #10263432 Report a problem | ||
| 4/5/2019 | Listed for sale | $619,808$103/sqft |
Source: CENTURY 21 Pride Realty #10263432 Report a problem | ||
| 3/29/2019 | Pending sale | $619,808$103/sqft |
Source: CENTURY 21 Pride Realty #10263432 Report a problem | ||
| 3/13/2019 | Price change | $619,808-0.8%$103/sqft |
Source: CENTURY 21 Pride Realty #10263432 Report a problem | ||
| 2/20/2019 | Price change | $624,808-2.3%$104/sqft |
Source: CENTURY 21 Pride Realty #10263432 Report a problem | ||
| 2/4/2019 | Listed for sale | $639,808-8.6%$107/sqft |
Source: Century 21 Pride Realty #10263432 Report a problem | ||
| 9/2/2018 | Listing removed | $699,808$117/sqft |
Source: CENTURY 21 Pride Realty #09933902 Report a problem | ||
| 9/1/2018 | Price change | $699,808+7.9%$117/sqft |
Source: CENTURY 21 Pride Realty #09933902 Report a problem | ||
| 7/18/2018 | Price change | $648,808-2.4%$108/sqft |
Source: CENTURY 21 Pride Realty #09933902 Report a problem | ||
| 7/13/2018 | Price change | $664,808-5%$111/sqft |
Source: CENTURY 21 Pride Realty #09933902 Report a problem | ||
| 5/17/2018 | Price change | $699,808-3.4%$117/sqft |
Source: CENTURY 21 Pride Realty #09933902 Report a problem | ||
| 5/1/2018 | Listed for sale | $724,808+45%$121/sqft |
Source: Century 21 Pride Realty #09933902 Report a problem | ||
| 10/4/2005 | Sold | $500,000$83/sqft |
Source: Public Record Report a problem | ||
Public tax history
| Year | Property taxes | Tax assessment |
|---|---|---|
| 2024 | $19,339 +0.3% | $255,429 +9.7% |
| 2023 | $19,286 +7.1% | $232,843 +8.5% |
| 2022 | $18,007 +5% | $214,503 +6.3% |
| 2021 | $17,144 +25.1% | $201,733 +25.3% |
| 2020 | $13,707 +4.4% | $160,947 +3.2% |
| 2019 | $13,132 +2.3% | $155,957 +3.6% |
| 2018 | $12,833 +5.2% | $150,581 +3% |
| 2017 | $12,202 +2.9% | $146,252 +2.7% |
| 2016 | $11,861 +3.2% | $142,338 +3.3% |
| 2015 | $11,498 | $137,857 +1.3% |
| 2014 | $11,498 +1.5% | $136,155 -1.3% |
| 2013 | $11,325 +1% | $137,990 -5.5% |
| 2012 | $11,212 +1% | $146,021 -5.5% |
| 2011 | $11,104 +1.3% | $154,520 -5% |
| 2010 | $10,961 +2.4% | $162,653 -2.5% |
| 2009 | $10,701 +3.1% | $166,824 |
| 2008 | $10,383 | $166,824 +3.5% |
| 2007 | -- | $161,182 +10% |
| 2006 | $11,641 +593% | $146,529 +516.7% |
| 2005 | $1,680 | $23,760 |
Find assessor info on the county website
Neighborhood: 60448
Nearby homes
- $870,9006 bd5 ba4.7k sqft19123 Loveland Ct, Mokena, IL 60448Off Market
- $727,0004 bd4 ba3k sqft19132 Loveland Ct, Mokena, IL 60448Off Market
- $895,0005 bd5 ba6.8k sqft19201 Loveland Ct, Mokena, IL 60448Sold
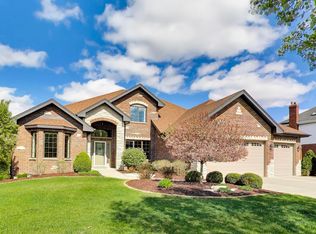
- $876,3004 bd4 ba5k sqft19200 Loveland Ct, Mokena, IL 60448Off Market
- $833,9004 bd4 ba3.1k sqft19204 Loveland Ct, Mokena, IL 60448Off Market
- $3-- bd-- ba-- sqftBoulder Ridge Dr, Mokena, IL 60448Off Market
- $724,5005 bd2 ba5.3k sqft19209 Loveland Ct, Mokena, IL 60448Off Market
- $735,0004 bd4 ba-- sqft19208 Loveland Ct, Mokena, IL 60448Sold
Nearby schools
GreatSchools rating
- NASpencer Trail KindergartenGrades: KDistance: 3.8 mi
- 6/10Alex M Martino Jr High SchoolGrades: 7-8Distance: 2.8 mi
- 8/10Lincoln-Way Central High SchoolGrades: 9-12Distance: 5.6 mi
Schools provided by the listing agent
- Elementary: Spencer Point Elementary School
- Middle: Spencer Crossing Elementary Scho
- High: Lincoln-Way Central High School
- District: 122
Source: MRED as distributed by MLS GRID. This data may not be complete. We recommend contacting the local school district to confirm school assignments for this home.
Get a cash offer in 3 minutes
Find out how much your home could sell for in as little as 3 minutes with a no-obligation cash offer.
Estimated market value
$822,000
Get a cash offer in 3 minutes
Find out how much your home could sell for in as little as 3 minutes with a no-obligation cash offer.
Estimated market value
$822,000
- Illinois
- Will County
- Mokena
- 60448
- 19131 Loveland Ct
Nearby cities
Nearby zip codes
Other Mokena Topics
