Skip main navigation
Sold for $470,000
  • $470,000

    19209 Isadora St, Venice, FL 34293

    2beds
    1,437sqft
    Single Family Residence
    Built in 2014
    5,200 Square Feet Lot
    $410,100 Zestimate®
    $327/sqft
    $2,797 Estimated rent

    Home value

    $410,100

    $390,000 - $431,000

    $2,797/mo

    Zestimate® history
    Loading
    Loading...

    Owner options

    List your home for rent

    $2,797/mo

    Rent Zestimate®

    Find your next renter with Zillow Rental Manager. Plus, with online applications, you can quickly screen prospective tenants – for free.

    Learn more

    $2,797/mo

    Rent Zestimate®

    Refinance and save

    $3,367/mo

    Est. payment

    Refinancing to a lower rate could help reduce your monthly payments and save thousands over the life of the loan.

    See today's rates

    $3,367/mo

    Est. payment

    Explore your selling options

    Work with a Zillow partner agent

    Leverage their expertise and Zillow's premium Showcase listings to get your home seen by more buyers.

    Get started

    List with your own agent

    Get your home in front of millions of buyers by listing it on Zillow.

    Learn how to do it

    Sell it yourself

    Take full control of how buyers see your home on Zillow by listing For Sale by Owner (FSBO).

    List your home

    What's special

    Har-tru tennis courtsNew light fixturesCovered verandasComcast tvImmaculately maintained homeFitness centersEngineered hardwood
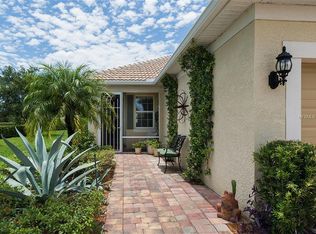
    Welcome to the highly sought after community of Island Walk at West Villages which is located in Wellen Park near Venice, FL. This immaculately maintained home is the Taft floorplan and is just under 1,500 sqft with 2 bedrooms, 2 bathrooms, and an office. The main living space features an open concept design. With abundant white professionally painted cabinets, NEW Whirlpool stainless steel appliances, granite countertops, and new light fixtures, this kitchen feels and looks brand new! NO carpet – this home has ceramic tile in the main spaces and engineered hardwood in the bedrooms. The primary suite overlooks the stunning view of the lake and has an en-suite bathroom with dual vanities, walk-in shower and a walk-in closet. The 2nd bedroom offers privacy with its own separate hall and an en-suite bathroom. Boasting beautiful French doors, the office/den creates an endless flex space. The 2-car garage has been outfitted with garage storage racks, an epoxy floor finish, a sink, an attic with pull-down stairs, and extra attic storage. There is also a whole house surge protector attached to the electrical panel. This home is situated on a picturesque lot with a lake view and an extended lanai that adds an extra 14 feet of open air living; all facing West for the perfect sunset over the lake. Island Walk has impressive neighborhood amenities, and this home is walking distance to the amenity center! Its amenities include: 2 resort style clubhouses, 2 full time activities directors, heated resort style & lap pools, spas, fitness centers, movement rooms, har-tru tennis courts, pickleball, bocce, billiards, basketball, covered verandas, dog park, playground, lakeside gazebo, walking trails, and nature preserves. The HOA fee includes: lawncare, mulch, trimming, irrigation, & Comcast TV. Island Walk is a 24-hour gated and maintenance free community located only 2.5 miles to downtown Wellen Park, about 7 miles to the famous Caspersen Beach, 8.5 miles to Manasota Key Beach, and 9 miles to Historic Downtown Venice.

    Zillow last checked:

    Listing updated:

    Listing Provided by:

    Matt Leicht 941-356-5377,

    REAL BROKER, LLC 855-450-0442

    Bought with:

    Audrey Smith PA, 3208134

    FINE PROPERTIES

    Source: Stellar MLS,MLS#: A4587296MLS LogoOriginating MLS: Orlando Regional

    Facts & features

    Interior

    Bedrooms & bathrooms
    • Bedrooms: 2
    • Bathrooms: 2
    • Full bathrooms: 2
    Primary bedroom
    • Features: Dual Sinks, En Suite Bathroom, Shower No Tub, Walk-In Closet(s)
    • Level: First
    • Dimensions: 14x13
    Bedroom 2
    • Features: Tub With Shower
    • Level: First
    • Dimensions: 10x9
    Balcony porch lanai
    • Level: First
    • Dimensions: 24x14
    Balcony porch lanai
    • Level: First
    • Dimensions: 16x15
    Bonus room
    • Level: First
    • Dimensions: 12x9
    Dining room
    • Level: First
    • Dimensions: 14x8
    Kitchen
    • Features: Pantry
    • Level: First
    • Dimensions: 14x13
    Living room
    • Features: Ceiling Fan(s)
    • Level: First
    • Dimensions: 18x14
    Heating
    • Central
    Cooling
    • Central Air
    Appliances
    • Included: Cooktop, Dishwasher, Disposal, Dryer, Electric Water Heater, Ice Maker, Microwave, Range, Range Hood, Refrigerator, Washer
    • Laundry: Inside
    Features
    • Ceiling Fan(s), Eating Space In Kitchen, Primary Bedroom Main Floor, Walk-In Closet(s)
    • Flooring: Engineered Hardwood, Porcelain Tile
    • Windows: Hurricane Shutters, Shutters
    • Has fireplace: No
    Interior area
    • Total structure area: 2,060
    • Total interior livable area: 1,437 sqft

    Property

    Parking
    • Total spaces: 2
    • Parking features: Garage Door Opener
    • Attached garage spaces: 2
    • Details: Garage Dimensions: 21X19
    Features
    • Levels: One
    • Stories: 1
    • Exterior features: Irrigation System, Rain Gutters, Sidewalk
    • Has view: Yes
    • View description: Lake
    • Has water view: Yes
    • Water view: Lake
    Lot
    • Size: 5,200 sqft
    Details
    • Parcel number: 0781050116
    • Special conditions: None

    Construction

    Type & style
    • Home type: SingleFamily
    • Property subtype: Single Family Residence
    Materials
    • Block, Stucco
    • Foundation: Slab
    • Roof: Tile
    Condition
    • New construction: No
    • Year built: 2014

    Utilities & green energy

    • Sewer: Public Sewer
    • Water: Public
    • Utilities for property: Cable Connected, Electricity Connected, Sewer Connected, Sprinkler Recycled, Underground Utilities, Water Connected

    Community & neighborhood

    Location
    • Region: Venice
    • Subdivision: ISLANDWALK/WEST VLGS PH 2D

    HOA & financial

    HOA
    • Has HOA: Yes
    • HOA fee: $363 monthly
    • Association name: Castle Group/KC Burch
    • Association phone: 941-493-2302
    Other fees
    • Pet fee: $0 monthly
    Other financial information
    • Total actual rent: 0

    Other

    Other facts
    • Listing terms: Cash,Conventional
    • Ownership: Fee Simple
    • Road surface type: Paved

    Price history

    DateEventPrice
    7/12/2024Listing removed$365,000-22.3%$254/sqft
    Source: Stellar MLS #N6114743 Report a problem
    12/28/2023Sold$470,000-4.1%$327/sqft
    Source: Stellar MLS #A4587296 Report a problem
    12/15/2023Pending sale$490,000$341/sqft
    Source: Stellar MLS #A4587296 Report a problem
    11/15/2023Price change$490,000-2%$341/sqft
    Source: Stellar MLS #A4587296 Report a problem
    11/2/2023Listed for sale$500,000+23.5%$348/sqft
    Source: Stellar MLS #A4587296 Report a problem
    6/14/2021Sold$405,000+11%$282/sqft
    Source: Public Record Report a problem
    4/12/2021Pending sale$365,000$254/sqft
    Source: Stellar MLS #N6114743 Report a problem
    4/10/2021Listed for sale$365,000+30.4%$254/sqft
    Source: Stellar MLS #N6114743 Report a problem
    10/21/2015Listing removed$280,000$195/sqft
    Source: Cornerstone Real Estate of Southwest Florida Report a problem
    9/26/2015Listed for sale$280,000$195/sqft
    Source: Cornerstone Real Estate of Southwest Florida Report a problem
    4/29/2015Sold$280,000-3.4%$195/sqft
    Source: Stellar MLS #N5903569 Report a problem
    4/11/2015Pending sale$289,900$202/sqft
    Source: CORNERSTONE REAL ESTATE OF SOUTHWEST FLORIDA #N5903569 Report a problem
    4/4/2015Listed for sale$289,900+40.3%$202/sqft
    Source: CORNERSTONE REAL ESTATE OF SOUTHWEST FLORIDA #N5903569 Report a problem
    8/28/2014Sold$206,600$144/sqft
    Source: Public Record Report a problem

    Public tax history

    YearProperty taxesTax assessment
    2025$6,603 -4.2%$339,500 -7.6%
    2024$6,896 -7.7%$367,600 -10.2%
    2023$7,472 +15.3%$409,500 +6.7%
    2022$6,478 +55.6%$383,700 +67%
    2021$4,162 +0.2%$229,772 +1.4%
    2020$4,152 -4.6%$226,600 -6%
    2019$4,351 $240,994 +1.9%
    2018$4,351 +4.2%$236,500 +5.8%
    2017$4,175 -4.9%$223,500 -1.7%
    2016$4,391 -7.3%$227,400 +14.3%
    2015$4,736 +219.7%$199,000 +890%
    2014$1,481 +39.4%$20,100
    2013$1,063 $20,100

    Find assessor info on the county website

    Neighborhood: 34293

    Nearby schools

    GreatSchools rating
    Schools provided by the listing agent
    • Elementary: Taylor Ranch Elementary
    • Middle: Venice Area Middle
    • High: Venice Senior High

    Source: Stellar MLS. This data may not be complete. We recommend contacting the local school district to confirm school assignments for this home.

    Get a cash offer in 3 minutes
    Find out how much your home could sell for in as little as 3 minutes with a no-obligation cash offer.
    Estimated market value
    $410,100
    Get a cash offer in 3 minutes
    Find out how much your home could sell for in as little as 3 minutes with a no-obligation cash offer.
    Estimated market value
    $410,100