Skip main navigation
Sold for $405,000
  • $405,000

    19217 Isadora St, Venice, FL 34293

    2beds
    1,437sqft
    Single Family Residence
    Built in 2014
    5,200 Square Feet Lot
    $395,600 Zestimate®
    $282/sqft
    $2,702 Estimated rent

    Home value

    $395,600

    $360,000 - $435,000

    $2,702/mo

    Zestimate® history
    Loading
    Loading...

    Owner options

    List your home for rent

    $2,702/mo

    Rent Zestimate®

    Find your next renter with Zillow Rental Manager. Plus, with online applications, you can quickly screen prospective tenants – for free.

    Learn more

    $2,702/mo

    Rent Zestimate®

    Refinance and save

    $2,975/mo

    Est. payment

    Refinancing to a lower rate could help reduce your monthly payments and save thousands over the life of the loan.

    See today's rates

    $2,975/mo

    Est. payment

    Explore your selling options

    Work with a Zillow partner agent

    Leverage their expertise and Zillow's premium Showcase listings to get your home seen by more buyers.

    Get started

    List with your own agent

    Get your home in front of millions of buyers by listing it on Zillow.

    Learn how to do it

    Sell it yourself

    Take full control of how buyers see your home on Zillow by listing For Sale by Owner (FSBO).

    List your home

    What's special

    Stunning lake viewLarge center islandTranquil lake viewsExtended lanaiExtended paver lanaiFull guest bathroomWell-appointed guest bedroom
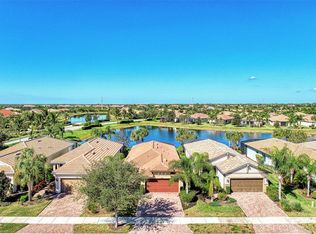
    Resort-Style Living with low CDD Fee – Turnkey Furnished Home with a stunning LAKE VIEW, NEW HVAC, Oversized Garage, Extended Lanai and driveway, your very own jacuzzi, and WALKING DISTANCE TO THE POOL & CLUBHOUSE! Upon entering the home through the front screened entry, inside you will discover a beautifully maintained home with a desirable open-concept floor plan designed for both comfort and privacy. Featuring easy to maintain tile flooring throughout the living areas, the home includes a dedicated office/den with French doors, perfect for working from home or as a flex space. The dining and living areas flow seamlessly into the expansive kitchen, ideal for entertaining, showcasing 42” wood cabinetry, granite countertops, a large center island with additional storage, and premium stainless steel appliances and access outside to your paradise featuring an extended paver lanai with western exposure, where you’ll enjoy tranquil lake views and stunning sunsets from your own private 4-seater outdoor Jacuzzi—the perfect space for relaxing or entertaining guests. The spacious primary suite is a private retreat with vinyl plank flooring, sliding glass doors that lead out to the lanai, plantation shutters and an ensuite bathroom offering dual sink vanity with granite counters, a walk-in shower, and an oversized walk-in closet with custom built-in shelving. A well-appointed guest bedroom is situated on the opposite side of the home featuring vinyl plank flooring, ceiling fan, roomy closet, and is adjacent to a full guest bathroom, ensuring privacy for visitors. Have peace of mind knowing this home has complete hurricane protection and is located in an "X flood zone". Islandwalk community is renowned for its vibrant, active lifestyle. Residents enjoy access to two full-service clubhouses, two resort-style pools, 12 pickleball courts, tennis, basketball, bocce courts, a state-of-the-art fitness center, playground, dog park, community garden area, miles of scenic walking and biking trails, and MORE. The community also offers a robust calendar of social events and gatherings, creating a true sense of neighborhood and connection. High speed internet and cable are included in the HOA dues. Venture outside of the community with world class beaches, fishing, golf, dining and shopping, and downtown Wellen Park...all just minutes away! Don’t miss this opportunity to own a move-in-ready home in one of the most desirable communities in the area. Schedule your private showing today!

    Zillow last checked:

    Listing updated:

    Listing Provided by:

    Katie Smallwood, PA 941-468-1189,

    KELLER WILLIAMS ISLAND LIFE REAL ESTATE 941-254-6467

    Bought with:

    Kelly Pankiw, 3414062

    ENGEL & VOELKERS VENICE DOWNTOWN

    Source: Stellar MLS,MLS#: D6143198MLS LogoOriginating MLS: Venice

    Facts & features

    Interior

    Bedrooms & bathrooms
    • Bedrooms: 2
    • Bathrooms: 2
    • Full bathrooms: 2
    Primary bedroom
    • Features: Ceiling Fan(s), En Suite Bathroom, Walk-In Closet(s)
    • Level: First
    • Area: 182 Square Feet
    • Dimensions: 14x13
    Bedroom 2
    • Features: Ceiling Fan(s), Built-in Closet
    • Level: First
    • Area: 100 Square Feet
    • Dimensions: 10x10
    Primary bathroom
    • Features: Dual Sinks, En Suite Bathroom, Granite Counters, Shower No Tub
    • Level: First
    Bathroom 2
    • Features: Tub With Shower
    • Level: First
    Balcony porch lanai
    • Features: Ceiling Fan(s)
    • Level: First
    • Area: 240 Square Feet
    • Dimensions: 16x15
    Dinette
    • Level: First
    • Area: 112 Square Feet
    • Dimensions: 14x8
    Kitchen
    • Features: Pantry, Granite Counters, Kitchen Island
    • Level: First
    • Area: 140 Square Feet
    • Dimensions: 14x10
    Laundry
    • Level: First
    Living room
    • Features: Ceiling Fan(s)
    • Level: First
    • Area: 238 Square Feet
    • Dimensions: 17x14
    Office
    • Features: Ceiling Fan(s)
    • Level: First
    • Area: 108 Square Feet
    • Dimensions: 12x9
    Heating
    • Central, Electric
    Cooling
    • Central Air
    Appliances
    • Included: Dishwasher, Disposal, Dryer, Electric Water Heater, Microwave, Range, Refrigerator, Washer
    • Laundry: Electric Dryer Hookup, Inside, Laundry Room, Washer Hookup
    Features
    • Ceiling Fan(s), Living Room/Dining Room Combo, Open Floorplan, Solid Wood Cabinets, Split Bedroom, Stone Counters, Thermostat, Walk-In Closet(s)
    • Flooring: Ceramic Tile, Luxury Vinyl
    • Windows: Shutters, Window Treatments, Hurricane Shutters
    • Has fireplace: No
    Interior area
    • Total structure area: 2,060
    • Total interior livable area: 1,437 sqft

    Property

    Parking
    • Total spaces: 2
    • Parking features: Driveway, Garage Door Opener, Oversized
    • Attached garage spaces: 2
    • Has uncovered spaces: Yes
    • Details: Garage Dimensions: 21x20
    Features
    • Levels: One
    • Stories: 1
    • Patio & porch: Covered, Front Porch, Rear Porch, Screened
    • Exterior features: Irrigation System, Lighting, Sidewalk
    • Has spa: Yes
    • Spa features: Above Ground
    • Has view: Yes
    • View description: Water, Lake, Pond
    • Has water view: Yes
    • Water view: Water,Lake,Pond
    Lot
    • Size: 5,200 sqft
    • Dimensions: 130 x 45
    • Features: Cleared, City Lot, In County, Landscaped
    • Residential vegetation: Trees/Landscaped
    Details
    • Parcel number: 0781050118
    • Zoning: V
    • Special conditions: None

    Construction

    Type & style
    • Home type: SingleFamily
    • Architectural style: Florida
    • Property subtype: Single Family Residence
    Materials
    • Block, Stucco
    • Foundation: Slab
    • Roof: Concrete,Tile
    Condition
    • New construction: No
    • Year built: 2014

    Utilities & green energy

    • Sewer: Public Sewer
    • Water: Canal/Lake For Irrigation, Public
    • Utilities for property: BB/HS Internet Available, Cable Available, Cable Connected, Electricity Available, Electricity Connected, Phone Available, Public, Sewer Available, Sewer Connected, Sprinkler Recycled, Water Available, Water Connected

    Community & neighborhood

    Community
    • Community features: Clubhouse, Community Mailbox, Deed Restrictions, Dog Park, Fitness Center, Gated Community - Guard, Golf Carts OK, Irrigation-Reclaimed Water, No Truck/RV/Motorcycle Parking, Park, Pool, Sidewalks, Tennis Court(s)
    Location
    • Region: Venice
    • Subdivision: ISLANDWALK/WEST VLGS PH 2D &

    HOA & financial

    HOA
    • Has HOA: Yes
    • HOA fee: $373 monthly
    • Services included: 24-Hour Guard, Cable TV, Common Area Taxes, Community Pool, Reserve Fund, Internet, Maintenance Grounds, Manager, Pool Maintenance, Private Road
    • Association name: Castle Group
    • Association phone: 941-493-2302
    Other fees
    • Pet fee: $0 monthly
    Other financial information
    • Total actual rent: 0

    Other

    Other facts
    • Listing terms: Cash,Conventional
    • Ownership: Fee Simple
    • Road surface type: Paved

    Price history

    DateEventPrice
    10/3/2025Sold$405,000-4.7%$282/sqft
    Source: Stellar MLS #D6143198 Report a problem
    8/30/2025Pending sale$425,000$296/sqft
    Source: Stellar MLS #D6143198 Report a problem
    8/1/2025Listed for sale$425,000-13.3%$296/sqft
    Source: Stellar MLS #D6143198 Report a problem
    11/15/2023Sold$490,000-1.8%$341/sqft
    Source: Stellar MLS #N6128775 Report a problem
    10/16/2023Pending sale$499,000$347/sqft
    Source: Stellar MLS #N6128775 Report a problem
    10/12/2023Price change$499,000-3.9%$347/sqft
    Source: Stellar MLS #N6128775 Report a problem
    10/4/2023Listed for sale$519,000+129.7%$361/sqft
    Source: Stellar MLS #N6128775 Report a problem
    10/17/2014Sold$225,900$157/sqft
    Source: Public Record Report a problem

    Public tax history

    YearProperty taxesTax assessment
    2025$4,402 +5%$227,743 +2.9%
    2024$4,192 -1%$221,325 -5.1%
    2023$4,233 +3.7%$233,199 +3%
    2022$4,082 +3.8%$226,407 +3%
    2021$3,934 +0.3%$219,813 +1.4%
    2020$3,922 +2.6%$216,778 +2.3%
    2019$3,824 $211,904 +1.9%
    2018$3,824 +4.3%$207,953 +2.1%
    2017$3,666 -0.2%$203,676 -10.1%
    2016$3,675 +1.6%$226,500 +14.3%
    2015$3,618 +193.6%$198,100 +885.6%
    2014$1,232 +15.9%$20,100
    2013$1,063 $20,100

    Find assessor info on the county website

    Neighborhood: 34293

    Nearby schools

    GreatSchools rating
    Schools provided by the listing agent
    • Elementary: Taylor Ranch Elementary
    • Middle: Venice Area Middle
    • High: Venice Senior High

    Source: Stellar MLS. This data may not be complete. We recommend contacting the local school district to confirm school assignments for this home.

    Get a cash offer in 3 minutes
    Find out how much your home could sell for in as little as 3 minutes with a no-obligation cash offer.
    Estimated market value
    $395,600
    Get a cash offer in 3 minutes
    Find out how much your home could sell for in as little as 3 minutes with a no-obligation cash offer.
    Estimated market value
    $395,600