Skip main navigation
Sold for $785,000
  • $785,000

    19209 Kepharts Mill Ter, Leesburg, VA 20176

    3beds
    2,700sqft
    Townhouse
    Built in 2004
    3,485 Square Feet Lot
    $784,900 Zestimate®
    $291/sqft
    $3,476 Estimated rent

    Home value

    $784,900

    $746,000 - $824,000

    $3,476/mo

    Zestimate® history
    Loading
    Loading...

    Owner options

    List your home for rent

    $3,476/mo

    Rent Zestimate®

    Find your next renter with Zillow Rental Manager. Plus, with online applications, you can quickly screen prospective tenants – for free.

    Learn more

    $3,476/mo

    Rent Zestimate®

    Refinance and save

    $4,958/mo

    Est. payment

    Refinancing to a lower rate could help reduce your monthly payments and save thousands over the life of the loan.

    See today's rates

    $4,958/mo

    Est. payment

    Explore your selling options

    Work with a Zillow partner agent

    Leverage their expertise and Zillow's premium Showcase listings to get your home seen by more buyers.

    Get started

    List with your own agent

    Get your home in front of millions of buyers by listing it on Zillow.

    Learn how to do it

    Sell it yourself

    Take full control of how buyers see your home on Zillow by listing For Sale by Owner (FSBO).

    List your home

    What's special

    Fully finished lower levelLarge backyard completely fencedOpen-concept floor planPremium lotDouble ovenSunny breakfast areaHardwood flooring
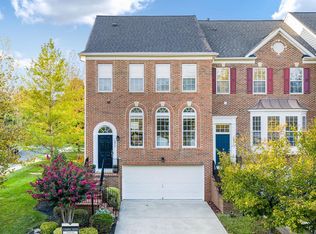
    Welcome to this stunning end-unit townhome in the highly coveted Lansdowne on the Potomac community. Situated on a premium lot, this home offers rare privacy by backing, fronting, and siding to lush, mature trees. Boasting 2,700 finished square feet across three light-filled levels, the open-concept floor plan is designed for both luxury and comfort. The main level features elegant crown molding, custom paint, and hardwood flooring that leads into a gourmet chef’s kitchen. The kitchen features upgraded honey maple cabinetry, newly installed quartz countertops, high-end stainless steel appliances—including a double oven and gas cooktop—a large center island with wrap around breakfast bar, and a sunny breakfast area. Step outside from the kitchen to an expansive deck overlooking the woods, featuring stairs that lead down to a large backyard, completely fenced. The primary suite serves as a true retreat with an oversized walk-in closet and a spa-like ensuite bath featuring double sinks, a soaking tub, and a separate walk-in shower with a bench. The fully finished lower level adds a third full bathroom and provides the perfect space for a home office or recreation room with internal access to the 2-car garage. Beyond the home, enjoy the world-class Lansdowne lifestyle. Your monthly HOA includes high-speed internet and cable, plus access to the Potomac Club’s indoor/outdoor pools, fitness center, tennis courts, and sand volleyball. Perfectly located just minutes from Route 7, 28, and the Dulles Greenway, as well as the premier dining and shopping at Lansdowne Town Center, this property combines a serene, private setting with unbeatable convenience.

    Zillow last checked:

    Listing updated:

    Listed by:

    Charles Witt 703-582-1321,

    Nova Home Hunters Realty

    Bought with:

    Angela Decint

    Compass

    Source: Bright MLS,MLS#: VALO2121470MLS Logo

    Facts & features

    Interior

    Bedrooms & bathrooms
    • Bedrooms: 3
    • Bathrooms: 4
    • Full bathrooms: 3
    • 1/2 bathrooms: 1
    • Main level bathrooms: 1
    Rooms
    • Room types: Living Room, Dining Room, Primary Bedroom, Bedroom 2, Bedroom 3, Kitchen, Family Room, Foyer, Laundry, Recreation Room, Storage Room, Bathroom 1, Bathroom 2, Primary Bathroom, Full Bath
    Primary bedroom
    • Level: Upper
    Bedroom 2
    • Level: Upper
    Bedroom 3
    • Level: Upper
    Primary bathroom
    • Level: Upper
    Bathroom 1
    • Level: Main
    Bathroom 2
    • Level: Upper
    Dining room
    • Level: Main
    Family room
    • Level: Main
    Foyer
    • Level: Main
    Other
    • Level: Lower
    Kitchen
    • Level: Main
    Laundry
    • Level: Upper
    Living room
    • Level: Main
    Recreation room
    • Level: Lower
    Storage room
    • Level: Lower
    Heating
    • Central, Natural Gas
    Cooling
    • Central Air, Electric
    Appliances
    • Included: Microwave, Dishwasher, Disposal, Cooktop, Dryer, Exhaust Fan, Ice Maker, Double Oven, Oven, Stainless Steel Appliance(s), Washer, Water Heater, Gas Water Heater
    • Laundry: Upper Level, Laundry Room
    Features
    • Bathroom - Walk-In Shower, Soaking Tub, Ceiling Fan(s), Chair Railings, Crown Molding, Family Room Off Kitchen, Open Floorplan, Kitchen - Gourmet, Kitchen Island, Recessed Lighting, Walk-In Closet(s), Upgraded Countertops
    • Flooring: Hardwood, Carpet, Wood
    • Windows: Double Hung, Double Pane Windows, Bay/Bow, Insulated Windows, Screens, Window Treatments
    • Has basement: No
    • Number of fireplaces: 1
    • Fireplace features: Gas/Propane, Mantel(s)
    Interior area
    • Total structure area: 2,700
    • Total interior livable area: 2,700 sqft
    • Finished area above ground: 2,700
    • Finished area below ground: 0

    Property

    Parking
    • Total spaces: 2
    • Parking features: Garage Faces Front, Attached
    • Attached garage spaces: 2
    Accessibility
    • Accessibility features: None
    Features
    • Levels: Three
    • Stories: 3
    • Pool features: Community
    Lot
    • Size: 3,485 Square Feet
    Details
    • Additional structures: Above Grade, Below Grade
    • Parcel number: 113403584000
    • Zoning: PDH3
    • Special conditions: Standard

    Construction

    Type & style
    • Home type: Townhouse
    • Architectural style: Other
    • Property subtype: Townhouse
    Materials
    • Masonry
    • Foundation: Slab
    Condition
    • Excellent
    • New construction: No
    • Year built: 2004
    • Major remodel year: 2026

    Utilities & green energy

    • Sewer: Other
    • Water: Other
    • Utilities for property: Fiber Optic

    Community & HOA

    Community
    • Subdivision: Lansdowne On The Potomac
    HOA
    • Has HOA: Yes
    • Amenities included: Community Center, Baseball Field, Billiard Room, Cable TV, Clubhouse, Fitness Center, Game Room, Jogging Path, Meeting Room, Picnic Area, Indoor Pool, Pool, Recreation Facilities, Tennis Court(s), Tot Lots/Playground
    • Services included: Cable TV, Internet, Health Club, Management, Pool(s), Recreation Facility, Road Maintenance, Snow Removal
    • HOA fee: $202 monthly
    Location
    • Region: Leesburg

    Financial & listing details

    • Price per square foot: $291/sqft
    • Tax assessed value: $711,020
    • Annual tax amount: $5,484
    • Date on market: 4/23/2026
    • Listing agreement: Exclusive Right To Sell
    • Ownership: Fee Simple

    Price history

    DateEventPrice
    5/27/2026Sold$785,000+1.3%$291/sqft
    Source: Bright MLS #VALO2121470 Report a problem
    4/24/2026Pending sale$774,900$287/sqft
    Source: Bright MLS #VALO2121470 Report a problem
    4/23/2026Listed for sale$774,900+49%$287/sqft
    Source: Bright MLS #VALO2121470 Report a problem
    8/5/2019Sold$520,000$193/sqft
    Source: Public Record Report a problem
    7/9/2019Pending sale$520,000$193/sqft
    Source: Pearson Smith Realty, LLC #VALO388606 Report a problem
    6/28/2019Listed for sale$520,000+16.9%$193/sqft
    Source: Pearson Smith Realty, LLC #VALO388606 Report a problem
    10/1/2013Sold$445,000-2.2%$165/sqft
    Source: Public Record Report a problem
    7/21/2013Listed for sale$455,000+10.4%$169/sqft
    Source: RE/MAX GATEWAY #LO8138985 Report a problem
    10/1/2012Sold$412,200+4%$153/sqft
    Source: Public Record Report a problem
    5/19/2012Listing removed--
    Source: Homepath Report a problem
    5/16/2012Listed for sale--
    Source: Homepath Report a problem
    5/4/2004Sold$396,303$147/sqft
    Source: Public Record Report a problem

    Public tax history

    YearProperty taxesTax assessment
    2025$5,484 +0.8%$681,270 +8.4%
    2024$5,438 +3.4%$628,710 +4.6%
    2023$5,260 +3.7%$601,100 +5.5%
    2022$5,071 +2.7%$569,790 +13.1%
    2021$4,939 -0.2%$503,960 +5.3%
    2020$4,951 +0%$478,370 -1.3%
    2019$4,951 -1.5%$484,590 +4.6%
    2018$5,026 +0.8%$463,270 +4.5%
    2017$4,988 +2.5%$443,410 +0.7%
    2016$4,865 $440,480 +54.5%
    2015$4,865 +0.4%$285,110 +3.3%
    2014$4,846 +0.8%$276,090 +8%
    2013$4,809 $255,560
    2012-- --
    2011-- --
    2010-- --
    2009-- $358,800 -10.6%
    2008-- $401,300 -9.3%
    2007-- $442,400 -9.4%
    2006-- $488,200 +27.9%
    2005-- $381,600 +0.8%
    2004-- $378,600
    Find assessor info on the county website

    Neighborhood: 20176

    Nearby schools

    GreatSchools rating
    Schools provided by the listing agent
    • District: Loudoun County Public Schools

    Source: Bright MLS. This data may not be complete. We recommend contacting the local school district to confirm school assignments for this home.

    Get a cash offer in 3 minutes
    Find out how much your home could sell for in as little as 3 minutes with a no-obligation cash offer.
    Estimated market value
    $784,900
    Get a cash offer in 3 minutes
    Find out how much your home could sell for in as little as 3 minutes with a no-obligation cash offer.
    Estimated market value
    $784,900