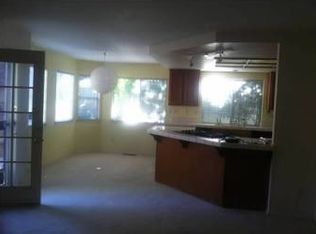
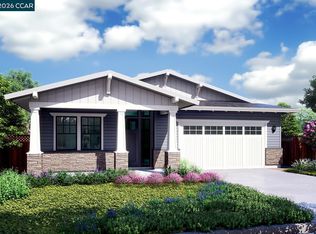
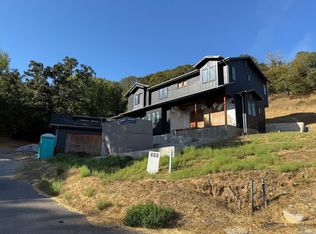
Introducing Scott Ranch by Davidon Homes, an exciting new home community nestled among the rolling hillsides of Petaluma’s tranquil west side. This incredible Plan 3, with four bedrooms and four and one-half baths in approx. 3,364 sf, includes an Accessory Dwelling Unit (ADU) with living room, kitchenette, private bedroom with full bath and separate entrance from the main house – perfect for multi-generational households, live-in assistants and caregivers, or potential rental income. Designed to take advantage of the areas scenic beauty and gracious indoor/outdoor living and entertaining, the home features an expansive covered loggia on the main level and a private open air and covered balcony at the luxurious primary suite upstairs, Buyers who act quickly will have the opportunity to select from a curated collection of upgrades and options to personalize their new Scott Ranch home.
Pending
$1,993,500
19&21 Barn View Ct, Petaluma, CA 94952
4beds
3,364sqft
Single Family Residence
Built in 2026
7,440 Square Feet Lot
$1,823,400 Zestimate®
$593/sqft
$446/mo HOA
What's special
- 161 days
- 17
- 0
Zillow last checked:
Listing updated:
Listed by:
Tom Reiser DRE #00854786 925-640-2600,
The Reiser Group
Source: CCAR,MLS#: 41131441
Facts & features
Interior
Bedrooms & bathrooms
- Bedrooms: 4
- Bathrooms: 5
- Full bathrooms: 4
- Partial bathrooms: 1
Rooms
- Room types: 1 Bedroom, 1.5 Baths, Main Entry
Kitchen
- Features: Dishwasher, Electric Range/Cooktop, Disposal, Kitchen Island, Oven Built-in, Pantry, Other
Heating
- Electric, Forced Air, Heat Pump
Cooling
- Central Air
Appliances
- Included: Dishwasher, Electric Range, Oven
- Laundry: Hookups Only, Electric
Features
- In-Law Floorplan, Pantry
- Flooring: Other
- Number of fireplaces: 1
- Fireplace features: Electric
Interior area
- Total structure area: 3,364
- Total interior livable area: 3,364 sqft
Video & virtual tour
Property
Parking
- Total spaces: 2
- Parking features: Attached
- Attached garage spaces: 2
Features
- Levels: Two
- Stories: 2
- Pool features: None
- Fencing: Wood
Lot
- Size: 7,440 Square Feet
- Features: Court, Back Yard, Landscape Front
Details
- Special conditions: Standard
- Other equipment: Other
Construction
Type & style
- Home type: SingleFamily
- Architectural style: Spanish
- Property subtype: Single Family Residence
Materials
- Other
- Roof: Tile
Condition
- New construction: Yes
- Year built: 2026
Details
- Builder model: Plan 3
- Builder name: Davidon Homes
Utilities & green energy
- Electric: Photovoltaics Seller Owned
- Sewer: Public Sewer
- Water: Public
- Utilities for property: All Electric
Community & HOA
Community
- Subdivision: Not Listed
HOA
- Has HOA: Yes
- Amenities included: Other
- Services included: Common Area Maint, Other
- HOA fee: $446 monthly
- HOA name: NOT LISTED
- HOA phone: 925-743-3080
Location
- Region: Petaluma
Financial & listing details
- Price per square foot: $593/sqft
- Date on market: 4/17/2026
Estimated market value
$1,823,400
$1.62M - $2.06M
$5,853/mo
Price history
| Date | Event | Price |
|---|---|---|
| 5/18/2026 | Pending sale | $1,993,500$593/sqft |
Source:  CCAR #41131441 Report a problem CCAR #41131441 Report a problem | ||
| 5/5/2026 | Price change | $1,993,500+3.3%$593/sqft |
Source: CCAR #41131441 Report a problem | ||
| 4/18/2026 | Listed for sale | $1,929,000$573/sqft |
Source: CCAR #41131441 Report a problem | ||
Public tax history
Tax history is unavailable.
Monthly payment
Est. payment
Payment breakdown
Explore the cost of this home by adjusting the details. Changes won't be saved.Climate risks
Neighborhood: 94952
Similar homes
- $1,788,0004 bd4 ba3.1k sqft46 Red Barn Ct, Petaluma, CA 94952New Construction
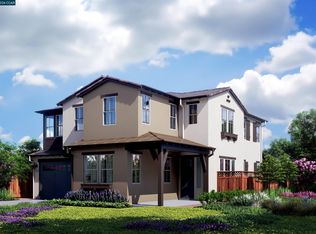 MLS ID #41139855, Tom Reiser. CCAR
 - $1,806,0004 bd4 ba3.1k sqft58 Red Barn Ct, Petaluma, CA 94952New Construction
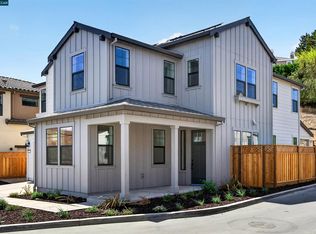 MLS ID #41111964, Tom Reiser. CCAR
 - $1,783,5004 bd5 ba3.3k sqft62&64 Red Barn Ct, Petaluma, CA 94952New Construction
 MLS ID #41111962, Tom Reiser. CCAR
 - $1,949,0004 bd4 ba3.4k sqft689 Atherton Ave, Novato, CA 94945New Construction
 MLS ID #326074722, Nick Flageollet DRE #02093980, Compass. SFAR
Local buyer's agents are ready to help
