Davidon Homes announces the highly anticipated release of our showcase single-story Residence One model home. Beautifully upgraded throughout, this approx. 2,491 square foot home includes three bedrooms, three baths, study/home office, bright and inviting great room with electric fireplace, gourmet kitchen with stainless steel appliances, and covered outdoor living/entertaining area. Located on a premium corner homesite with sweeping views of Petaluma’s tranquil west side and nearby Helen Putnam Regional Park. Commuter-friendly convenience just minutes from Petaluma’s vibrant and historic downtown.
New construction
$1,998,000
10 Red Barn Ct, Petaluma, CA 94952
3beds
2,491sqft
Single Family Residence
Built in 2026
8,245 Square Feet Lot
$-- Zestimate®
$802/sqft
$446/mo HOA
What's special
Electric fireplaceBeautifully upgraded throughoutThree bedroomsThree bathsPremium corner homesite
- 2 days
- 323
- 18
Zillow last checked:
Listing updated:
Listed by:
Tom Reiser DRE #00854786 925-640-2600,
The Reiser Group
Source: CCAR,MLS#: 41150535
Facts & features
Interior
Bedrooms & bathrooms
- Bedrooms: 3
- Bathrooms: 3
- Full bathrooms: 3
Rooms
- Room types: 3 Bedrooms, 3 Baths, Primary Bedrm Suite - 1, Main Entry
Kitchen
- Features: Dishwasher, Electric Range/Cooktop, Disposal, Kitchen Island, Oven Built-in, Pantry, Other
Heating
- Electric, Forced Air, Heat Pump
Cooling
- Central Air
Appliances
- Included: Dishwasher, Electric Range, Oven
- Laundry: Hookups Only, Electric, Common Area
Features
- Study, Pantry
- Flooring: Hardwood, Tile, Carpet, Other
- Number of fireplaces: 2
- Fireplace features: Electric
Interior area
- Total structure area: 2,491
- Total interior livable area: 2,491 sqft
Property
Parking
- Total spaces: 2
- Parking features: Attached
- Attached garage spaces: 2
Features
- Levels: One
- Stories: 1
- Pool features: None
- Fencing: Wood
Lot
- Size: 8,245 Square Feet
- Features: Corner Lot, Court, Cul-De-Sac, Premium Lot, Back Yard, Front Yard, Landscaped, Street Light(s), Landscape Back, Landscape Front
Details
- Special conditions: Standard
- Other equipment: Other, Irrigation Equipment
Construction
Type & style
- Home type: SingleFamily
- Architectural style: Contemporary,Other,Ranch
- Property subtype: Single Family Residence
Materials
- Composition Shingles, Stone, Other, Cement Siding, Lap Siding, Stone Veneer
- Roof: Composition
Condition
- New construction: Yes
- Year built: 2026
Details
- Builder model: Plan 1
- Builder name: Davidon Homes
Utilities & green energy
- Electric: Photovoltaics Seller Owned
- Sewer: Public Sewer
- Water: Public
- Utilities for property: All Electric
Community & HOA
Community
- Subdivision: Other
HOA
- Has HOA: Yes
- Amenities included: Other
- Services included: Common Area Maint, Other
- HOA fee: $446 monthly
- HOA name: NOT LISTED
- HOA phone: 925-743-3080
Location
- Region: Petaluma
Financial & listing details
- Price per square foot: $802/sqft
- Date on market: 10/7/2026
Estimated market value
Not available
Estimated sales range
Not available
Not available
Price history
| Date | Event | Price |
|---|---|---|
| 10/7/2026 | Listed for sale | $1,998,000$802/sqft |
Source:  CCAR #41150535 Report a problem CCAR #41150535 Report a problem | ||
Public tax history
Tax history is unavailable.
Monthly payment
Est. payment
Payment breakdown
Explore the cost of this home by adjusting the details. Changes won't be saved.Climate risks
Neighborhood: 94952
Nearby schools
Schools provided by the listing agent
- District: Petaluma City Elementary
Source: CCAR. This data may not be complete. We recommend contacting the local school district to confirm school assignments for this home.


Similar homes
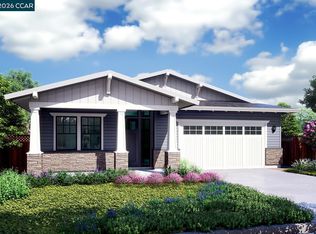
- $1,645,0004 bd3 ba3.1k sqft2 Fullerton Lane, Petaluma, CA 94952For Sale
 MLS ID #326076359, Marsha Harris, Century 21 Epic. BAREIS
 - $1,788,0004 bd4 ba3.1k sqft46 Red Barn Ct, Petaluma, CA 94952New Construction
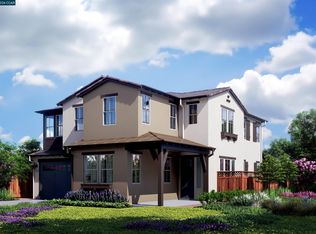 MLS ID #41139855, Tom Reiser. CCAR
 - $1,795,0003 bd2 ba1.5k sqft825 Cleveland Ave, Petaluma, CA 94952For Sale
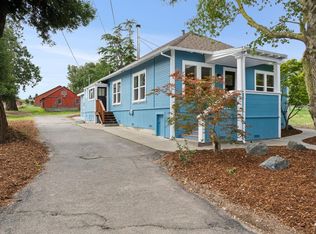 MLS ID #326040725, Michael B. Harrington DRE #01235704, Sotheby's International Realty. SFAR
 - $1,806,0004 bd4 ba3.1k sqft58 Red Barn Ct, Petaluma, CA 94952New Construction
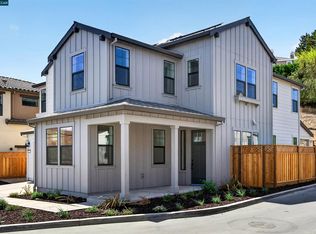 MLS ID #41111964, Tom Reiser. CCAR
