Once known as The Raven", this distinguished Heritage Home is a rare, once-in-a-generation offering in the heart of downtown Petaluma. Just moments from the dining, shopping, and entertainment that make the city so beloved, the residence offers more than 3,300 square feet of living space, grand in scale, rich in character, and timeless in appeal. Nearly 140 years of preserved Victorian architecture lend the home an unmistakable sense of history, while thoughtful updates including 200-amp electrical service and three separate forced-air furnaces provide the comfort and convenience expected for modern living. Designed for both everyday enjoyment and memorable entertaining, the property invites indoor-outdoor living at its best. Picture a garden party where custom-built cellar doors open to the full basement below, revealing generous storage, a modest full bathroom, and an expansive game room ready for gatherings, hobbies, or retreat. Adding to the home's practicality, the driveway extends through the property from Kentucky Street to Telephone Alley, offering convenient access from both the front and rear. Review the photos, explore its history, and plan your visit. This is a unique opportunity to become the next steward of one of downtown Petaluma's most compelling historic homes and to write the next chapter of The Raven.
Active
$2,300,000
219 Kentucky Street, Petaluma, CA 94952
4beds
3,378sqft
:
Get pre-qualified$14,269/mo
Single Family Residence
Built in 1887
-- sqft lot
$-- Zestimate®
$681/sqft
$-- HOA
What's special
Full basement belowRich in characterGrand in scaleTimeless in appealCustom-built cellar doorsGenerous storageThree separate forced-air furnaces
- 10 days |
- 2,127 |
- 104 |
Zillow last checked:
Listing updated:
Listed by:
Steven Gavriloff DRE #01073772 707-481-5917,
Westgate Realty 707-769-9590
Source: BAREIS,MLS#: 326061818 Originating MLS: Sonoma
Originating MLS: SonomaFacts & features
Interior
Bedrooms & bathrooms
- Bedrooms: 4
- Bathrooms: 4
- Full bathrooms: 3
- 1/2 bathrooms: 1
Rooms
- Room types: Baths Other, Game Room, Kitchen, Laundry, Library, Living Room, Office, Possible Guest, Storage, Other
Bedroom
- Level: Main,Upper
Bathroom
- Level: Main,Upper
Dining room
- Level: Main
Kitchen
- Features: Breakfast Room, Butcher Block Counters, Pantry Closet
- Level: Main
Living room
- Level: Main
Heating
- Central, MultiUnits, Natural Gas
Cooling
- None
Appliances
- Included: Dishwasher, Free-Standing Gas Range, Free-Standing Refrigerator, Gas Water Heater, Dryer, Washer
- Laundry: Inside Area
Features
- Flooring: Wood
- Basement: Full
- Number of fireplaces: 1
- Fireplace features: Decorative
Interior area
- Total structure area: 3,378
- Total interior livable area: 3,378 sqft
Property
Parking
- Total spaces: 4
- Parking features: Alley Access, No Garage
- Uncovered spaces: 4
Features
- Levels: Three Or More
- Stories: 2
- Has view: Yes
- View description: Downtown, Hills, Panoramic, River, Valley
- Has water view: Yes
- Water view: River
Lot
- Features: Auto Sprinkler F&R, Garden, Landscape Front, Street Lights
Details
- Parcel number: 006275022000
- Special conditions: Standard
Construction
Type & style
- Home type: SingleFamily
- Architectural style: Victorian
- Property subtype: Single Family Residence
Materials
- Foundation: Concrete Perimeter
- Roof: Composition
Condition
- Year built: 1887
Utilities & green energy
- Sewer: Public Sewer
- Water: Public
- Utilities for property: Electricity Connected, Natural Gas Connected, Public
Community & HOA
Community
- Security: Carbon Monoxide Detector(s), Double Strapped Water Heater, Smoke Detector(s)
HOA
- Has HOA: No
Location
- Region: Petaluma
Financial & listing details
- Price per square foot: $681/sqft
- Tax assessed value: $775,755
- Annual tax amount: $8,996
- Date on market: 7/17/2026
- Electric utility on property: Yes
Estimated market value
Not available
Estimated sales range
Not available
Not available
Price history
| Date | Event | Price |
|---|---|---|
| 7/17/2026 | Listed for sale | $2,300,000+543.4%$681/sqft |
Source:  BAREIS #326061818 Report a problem BAREIS #326061818 Report a problem | ||
| 10/30/1997 | Sold | $357,500$106/sqft |
Source: Public Record Report a problem | ||
Public tax history
| Year | Property taxes | Tax assessment |
|---|---|---|
| 2025 | $8,996 +7.3% | $775,755 +2% |
| 2024 | $8,383 +2.3% | $760,545 +2% |
| 2023 | $8,198 +0.9% | $745,633 +2% |
| 2022 | $8,128 +1.9% | $731,014 +2% |
| 2021 | $7,975 -0.9% | $716,681 +1% |
| 2020 | $8,044 +1.2% | $709,333 +2% |
| 2019 | $7,945 +0.4% | $695,425 +2% |
| 2018 | $7,915 +2.1% | $681,790 +2% |
| 2017 | $7,749 +2.4% | $668,423 +2% |
| 2016 | $7,568 +1.4% | $655,317 +1.5% |
| 2015 | $7,463 +0.5% | $645,474 +2% |
| 2014 | $7,427 -98.6% | $632,831 +36.5% |
| 2013 | $529,272 | $463,559 +2% |
| 2012 | -- | $454,471 +2% |
| 2011 | -- | $445,560 +0.8% |
| 2010 | -- | $442,231 -0.2% |
| 2009 | -- | $443,282 +2% |
| 2008 | -- | $434,591 +2% |
| 2007 | -- | $426,070 +2% |
| 2006 | -- | $417,716 +2% |
| 2005 | -- | $409,526 +2% |
| 2004 | -- | $401,497 +1.9% |
| 2003 | -- | $394,128 +2% |
| 2002 | -- | $386,400 +2% |
| 2001 | -- | $378,824 +2% |
| 2000 | -- | $371,396 |
Find assessor info on the county website
Monthly payment
Est. payment
Payment breakdown
Explore the cost of this home by adjusting the details. Changes won't be saved.Climate risks
Neighborhood: 94952
Nearby schools
GreatSchools rating
- 3/10Valley Vista Elementary SchoolGrades: K-6Distance: 0.6 mi
- 4/10Petaluma Junior High SchoolGrades: 7-8Distance: 0.9 mi
- 8/10Petaluma High SchoolGrades: 9-12Distance: 0.6 mi
- $1,044,0001 bd1 ba3.8k sqft223 Kentucky St, Petaluma, CA 94952Off Market
- $943,0004 bd2 ba2k sqft225 Kentucky St, Petaluma, CA 94952Off Market

- $896,300-- bd-- ba-- sqft205 Kentucky St, Petaluma, CA 94952Off Market
- $--1 bd1 ba450 sqft210 Keller St APT B, Petaluma, CA 94952Off Market
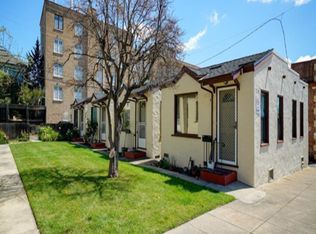
- $1,253,800-- bd-- ba3.5k sqft210 Keller St, Petaluma, CA 94952Off Market
- $--1 bd1 ba3.5k sqft210 Keller St LOT 212, Petaluma, CA 94952Off Market
- $--1 bd1 ba450 sqft210 Keller St APT C, Petaluma, CA 94952Off Market
- $1,005,0003 bd2 ba3.6k sqft214 Keller St, Petaluma, CA 94952Sold
A local agent can set up tours, give advice and negotiate with sellers.
A local lender can help you make sure your offer is ready when you are.
Similar homes
- $2,200,0003 bd2 ba2.4k sqft335 Bassett Street, Petaluma, CA 94952For Sale
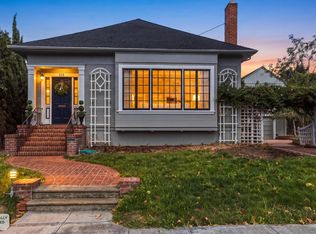 MLS ID #326062100, Meaghan Creedon, Berkshire Hathaway. BAREIS
 - $1,795,0004 bd3 ba3.1k sqft73 Aloha Ct, Petaluma, CA 94952For Sale
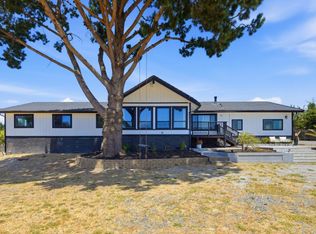 MLS ID #ML82052925, Jose Barba. MLSListings Inc
 - $1,649,0005 bd4 ba2.8k sqft732 Petaluma Boulevard S, Petaluma, CA 94952For Sale
 MLS ID #326061505, Jackie M Cuneo, Corcoran Icon Properties. BAREIS
 - $2,295,0005 bd3 ba3.6k sqft8571 Brand Lane, Penngrove, CA 94951For Sale
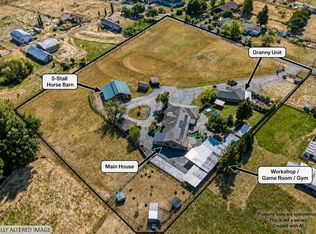 MLS ID #326051510, Steven Cozza, Compass. BAREIS
 - $1,798,0003 bd3 ba2.4k sqft2212 Magnolia Ave, Petaluma, CA 94952For SaleMLS ID #ML82045354, Dana Cappiello. MLSListings Inc
- $3,295,0004 bd3 ba3.6k sqft442 Marshall Avenue, Petaluma, CA 94952For SaleMLS ID #326060411, Denise Lucchesi, Century 21 Epic. BAREIS
- $1,750,0006 bd5 ba3.1k sqft52 Eastman Lane, Petaluma, CA 94952For SaleMLS ID #326034297, Tim Little + Alexa Glockner Team, Hedge Realty. BAREIS
- $2,399,5003 bd2 ba2.3k sqft3234 Skillman Lane, Petaluma, CA 94952For SaleMLS ID #325050966, Constance Tudor, W Real Estate. BAREIS
- $3,195,0003 bd3 ba2.8k sqft853 D Street, Petaluma, CA 94952For SaleMLS ID #326033617, Robin L Gordon, The Agency. BAREIS
- $2,100,0003 bd3 ba2.2k sqft3150 Pepper Road, Petaluma, CA 94952For SaleMLS ID #325073623, Michelle Ocheltree, Corcoran Icon Properties. BAREIS
- $1,295,0005 bd4 ba2.5k sqft1661 Andover Way, Petaluma, CA 94954For SaleMLS ID #326063637, Jeffrey R. Figone DRE #01166787, The Source Real Estate Company. SFAR
- $1,788,0004 bd4 ba3.1k sqft46 Red Barn Ct, Petaluma, CA 94952New ConstructionMLS ID #41139855, Tom Reiser. CCAR
- $2,350,0004 bd3 ba3.2k sqft1075 Lark Avenue, Sonoma, CA 95476For SaleMLS ID #326048292, Heather B Hanlon, Compass. BAREIS
- $2,395,0004 bd5 ba4.5k sqft15 RAVINE Way, Novato, CA 94947For SaleMLS ID #326050830, Carol D Hudson, Coldwell Banker Realty. BAREIS
- $2,299,0003 bd4 ba3.5k sqft100 Zachary Lane, Santa Rosa, CA 95404For SaleMLS ID #326027861, Tony Lander, Century 21 Epic. BAREIS
- $1,250,0003 bd2 ba1.7k sqft445 Marshall Avenue, Petaluma, CA 94952For SaleMLS ID #326016381, Denise Lucchesi, Century 21 Epic. BAREIS
- $2,200,0003 bd3 ba3k sqft534 Mountain View Avenue, Santa Rosa, CA 95407For SaleMLS ID #326046527, Deborah S Benson-Miller, Prime Real Estate Services. BAREIS
- $2,195,0005 bd4 ba3.1k sqft8788 Logan Place, Cotati, CA 94931For SaleMLS ID #326014552, Charles E Taylor, Compass. BAREIS
- $1,806,0004 bd4 ba3.1k sqft58 Red Barn Ct, Petaluma, CA 94952New ConstructionMLS ID #41111964, Tom Reiser. CCAR
- $1,783,5004 bd5 ba3.3k sqft62&64 Red Barn Ct, Petaluma, CA 94952New ConstructionMLS ID #41111962, Tom Reiser. CCAR
Local buyer's agents are ready to help
