Some homes check every box. This one creates an entirely new list. Set along one of Downtown Petaluma's most coveted stretches of D Street, this rare 1920s residence has been exquisitely reimagined for modern living. Behind its classic brick facade is a sophisticated blend of historic character, exceptional design, and contemporary luxury creating a home that feels both timeless and entirely one-of-a-kind. From the moment you arrive, beautifully curated landscaping and a gated iron entry make a memorable first impression. Inside, a formal foyer opens to a light-filled living room where soaring 10-foot ceilings, generous proportions, and thoughtful architectural details set the tone. At the heart of the home, the chef's kitchen is equal parts statement and function, featuring marble countertops, a La Cornue range, farmhouse sink, floating shelves, abundant storage, and plenty of room to gather. Just beyond, the intimate dining room opens through retractable glass doors to the patio and landscaped backyard, creating a seamless indoor-outdoor connection designed for entertaining, long dinners, and relaxed Wine Country living. Upstairs, the primary suite offers a private retreat filled with natural light, two closets including a walk-in and a spa-inspired bath with an oversized shower, freestanding clawfoot tub, and dual sinks. Two additional bedrooms share a Jack-and-Jill bath, while the main level includes a flexible laundry room or office and guest bath. The outdoor spaces are equally impressive, with beautifully designed grounds, a generous entertaining patio, and room for a future pool. A detached ADU with a full kitchen and bath adds yet another layer of versatility ideal for guests, extended living, a private workspace, or additional flexibility. And then there's the location. Historic Downtown Petaluma, acclaimed restaurants, cafes, boutiques, the cinema, waterfront, and SMART Train are all just blocks away, placing some of the city's most loved destinations within exceptionally close proximity. More than a beautiful home in a remarkable location, 853 D Street is a rare opportunity to experience Petaluma in an entirely different way. Distinctive architecture, elevated interiors, beautiful outdoor living, a detached ADU, and an exceptional Downtown setting come together in a property unlike anything else on the market.
Active
$3,195,000
853 D Street, Petaluma, CA 94952
3beds
2,801sqft
Single Family Residence
Built in 1923
7,501 Square Feet Lot
$3,097,100 Zestimate®
$1,141/sqft
$-- HOA
What's special
Farmhouse sinkPatio and landscaped backyardBeautifully designed groundsClassic brick facadeThoughtful architectural detailsLa cornue rangeMarble countertops
- 176 days
- 1,404
- 74
Zillow last checked:
Listing updated:
Listed by:
Robin L Gordon DRE #01883212 707-291-7952,
The Agency 707-756-8052
Source: BAREIS,MLS#: 326033617 Originating MLS: Sonoma
Originating MLS: SonomaFacts & features
Interior
Bedrooms & bathrooms
- Bedrooms: 3
- Bathrooms: 3
- Full bathrooms: 2
- 1/2 bathrooms: 1
Rooms
- Room types: Attic, Dining Room, Kitchen, Living Room, Master Bathroom, Master Bedroom, Office
Primary bedroom
- Features: Closet
- Level: Upper
Bedroom
- Level: Upper
Primary bathroom
- Features: Double Vanity, Marble, Shower Stall(s), Soaking Tub, Walk-In Closet(s), Window
Bathroom
- Features: Jack & Jill, Tub w/Shower Over
- Level: Main,Upper
Dining room
- Features: Formal Room
- Level: Main
Kitchen
- Features: Breakfast Area, Butlers Pantry, Island w/Sink, Marble Counter, Pantry Cabinet
- Level: Main
Living room
- Level: Main
Heating
- Electric
Cooling
- Central Air
Appliances
- Included: Built-In Gas Oven, Built-In Gas Range, Built-In Refrigerator, Dishwasher, Disposal, Range Hood, Dryer, Washer
- Laundry: Cabinets, Ground Floor, Inside Area, Sink
Features
- Formal Entry
- Flooring: Tile, Wood
- Basement: None
- Number of fireplaces: 1
- Fireplace features: Brick, Decorative, See Remarks
Interior area
- Total structure area: 2,801
- Total interior livable area: 2,801 sqft
Video & virtual tour
Property
Parking
- Total spaces: 6
- Parking features: Detached, Garage Door Opener, Side By Side, Gravel
- Garage spaces: 2
Features
- Levels: Two
- Stories: 2
- Patio & porch: Patio
- Fencing: Gate
Lot
- Size: 7,501 Square Feet
- Features: Auto Sprinkler F&R, Landscaped, Landscape Front, Sidewalk/Curb/Gutter
Details
- Additional structures: ADU Bedrooms: 1, ADU Full Bathrooms: 1, ADU Type: ADU Detached
- Parcel number: 008371008000
- Special conditions: Standard
Construction
Type & style
- Home type: SingleFamily
- Architectural style: Traditional
- Property subtype: Single Family Residence
Condition
- Year built: 1923
Utilities & green energy
- Sewer: Public Sewer
- Water: Public
- Utilities for property: Internet Available, Natural Gas Available, Public
Community & HOA
Community
- Security: Carbon Monoxide Detector(s), Fire Alarm, Fire Suppression System, Secured Access, Security System Owned, Smoke Detector(s), Video System
HOA
- Has HOA: No
Location
- Region: Petaluma
Financial & listing details
- Price per square foot: $1,141/sqft
- Tax assessed value: $2,470,681
- Date on market: 4/28/2026
Estimated market value
$3,097,100
$2.94M - $3.25M
Not available
Price history
| Date | Event | Price |
|---|---|---|
| 7/15/2026 | Price change | $3,195,000-4.6%$1,141/sqft |
Source:  BAREIS #326033617 Report a problem BAREIS #326033617 Report a problem | ||
| 4/28/2026 | Listed for sale | $3,349,000$1,196/sqft |
Source: BAREIS #326033617 Report a problem | ||
| 12/1/2025 | Listing removed | $3,349,000$1,196/sqft |
Source: BAREIS #325080083 Report a problem | ||
| 9/9/2025 | Listed for sale | $3,349,000-1.4%$1,196/sqft |
Source: BAREIS #325080083 Report a problem | ||
| 8/6/2025 | Listing removed | $3,395,000$1,212/sqft |
Source: BAREIS #325031646 Report a problem | ||
| 4/21/2025 | Listed for sale | $3,395,000$1,212/sqft |
Source: BAREIS #325031646 Report a problem | ||
| 2/14/2025 | Listing removed | $3,395,000$1,212/sqft |
Source: BAREIS #324090132 Report a problem | ||
| 1/3/2025 | Listed for sale | $3,395,000+42.9%$1,212/sqft |
Source: BAREIS #324090132 Report a problem | ||
| 5/25/2021 | Sold | $2,375,000+108.3%$848/sqft |
Source: Public Record Report a problem | ||
| 9/20/2017 | Sold | $1,140,000+9.6%$407/sqft |
Source: BAREIS #21720712 Report a problem | ||
| 9/10/2017 | Pending sale | $1,040,000$371/sqft |
Source: Coldwell Banker Residential Brokerage - Petaluma #21720712 Report a problem | ||
| 9/1/2017 | Listed for sale | $1,040,000+49.6%$371/sqft |
Source: Coldwell Banker Residential Br #21720712 Report a problem | ||
| 11/20/2008 | Sold | $695,000-0.6%$248/sqft |
Source: Public Record Report a problem | ||
| 9/25/2008 | Price change | $699,000-6.7%$250/sqft |
Source: Point2 #20807413 Report a problem | ||
| 9/15/2008 | Price change | $749,000-6.3%$267/sqft |
Source: Point2 #20807413 Report a problem | ||
| 7/17/2008 | Price change | $799,000-10.7%$285/sqft |
Source: Point2 #20807413 Report a problem | ||
| 3/11/2008 | Listed for sale | $895,000$320/sqft |
Source: Point2 #20807413 Report a problem | ||
Public tax history
| Year | Property taxes | Tax assessment |
|---|---|---|
| 2026 | -- | $2,470,681 +2% |
| 2025 | $27,597 +1.3% | $2,422,237 -3.9% |
| 2024 | $27,243 +1.6% | $2,520,368 +100.5% |
| 2023 | $26,823 +97.2% | $1,257,266 +2% |
| 2022 | $13,603 +1.9% | $1,232,614 +2% |
| 2021 | $13,345 0% | $1,208,446 +1.9% |
| 2020 | $13,350 +1.3% | $1,186,056 +2% |
| 2019 | $13,184 +0.4% | $1,162,800 +2% |
| 2018 | $13,134 +47.3% | $1,140,000 +47.8% |
| 2017 | $8,917 +2.4% | $771,153 +2% |
| 2016 | $8,710 +1.4% | $756,033 +1.5% |
| 2015 | $8,589 +7.3% | $744,677 +9% |
| 2014 | $8,005 -98.7% | $683,000 +25.4% |
| 2013 | $619,304 | $544,500 +9.7% |
| 2012 | -- | $496,500 -12.1% |
| 2011 | -- | $565,000 -15.5% |
| 2010 | -- | $669,000 -3.7% |
| 2009 | -- | $695,000 +20.8% |
| 2008 | -- | $575,138 +2% |
| 2007 | -- | $563,862 +2% |
| 2006 | -- | $552,807 +2% |
| 2005 | -- | $541,969 +2% |
| 2004 | -- | $531,343 +1.9% |
| 2003 | -- | $521,590 +2% |
| 2002 | -- | $511,364 +2% |
| 2001 | -- | $501,338 +29.3% |
| 2000 | -- | $387,600 |
Find assessor info on the county website
Monthly payment
Est. payment
Payment breakdown
Explore the cost of this home by adjusting the details. Changes won't be saved.Climate risks
Neighborhood: 94952
Similar homes
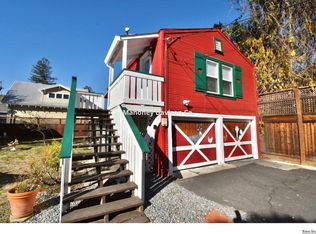
- $1,645,0004 bd3 ba3.1k sqft2 Fullerton Lane, Petaluma, CA 94952For Sale
 MLS ID #326076359, Marsha Harris, Century 21 Epic. BAREIS
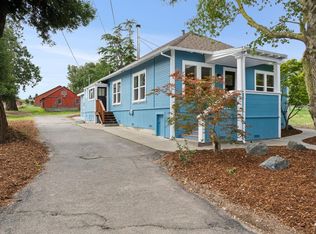
 - $1,795,0003 bd2 ba1.5k sqft825 Cleveland Ave, Petaluma, CA 94952For Sale
 MLS ID #326040725, Michael B. Harrington DRE #01235704, Sotheby's International Realty. SFAR
 - $1,998,0003 bd3 ba2.4k sqft10 Red Barn Ct, Petaluma, CA 94952New Construction
 MLS ID #41150535, Tom Reiser. CCAR
 - $3,198,0004 bd3 ba3.1k sqft6 Hunter Creek, Fairfax, CA 94930For Sale
 MLS ID #325069001, Troy Luchessi, Compass. BAREIS
