Located on a large lot in a most desirable area of west Petaluma you will find this amazing custom-built home with personality! Surrounded by beautiful gardens with stone paver pathways, this home has been meticulously well maintained, enhanced & upgraded by the original owner. Numerous special features, custom designs, & attention to details are abundant throughout. The decorative front steps, porch & lovely front door welcome you into this beautiful home with hardwood floors, spacious rooms, tall ceilings, crown moldings, abundant storage throughout plus a large downstairs office/bedroom with a decorative built-in desk/bookcase unit. The formal dining area with a unique chandelier overlooks the side deck and garden. A spacious family room with views of the back garden flows easily into the gourmet kitchen with a Travertine tile floor, numerous custom cabinets, a garage, pantry closet, under cabinet lighting, a 5-burner downdraft Jen Air cooktop in in the convenient island, plus a copper farm sink with a garden view. A newer Trane furnace & AC unit plus a tankless water heater will keep you comfortable all year. The custom-built banister leads you upstairs to 3 very large bedrooms. The primary bedroom suite has a cedar lined walk-in closet leading into the decorative bathroom with double sinks/vanities separated by a dressing table, large tub, stall shower & toilet room. There is an efficient workbench, EV charger, plus abundant storage in the oversized garage. This home is "solar panel ready!" All the SUNRUN electronics are installed in the garage. The new homeowner just has to purchase the solar panels and connect. You will enjoy the view from every window of the large trees & beautifully landscaped garden areas with ornate iron work gates, stone pillars and more. Privacy and beauty are ever present in this very special home with a personality!
Active under contract
$1,645,000
2 Fullerton Lane, Petaluma, CA 94952
4beds
3,122sqft
Single Family Residence
Built in 1999
0.39 Acres Lot
$-- Zestimate®
$527/sqft
$-- HOA
What's special
Large lotStone pillarsDecorative front stepsPrimary bedroom suiteCedar lined walk-in closetTall ceilingsCrown moldings
- 43 days
- 869
- 54
Likely to sell faster than
Zillow last checked:
Listing updated:
Listed by:
Marsha Harris DRE #00911069 707-953-2662,
Century 21 Epic 707-769-9000
Source: BAREIS,MLS#: 326076359 Originating MLS: Sonoma
Facts & features
Interior
Bedrooms & bathrooms
- Bedrooms: 4
- Bathrooms: 3
- Full bathrooms: 3
Rooms
- Room types: Dining Room, Family Room, Laundry, Living Room, Master Bathroom, Master Bedroom, Storage, Other
Primary bedroom
- Features: Closet, Walk-In Closet(s)
- Level: Upper
Bedroom
- Level: Main,Upper
Primary bathroom
- Features: Double Vanity, Low-Flow Toilet(s), Shower Stall(s), Tile, Tub
Bathroom
- Features: Shower Stall(s), Tile, Tub w/Shower Over
- Level: Main,Upper
Dining room
- Features: Formal Area
- Level: Main
Family room
- Level: Main
Kitchen
- Features: Breakfast Area, Kitchen Island, Pantry Cabinet, Quartz Counter, Breakfast Nook, Space in Kitchen
- Level: Main
Living room
- Level: Main
Heating
- Central, Gas
Cooling
- Central Air
Appliances
- Included: Built-In Electric Oven, Built-In Gas Range, Dishwasher, Disposal, Gas Plumbed, Microwave, Tankless Water Heater, Dryer, Washer
- Laundry: Inside Area, Upper Level
Features
- Formal Entry
- Flooring: Tile, Wood
- Windows: Dual Pane Full, Screens
- Basement: None
- Number of fireplaces: 1
- Fireplace features: Gas Starter, Living Room
Interior area
- Total structure area: 3,122
- Total interior livable area: 3,122 sqft
Video & virtual tour
Property
Parking
- Total spaces: 2
- Parking features: Attached, Garage Door Opener, Garage Faces Front, Workshop in Garage, Paved
- Attached garage spaces: 2
- Has uncovered spaces: Yes
Features
- Levels: Two
- Stories: 2
- Patio & porch: Front Porch, Deck
- Fencing: Fenced,Wood
- Has view: Yes
- View description: Garden/Greenbelt, Hills
Lot
- Size: 0.39 Acres
- Features: Sprinklers In Front, Sprinklers In Rear, Cul-De-Sac, Garden, Landscaped, Landscape Front, Landscape Misc
Details
- Additional structures: Shed(s)
- Parcel number: 019560001000
- Special conditions: Trust
Construction
Type & style
- Home type: SingleFamily
- Architectural style: Traditional
- Property subtype: Single Family Residence
Materials
- Foundation: Concrete Perimeter
- Roof: Composition,Shingle
Condition
- Year built: 1999
Utilities & green energy
- Electric: 220 Volts in Laundry
- Sewer: Public Sewer
- Water: Public
- Utilities for property: Public
Community & HOA
Community
- Security: Carbon Monoxide Detector(s), Smoke Detector(s)
HOA
- Has HOA: No
Location
- Region: Petaluma
Financial & listing details
- Price per square foot: $527/sqft
- Tax assessed value: $813,162
- Date on market: 10/6/2026
- Road surface type: Paved
Estimated market value
Not available
Estimated sales range
Not available
$5,318/mo
Price history
| Date | Event | Price |
|---|---|---|
| 10/31/2026 | Pending sale | $1,645,000$527/sqft |
Source:  BAREIS #326076359 Report a problem | ||
| 10/6/2026 | Listed for sale | $1,645,000+225.7%$527/sqft |
Source: BAREIS #326076359 Report a problem | ||
| 11/2/1999 | Sold | $505,000$162/sqft |
Source: Public Record Report a problem | ||
Public tax history
| Year | Property taxes | Tax assessment |
|---|---|---|
| 2026 | -- | $813,162 +2% |
| 2025 | $9,219 +7.5% | $797,218 +2% |
| 2024 | $8,573 +2.3% | $781,587 +2% |
| 2023 | $8,384 +0.9% | $766,262 +2% |
| 2022 | $8,310 +1.9% | $751,239 +2% |
| 2021 | $8,152 -0.8% | $736,510 +1% |
| 2020 | $8,221 +1.3% | $728,959 +2% |
| 2019 | $8,118 +0.4% | $714,666 +2% |
| 2018 | $8,085 +2.1% | $700,654 +2% |
| 2017 | $7,915 +2.4% | $686,917 +2% |
| 2016 | $7,730 +1.4% | $673,449 +1.5% |
| 2015 | $7,621 +0.5% | $663,334 +2% |
| 2014 | $7,583 -99% | $650,341 +0.5% |
| 2013 | $729,474 | $647,403 +2% |
| 2012 | -- | $634,709 +2% |
| 2011 | -- | $622,265 +0.8% |
| 2010 | -- | $617,616 -0.2% |
| 2009 | -- | $619,085 +2% |
| 2008 | -- | $606,947 +2% |
| 2007 | -- | $595,047 +2% |
| 2006 | -- | $583,381 +2% |
| 2005 | -- | $571,943 +2% |
| 2004 | -- | $560,730 +4.6% |
| 2003 | -- | $535,909 +2% |
| 2002 | -- | $525,402 +2% |
| 2001 | -- | $515,100 +2% |
| 2000 | -- | $505,000 |
Find assessor info on the county website
Monthly payment
Est. payment
Payment breakdown
Explore the cost of this home by adjusting the details. Changes won't be saved.Climate risks
Neighborhood: 94952
Nearby schools
Schools provided by the listing agent
- District: Petaluma Joint Union
Source: BAREIS. This data may not be complete. We recommend contacting the local school district to confirm school assignments for this home.

Similar homes
- $1,599,0005 bd3 ba2.6k sqft1151 Birch Drive, Petaluma, CA 94952For Sale
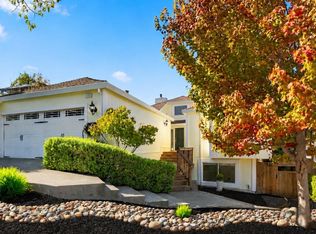 MLS ID #326089005, Denise Lucchesi, Century 21 Epic. BAREIS
- $1,950,0004 bd3 ba3.3k sqft827 N Webster Street, Petaluma, CA 94952For Sale
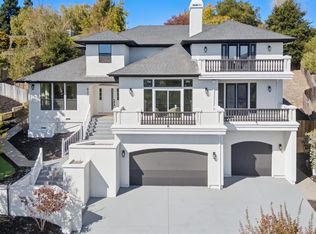 MLS ID #326088193, Imran Karim, Compass. BAREIS
- $1,549,0005 bd5 ba3.3k sqft74 Rovina Lane, Petaluma, CA 94952For Sale
 MLS ID #326076229, Nicole Colclough, Golden Gate Sotheby's Internat. BAREIS
- $1,699,0005 bd3 ba3.1k sqft244 San Ramon Way, Novato, CA 94945For Sale
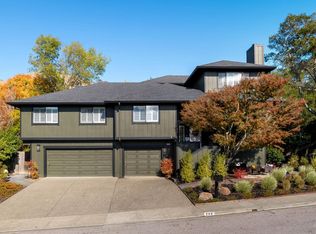 MLS ID #326091720, Nancy Chiarenza, Berkshire Hathaway. BAREIS
Local buyer's agents are ready to help
