Space, versatility, and effortless indoor-outdoor living come together at 74 Rovina Lane, a beautifully appointed 5BD/4.5BA West Petaluma home offering approx. 3,353 sq ft of light-filled living space. Set along a quiet lane, this wonderfully turnkey home features an exceptionally functional floor plan with room to live, gather, and grow. Soaring ceilings, abundant natural light, and striking tile floors create an open, airy feel, while recent paint enhancements, fully paid solar, and smart home features add to the home's turnkey appeal. The modernized kitchen features newly finished cabinetry, contemporary details, and a Wolf range, while its open layout connects seamlessly to the expansive great room. A separate formal living and dining area, anchored by a distinctive two-way fireplace, offers another inviting space to gather and entertain. The versatile floor plan includes a main-level bedroom, full bath, and additional flex room, ideal for guests, a home office, playroom, gym, or multigenerational living. Upstairs, the generous primary suite features a soaking tub, separate shower, dual vanity, and walk-in closet, complemented by three additional light-filled bedrooms and two bathrooms. Outside, the thoughtfully reimagined backyard invites year-round enjoyment with mountain views, beautiful evening sunsets, a pergola draped in table grapevines, hot tub, fire pit, and BBQ area. Established gardens and an abundant collection of mature fruit trees extend throughout the front and back yards, giving the property a distinctly Sonoma County feel. Two parks are within walking distance, with a nearby path leading toward downtown Petaluma. Close to restaurants, shops, schools, and recreation, yet peaceful and tucked away, 74 Rovina Lane offers an exceptional combination of space, flexibility, turnkey style, and relaxed West Petaluma living.
Active
$1,549,000
74 Rovina Lane, Petaluma, CA 94952
5beds
3,353sqft
Single Family Residence
Built in 2007
7,980 Square Feet Lot
$1,527,800 Zestimate®
$462/sqft
$-- HOA
What's special
Distinctive two-way fireplaceMountain viewsBbq areaWolf rangeContemporary detailsQuiet laneAbundant natural light
- 5 days
- 1,292
- 86
Zillow last checked:
Listing updated:
Listed by:
Nicole Colclough DRE #02090668 650-996-4221,
Golden Gate Sotheby's 415-381-7300
Source: BAREIS,MLS#: 326076229 Originating MLS: Marin County
Originating MLS: Marin CountyFacts & features
Interior
Bedrooms & bathrooms
- Bedrooms: 5
- Bathrooms: 5
- Full bathrooms: 4
- 1/2 bathrooms: 1
Rooms
- Room types: Attic, Bonus Room, Dining Room, Family Room, Guest Quarters, Kitchen, Laundry, Living Room, Master Bathroom, Master Bedroom
Primary bedroom
- Features: Closet, Outside Access, Sitting Area, Sitting Room, Walk-In Closet(s)
- Level: Upper
Bedroom
- Level: Lower,Main,Upper
Primary bathroom
- Features: Double Vanity, Marble, Shower Stall(s), Soaking Tub, Tile, Tub, Walk-In Closet(s), Window
Bathroom
- Features: Double Vanity, Jack & Jill, Outside Access, Shower Stall(s), Tub, Tub w/Shower Over, Window
- Level: Main,Upper
Dining room
- Features: Dining/Family Combo, Formal Area, Formal Room
- Level: Lower,Main
Family room
- Features: Great Room
- Level: Main
Kitchen
- Features: Breakfast Area, Granite Counters, Kitchen Island, Island w/Sink, Kitchen/Family Combo, Pantry Closet, Breakfast Nook, Space in Kitchen
- Level: Main
Living room
- Level: Main
Heating
- Central, Fireplace Insert, Fireplace(s), Solar
Cooling
- Ceiling Fan(s), Central Air
Appliances
- Included: Built-In Electric Oven, Built-In Freezer, Dishwasher, Disposal, Double Oven, Free-Standing Freezer, Free-Standing Refrigerator, Gas Cooktop, Gas Plumbed, Gas Water Heater, Range Hood, Microwave, Warming Drawer, Other, Dryer
- Laundry: Cabinets, Ground Floor, Hookups Only, Inside Area, Sink
Features
- Flooring: Carpet, Laminate, Tile, Wood
- Windows: Dual Pane Full, Skylight(s), Window Coverings, Screens
- Basement: None
- Number of fireplaces: 2
- Fireplace features: Double Sided, Family Room, Gas Starter, Insert, Living Room
Interior area
- Total structure area: 3,353
- Total interior livable area: 3,353 sqft
Video & virtual tour
Property
Parking
- Total spaces: 6
- Parking features: Attached, Covered, Enclosed, Garage Door Opener, Garage Faces Front, Guest, Inside Entrance, Side By Side, Downslope, Gentle Down, Paved
- Attached garage spaces: 2
- Has uncovered spaces: Yes
Features
- Levels: Two
- Stories: 2
- Patio & porch: Front Porch
- Exterior features: Fire Pit, Uncovered Courtyard
- Has spa: Yes
- Spa features: Private
- Fencing: Back Yard,Fenced
- Has view: Yes
- View description: Hills, Mountain(s)
Lot
- Size: 7,980 Square Feet
- Features: Auto Sprinkler F&R, Sprinklers In Front, Corner Lot, Garden, Landscaped, Landscape Front, Low Maintenance
Details
- Additional structures: Pergola
- Parcel number: 019600063000
- Special conditions: Standard
Construction
Type & style
- Home type: SingleFamily
- Architectural style: Craftsman
- Property subtype: Single Family Residence
Materials
- Stucco
- Foundation: Concrete Perimeter, Slab
- Roof: Shingle
Condition
- Year built: 2007
Utilities & green energy
- Electric: 220 Volts in Kitchen
- Sewer: Public Sewer
- Water: Public
- Utilities for property: Public
Green energy
- Energy generation: Solar
Community & HOA
Community
- Security: Carbon Monoxide Detector(s), Fire Extinguisher, Fire Suppression System, Smoke Detector(s), Video System
HOA
- Has HOA: No
Location
- Region: Petaluma
Financial & listing details
- Price per square foot: $462/sqft
- Tax assessed value: $1,485,690
- Date on market: 9/8/2026
Estimated market value
$1,527,800
$1.45M - $1.60M
$5,357/mo
Price history
| Date | Event | Price |
|---|---|---|
| 9/8/2026 | Listed for sale | $1,549,000+10.6%$462/sqft |
Source:  BAREIS #326076229 Report a problem BAREIS #326076229 Report a problem | ||
| 6/6/2023 | Sold | $1,400,000-3.4%$418/sqft |
Source: BAREIS #323001959 Report a problem | ||
| 5/31/2023 | Pending sale | $1,450,000$432/sqft |
Source: BAREIS #323001959 Report a problem | ||
| 5/13/2023 | Contingent | $1,450,000$432/sqft |
Source: BAREIS #323001959 Report a problem | ||
| 5/12/2023 | Listed for sale | $1,450,000-3.3%$432/sqft |
Source: BAREIS #323001959 Report a problem | ||
| 5/2/2023 | Contingent | $1,499,000$447/sqft |
Source: BAREIS #323001959 Report a problem | ||
| 1/16/2023 | Listed for sale | $1,499,000$447/sqft |
Source: BAREIS #323001959 Report a problem | ||
| 10/1/2022 | Listing removed | $1,499,000$447/sqft |
Source: BAREIS #322059229 Report a problem | ||
| 9/20/2022 | Price change | $1,499,000-2%$447/sqft |
Source: BAREIS #322059229 Report a problem | ||
| 9/8/2022 | Price change | $1,529,000-1.3%$456/sqft |
Source: BAREIS #322059229 Report a problem | ||
| 7/16/2022 | Listed for sale | $1,549,000$462/sqft |
Source: BAREIS #322059229 Report a problem | ||
Public tax history
| Year | Property taxes | Tax assessment |
|---|---|---|
| 2026 | -- | $1,485,690 +2% |
| 2025 | $16,767 +7.6% | $1,456,560 +2% |
| 2024 | $15,588 +27.3% | $1,428,000 +28% |
| 2023 | $12,249 +0.9% | $1,115,795 +2% |
| 2022 | $12,143 +1.9% | $1,093,918 +2% |
| 2021 | $11,913 -0.8% | $1,072,470 +1% |
| 2020 | $12,015 +1.3% | $1,061,474 +2% |
| 2019 | $11,866 +0.4% | $1,040,662 +2% |
| 2018 | $11,820 +5.6% | $1,020,258 +5.5% |
| 2017 | $11,194 | $967,000 +8.5% |
| 2016 | -- | $891,000 +4.1% |
| 2015 | -- | $856,000 +5.9% |
| 2014 | -- | $808,000 +34% |
| 2013 | $691,874 | $603,000 |
| 2012 | -- | $603,000 -16.9% |
| 2011 | -- | $726,000 -5.2% |
| 2010 | -- | $766,000 -2.3% |
| 2009 | -- | $784,250 -11.3% |
| 2008 | -- | $883,800 +1406.4% |
| 2007 | -- | $58,668 |
Find assessor info on the county website
Monthly payment
Est. payment
Payment breakdown
Explore the cost of this home by adjusting the details. Changes won't be saved.Climate risks
Neighborhood: 94952
Similar homes
- $1,599,0005 bd3 ba2.6k sqft732 Petaluma Boulevard S, Petaluma, CA 94952For Sale
 MLS ID #326076495, Jackie M Cuneo, Corcoran Icon Properties. BAREIS
 - $1,690,0005 bd4 ba2.5k sqft111 - 115 Haverfield Lane, Petaluma, CA 94952For Sale
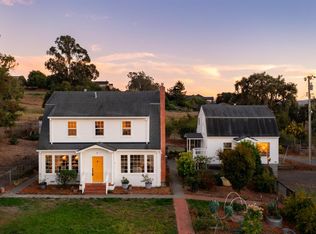 MLS ID #326075109, Jeremy & Peg King, Livxplore Real Estate & Lifest. BAREIS
 - $1,195,0003 bd2 ba1.8k sqft8 Cochrane Way, Petaluma, CA 94952For Sale
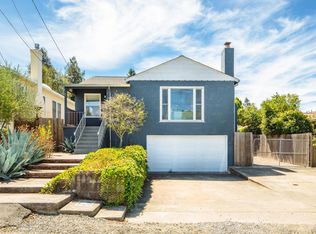 MLS ID #326072847, Tim Little + Alexa Glockner Team, Hedge Realty. BAREIS
 - $1,299,8503 bd2 ba1.8k sqft395 Monte Vista Lane, Petaluma, CA 94952For Sale
 MLS ID #326074290, John O'Keefe, Navigate Real Estate. BAREIS
Local buyer's agents are ready to help
