Introducing Scott Ranch by Davidon Homes, an exciting new home community nestled among the rolling hillsides of Petaluma’s tranquil west side. Featuring four bedrooms, three and one-half baths, inviting great room with electric fireplace and sliding doors to the covered outdoor living area, professionally appointed kitchen with dining nook and upper-level loft, this thoughtfully designed approx. 3,152 sf two-story home has a bedroom with full bath conveniently located on the main level. A loft can be the family’s secluded recreation room for movie nights at home or converted to a fifth bedroom. Buyers who act quickly will have the opportunity to select from a curated collection of upgrades and options to personalize their new Scott Ranch home.
New construction
$1,788,000
46 Red Barn Ct, Petaluma, CA 94952
4beds
3,152sqft
Single Family Residence
Built in 2026
6,734 Square Feet Lot
$1,765,900 Zestimate®
$567/sqft
$446/mo HOA
What's special
Upper-level loftThree and one-half bathsFour bedrooms
- 81 days
- 328
- 12
Zillow last checked:
Listing updated:
Listed by:
Tom Reiser DRE #00854786 925-640-2600,
The Reiser Group
Source: CCAR,MLS#: 41139855
Facts & features
Interior
Bedrooms & bathrooms
- Bedrooms: 4
- Bathrooms: 4
- Full bathrooms: 3
- Partial bathrooms: 1
Rooms
- Room types: 1 Bedroom, 1.5 Baths, Main Entry
Kitchen
- Features: Dishwasher, Electric Range/Cooktop, Disposal, Kitchen Island, Oven Built-in, Pantry, Other
Heating
- Electric, Forced Air, Heat Pump
Cooling
- Central Air
Appliances
- Included: Dishwasher, Electric Range, Oven
- Laundry: Hookups Only, Electric
Features
- Pantry
- Flooring: Other
- Number of fireplaces: 1
- Fireplace features: Electric
Interior area
- Total structure area: 3,152
- Total interior livable area: 3,152 sqft
Property
Parking
- Total spaces: 2
- Parking features: Attached
- Attached garage spaces: 2
Features
- Levels: Two
- Stories: 2
- Pool features: None
- Fencing: Wood
Lot
- Size: 6,734 Square Feet
- Features: Court, Premium Lot, Back Yard, Front Yard, Landscape Front
Details
- Parcel number: 019860024000
- Special conditions: Standard
- Other equipment: Other
Construction
Type & style
- Home type: SingleFamily
- Architectural style: Spanish
- Property subtype: Single Family Residence
Materials
- Stucco, Other
- Roof: Tile
Condition
- New construction: Yes
- Year built: 2026
Details
- Builder model: Plan 2
- Builder name: Davidon Homes
Utilities & green energy
- Electric: Photovoltaics Seller Owned
- Sewer: Public Sewer
- Water: Public
- Utilities for property: All Electric
Community & HOA
Community
- Subdivision: Not Listed
HOA
- Has HOA: Yes
- Amenities included: Other
- Services included: Common Area Maint, Other
- HOA fee: $446 monthly
- HOA name: NOT LISTED
- HOA phone: 925-743-3080
Location
- Region: Petaluma
Financial & listing details
- Price per square foot: $567/sqft
- Tax assessed value: $101,154
- Date on market: 6/26/2026
Estimated market value
$1,765,900
$1.68M - $1.85M
$5,383/mo
Price history
| Date | Event | Price |
|---|---|---|
| 6/26/2026 | Listed for sale | $1,788,000$567/sqft |
Source:  CCAR #41139855 Report a problem CCAR #41139855 Report a problem | ||
Public tax history
| Year | Property taxes | Tax assessment |
|---|---|---|
| 2026 | -- | $101,154 |
Find assessor info on the county website
Monthly payment
Est. payment
Payment breakdown
Explore the cost of this home by adjusting the details. Changes won't be saved.Climate risks
Neighborhood: 94952

Similar homes
- $1,806,0004 bd4 ba3.1k sqft58 Red Barn Ct, Petaluma, CA 94952New Construction
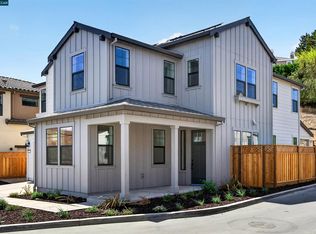 MLS ID #41111964, Tom Reiser. CCAR
 - $1,050,0003 bd3 ba2.2k sqft585 Sapphire St, Petaluma, CA 94952For Sale
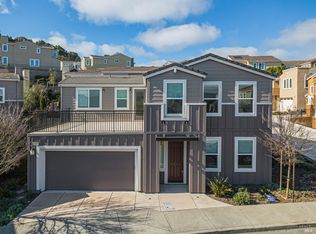 MLS ID #326070849, Yi Fan He DRE #01910600, KW Santa Clara Valley, Inc.. SFAR
 - $1,895,0005 bd3 ba2.5k sqft52 Woodleaf Court, Novato, CA 94945For Sale
 MLS ID #326070856, Sudha Schlesinger, Engel & Volkers Healdsburg. BAREIS
 - $1,585,0004 bd3 ba2.3k sqft13 Sutro Court, Novato, CA 94947For Sale
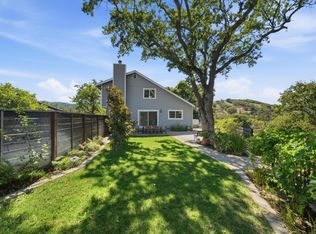 MLS ID #326064053, Carol Augustus, Coldwell Banker Realty. BAREIS
Local buyer's agents are ready to help
