Custom-built in 2022 by Christopherson, this exceptional single-level home in Santa Rosa's desirable Skyhawk neighborhood combines quality craftsmanship, refined finishes, and panoramic views in a beautiful open space setting. Thoughtfully designed for both everyday comfort and entertaining, the home features graceful arched entryways leading to an inviting open-concept great room, where expansive windows frame the surrounding scenery and a gas fireplace adds warmth and character. Seamless access to the expansive Trex deck creates a natural extension of the living space, ideal for relaxing or entertaining while taking in the views. At the heart of the home, the beautifully appointed chef's kitchen features a generous granite island with prep sink, Wolf six-burner gas range, Sub-Zero refrigerator, wine refrigerator, and spacious walk-in pantry. The private primary suite offers a peaceful retreat with picturesque views, direct deck access, and an oversized walk-in closet. Its luxurious bathroom features a spacious curbless walk-in shower and wet room, soaking tub, radiant heated floors, and dual vanities. Additional bedrooms, beautifully updated bathrooms, and a separate office or flex room offer versatility for a variety of lifestyles. Thoughtful details throughout include plantation shutters, automated Hunter Douglas shades, surround sound with Paradigm speakers, and Elan smart home wiring. Owned solar, a Generac backup generator, tankless water heater, professionally landscaped grounds, and a finished garage with epoxy floors, storage, and wiring for two EV charging stations further enhance the home's appeal. With its exceptional single-story design, premium amenities, stunning natural surroundings, and convenient access to Sonoma County's many offerings, this remarkable property delivers an ideal balance of comfort, sophistication, and modern living.
Active
$1,499,000
5907 Mountain Hawk Drive, Santa Rosa, CA 95409
3beds
2,735sqft
Single Family Residence
Built in 2022
0.4 Acres Lot
$-- Zestimate®
$548/sqft
$-- HOA
What's special
Panoramic viewsStunning natural surroundingsInviting open-concept great roomPicturesque viewsGraceful arched entrywaysOversized walk-in closetRadiant heated floors
- 1 day
- 263
- 28
Zillow last checked:
Listing updated:
Listed by:
Kristen A Preuss DRE #02131496 707-835-4897,
Corcoran Icon Properties 415-266-3100,
Betsy Serafini DRE #01386230 707-695-3809,
Corcoran Icon Properties
Source: BAREIS,MLS#: 326092905 Originating MLS: Sonoma
Facts & features
Interior
Bedrooms & bathrooms
- Bedrooms: 3
- Bathrooms: 3
- Full bathrooms: 2
- 1/2 bathrooms: 1
Rooms
- Room types: Kitchen, Laundry, Living Room, Master Bedroom, Office, Possible Guest
Primary bedroom
- Features: Outside Access, Sitting Area, Walk-In Closet(s)
- Level: Main
Bedroom
- Level: Main
Primary bathroom
- Features: Bidet, Double Vanity, Multiple Shower Heads, Radiant Heat, Soaking Tub, Stone, Tile
Bathroom
- Level: Main
Dining room
- Features: Dining/Living Combo
- Level: Main
Kitchen
- Features: Granite Counters, Kitchen Island, Island w/Sink, Pantry Closet
- Level: Main
Living room
- Features: Cathedral/Vaulted, Deck Attached, View
- Level: Main
Heating
- Central
Cooling
- Ceiling Fan(s), Central Air
Appliances
- Included: Built-In Gas Range, Dishwasher, Disposal, Free-Standing Refrigerator, Range Hood, Microwave, Tankless Water Heater, Wine Refrigerator, Dryer, Washer
- Laundry: Cabinets, Ground Floor, Sink
Features
- Storage
- Flooring: Carpet, Tile, Wood
- Windows: Dual Pane Full, Window Coverings, Screens
- Basement: None
- Number of fireplaces: 1
- Fireplace features: Gas Starter, Insert, Living Room
Interior area
- Total structure area: 2,735
- Total interior livable area: 2,735 sqft
Video & virtual tour
Property
Parking
- Total spaces: 4
- Parking features: Attached, Garage Door Opener, Garage Faces Front, Upslope
- Attached garage spaces: 2
Features
- Levels: One
- Stories: 1
- Patio & porch: Deck
- Fencing: Back Yard,Metal
- Has view: Yes
- View description: Hills, Panoramic
Lot
- Size: 0.4 Acres
- Features: Landscape Front, Low Maintenance, Irregular Lot, See Remarks, Sidewalk/Curb/Gutter
Details
- Parcel number: 153580005000
- Special conditions: Standard
Construction
Type & style
- Home type: SingleFamily
- Architectural style: Mediterranean
- Property subtype: Single Family Residence
Materials
- Ceiling Insulation, Stucco, Wall Insulation, Wood
- Foundation: Concrete Perimeter
- Roof: Spanish Tile
Condition
- New Construction
- New construction: Yes
- Year built: 2022
Utilities & green energy
- Electric: Battery Backup, 220 Volts in Kitchen, 220 Volts in Laundry
- Sewer: Public Sewer
- Water: Public
- Utilities for property: Cable Connected, Electricity Connected, Internet Available, Natural Gas Connected, Public, Sewer Connected
Green energy
- Energy efficient items: Appliances, Construction
- Energy generation: Solar
Community & HOA
Community
- Security: Carbon Monoxide Detector(s), Fire Alarm, Fire Suppression System, Smoke Detector(s)
HOA
- Has HOA: No
Location
- Region: Santa Rosa
Financial & listing details
- Price per square foot: $548/sqft
- Tax assessed value: $1,535,000
- Date on market: 11/13/2026
- Electric utility on property: Yes
- Road surface type: Paved
Estimated market value
Not available
Estimated sales range
Not available
Not available
Price history
| Date | Event | Price |
|---|---|---|
| 11/13/2026 | Listed for sale | $1,499,000-2.3%$548/sqft |
Source:  BAREIS #326092905 Report a problem | ||
| 12/3/2025 | Sold | $1,535,000+0.7%$561/sqft |
Source: BAREIS #325072518 Report a problem | ||
| 11/24/2025 | Pending sale | $1,524,999$558/sqft |
Source: BAREIS #325072518 Report a problem | ||
| 11/12/2025 | Contingent | $1,524,999$558/sqft |
Source: BAREIS #325072518 Report a problem | ||
| 10/13/2025 | Price change | $1,524,999-4.4%$558/sqft |
Source: BAREIS #325072518 Report a problem | ||
| 9/5/2025 | Price change | $1,595,000-5.9%$583/sqft |
Source: BAREIS #325072518 Report a problem | ||
| 8/26/2025 | Price change | $1,695,000-4.5%$620/sqft |
Source: BAREIS #325072518 Report a problem | ||
| 8/12/2025 | Listed for sale | $1,775,000-4.1%$649/sqft |
Source: BAREIS #325072518 Report a problem | ||
| 7/31/2025 | Listing removed | $1,850,000$676/sqft |
Source: BAREIS #325033755 Report a problem | ||
| 5/15/2025 | Price change | $1,850,000-5.1%$676/sqft |
Source: BAREIS #325033755 Report a problem | ||
| 4/25/2025 | Listed for sale | $1,950,000+104%$713/sqft |
Source: BAREIS #325033755 Report a problem | ||
| 6/28/2005 | Sold | $956,000$350/sqft |
Source: Public Record Report a problem | ||
Public tax history
| Year | Property taxes | Tax assessment |
|---|---|---|
| 2026 | -- | $1,535,000 +15.2% |
| 2025 | $15,497 +683.3% | $1,332,152 +735.2% |
| 2024 | $1,978 +5.3% | $159,500 |
| 2023 | $1,878 +2.3% | $159,500 |
| 2022 | $1,836 -2.9% | $159,500 |
| 2021 | $1,891 -83.6% | $159,500 -84.3% |
| 2020 | $11,502 +4.6% | $1,016,000 +5.7% |
| 2019 | $11,000 -11.3% | $961,000 -3.3% |
| 2018 | $12,405 +9.2% | $994,000 +11.2% |
| 2017 | $11,360 +7.6% | $894,000 +9.6% |
| 2016 | $10,560 +3.1% | $816,000 +1.7% |
| 2015 | $10,247 +8.8% | $802,000 +7.8% |
| 2014 | $9,421 -98.9% | $744,000 +11.6% |
| 2013 | $839,540 | $666,500 -5.5% |
| 2012 | -- | $705,000 |
| 2011 | -- | $705,000 -1.2% |
| 2010 | -- | $713,750 |
| 2009 | -- | $713,750 -29.6% |
| 2008 | -- | $1,014,195 +2% |
| 2007 | -- | $994,310 +2% |
| 2006 | -- | $974,814 +359.8% |
| 2005 | -- | $212,000 |
Find assessor info on the county website
Monthly payment
Est. payment
Payment breakdown
Explore the cost of this home by adjusting the details. Changes won't be saved.Climate risks
Neighborhood: 95409
- $1,399,8005 bd3 ba3.4k sqft5909 Mountain Hawk Dr, Santa Rosa, CA 95409Off Market
- $1,900,0005 bd4 ba3k sqft5905 Mountain Hawk Dr, Santa Rosa, CA 95409Sold
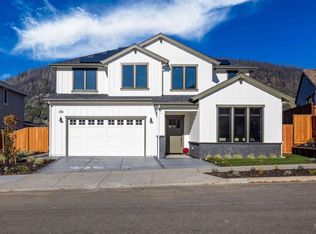
- $1,497,5006 bd4 ba3.3k sqft5911 Mountain Hawk Dr, Santa Rosa, CA 95409Off Market
- $1,795,0004 bd4 ba3k sqft5903 Mountain Hawk Dr, Santa Rosa, CA 95409Sold
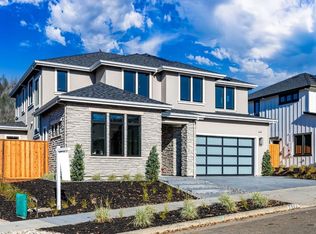
Similar homes
- $1,599,0003 bd3 ba3.2k sqft6017 Melita Glen Place, Santa Rosa, CA 95409For Sale
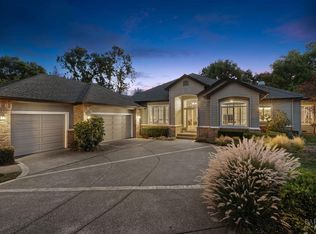 MLS ID #326080655, Randy Waller, W Real Estate. BAREIS
- $1,495,0004 bd3 ba2.4k sqft1980 Bent Tree Place, Santa Rosa, CA 95404For Sale
 MLS ID #326090418, Tiffiny Alexander, Healdsburg Sotheby's Int'l Rea. BAREIS
- $1,375,0003 bd3 ba1.9k sqft6295 Sonoma Highway, Santa Rosa, CA 95409New Construction
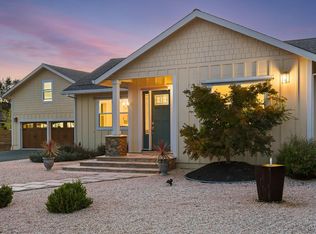 MLS ID #326082964, Karen Grotte, Coldwell Banker Realty. BAREIS
- $1,050,0004 bd3 ba2.7k sqft1514 Great Heron Drive, Santa Rosa, CA 95409For Sale
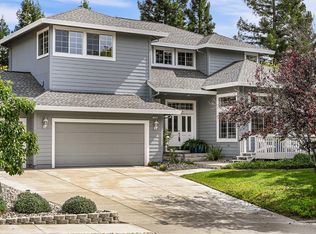 MLS ID #326082709, Karen Grotte, Coldwell Banker Realty. BAREIS
