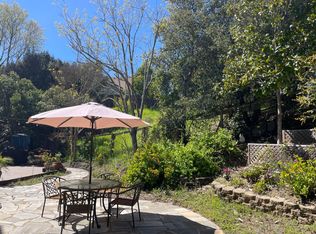
Tucked at the end of a quiet cul-de-sac in Petaluma's coveted Victoria neighborhood, 1252 B Street offers something increasingly hard to find: a spacious four-bedroom home, an expansive lot made for entertaining and a backyard that opens to a peaceful natural setting - all just moments from the trails, downtown and rolling hills of Helen Putnam Regional Park. Inside, the home is warm, inviting and wonderfully suited for gathering. Hardwood floors flow through the main entertainment spaces, where separate formal living and dining rooms provide plenty of room for holidays and dinner parties. The sun-filled kitchen features an eat-in nook overlooking the backyard and opens to a comfortable family room anchored by a fireplace - creating an easy, connected space for everyday living. Upstairs, the generous primary suite offers a relaxing retreat, while three additional bedrooms provide flexibility for family, guests, home offices, or hobbies. A second full bath and conveniently located upstairs laundry complete the thoughtful floor plan. But it's outdoors where this property truly distinguishes itself. The large, private backyard backs to open space, giving the home an uncommon sense of breathing room and a beautiful natural backdrop. There is space here to host long summer dinners, gather around a firepit, garden, play, or simply unwind beneath the mature trees. Fruit trees add even more character - including an apple tree just outside the primary bedroom, creating a setting that feels established, peaceful and distinctly Petaluma. Recent improvements make the home even more inviting, including fresh interior paint, new carpet, a new retaining wall and refreshed landscaping. What truly sets 1252 B Street apart is the rare blend of space, setting and lifestyle. The oversized lot with a backyard that backs to open space offers a level of privacy and tranquility seldom found this close to town, while the cul-de-sac location, nearby parks, great schools and easy access to parks just moments away. With a low HOA fee, residents also enjoy access to Victoria's community amenities, including two parks, a bocce ball court, basketball court and tennis courts. This is a home where you can truly have it all - spacious interiors, exceptional outdoor living and an unbeatable West Petaluma location designed for everyday enjoyment.
Active
$1,239,000
1252 B Street, Petaluma, CA 94952
4beds
2,484sqft
Single Family Residence
Built in 1988
9,657 Square Feet Lot
$-- Zestimate®
$499/sqft
$131/mo HOA
What's special
Sun-filled kitchenSpacious interiorsCul-de-sac locationUpstairs laundryFresh interior paintNew carpetNew retaining wall
- 41 days
- 2,136
- 89
Zillow last checked:
Listing updated:
Listed by:
John Zeiter DRE #01325942 415-720-1515,
Golden Gate Sotheby's 415-461-7200,
Taylor Lee DRE #02142974 650-303-8788,
Golden Gate Sotheby's
Source: BAREIS,MLS#: 326067816 Originating MLS: Marin County
Originating MLS: Marin CountyFacts & features
Interior
Bedrooms & bathrooms
- Bedrooms: 4
- Bathrooms: 3
- Full bathrooms: 2
- 1/2 bathrooms: 1
Primary bedroom
- Features: Closet, Sitting Area
- Level: Upper
Bedroom
- Level: Upper
Primary bathroom
- Features: Double Vanity, Low-Flow Shower(s), Low-Flow Toilet(s), Shower Stall(s), Soaking Tub, Tile
Bathroom
- Features: Low-Flow Shower(s), Low-Flow Toilet(s), Tile, Tub w/Shower Over
- Level: Main,Upper
Dining room
- Features: Dining/Living Combo
- Level: Main
Family room
- Level: Main
Kitchen
- Features: Breakfast Area, Kitchen/Family Combo, Stone Counters
- Level: Main
Living room
- Features: Cathedral/Vaulted
- Level: Main
Heating
- Central, Fireplace(s)
Cooling
- None
Appliances
- Laundry: Laundry Closet
Features
- Cathedral Ceiling(s)
- Flooring: Carpet, Tile, Wood
- Basement: None
- Number of fireplaces: 2
- Fireplace features: Brick, Family Room, Master Bedroom
Interior area
- Total structure area: 2,484
- Total interior livable area: 2,484 sqft
Video & virtual tour
Property
Parking
- Total spaces: 2
- Parking features: Attached, Garage Door Opener, Garage Faces Front, Paved
- Attached garage spaces: 2
- Has uncovered spaces: Yes
Features
- Levels: Two
- Stories: 2
- Fencing: Chain Link,Fenced,Wood
- Has view: Yes
- View description: Hills
Lot
- Size: 9,657 Square Feet
- Features: Court, Cul-De-Sac
Details
- Parcel number: 008560022000
- Special conditions: Offer As Is
Construction
Type & style
- Home type: SingleFamily
- Property subtype: Single Family Residence
Materials
- Roof: Tile
Condition
- Year built: 1988
Utilities & green energy
- Sewer: Public Sewer
- Water: Water District
- Utilities for property: Electricity Connected, Natural Gas Connected, Sewer In & Connected
Community & HOA
Community
- Security: Carbon Monoxide Detector(s), Smoke Detector(s)
HOA
- Has HOA: Yes
- Amenities included: Game Court Exterior, Playground, Tennis Court(s)
- Services included: Common Areas, Management, Recreation Facility
- HOA fee: $131 monthly
- HOA name: Victoria HOA
- HOA phone: 707-921-5009
Location
- Region: Petaluma
Financial & listing details
- Price per square foot: $499/sqft
- Tax assessed value: $912,484
- Date on market: 8/20/2026
- Electric utility on property: Yes
Estimated market value
Not available
Estimated sales range
Not available
Not available
Price history
| Date | Event | Price |
|---|---|---|
| 9/11/2026 | Listed for sale | $1,239,000$499/sqft |
Source:  BAREIS #326067816 Report a problem BAREIS #326067816 Report a problem | ||
| 9/8/2026 | Pending sale | $1,239,000$499/sqft |
Source: BAREIS #326067816 Report a problem | ||
| 8/20/2026 | Listed for sale | $1,239,000+24.5%$499/sqft |
Source: BAREIS #326067816 Report a problem | ||
| 4/29/2022 | Sold | $995,000$401/sqft |
Source: Public Record Report a problem | ||
| 3/21/2021 | Listing removed | -- |
Source: Owner Report a problem | ||
| 11/11/2018 | Listing removed | $3,595$1/sqft |
Source: Owner Report a problem | ||
| 11/1/2018 | Price change | $3,595-10%$1/sqft |
Source: Owner Report a problem | ||
| 10/25/2018 | Listed for rent | $3,995$2/sqft |
Source: Owner Report a problem | ||
| 10/24/2018 | Listing removed | $995,000$401/sqft |
Source: Bradley Real Estate #21825468 Report a problem | ||
| 10/1/2018 | Listed for sale | $995,000+97%$401/sqft |
Source: Bradley Real Estate #21825468 Report a problem | ||
| 9/14/2012 | Sold | $505,000+0.3%$203/sqft |
Source: Public Record Report a problem | ||
| 8/15/2012 | Listed for sale | $503,500$203/sqft |
Source: RE/MAX REGENCY #21202605 Report a problem | ||
| 7/8/2012 | Listing removed | $503,500$203/sqft |
Source: RE/MAX REGENCY #21202605 Report a problem | ||
| 7/1/2012 | Listed for sale | $503,500-9.9%$203/sqft |
Source: Margaret Kent #21202605 Report a problem | ||
| 12/4/2011 | Listing removed | $559,000$225/sqft |
Source: RE/MAX REGENCY #21110141 Report a problem | ||
| 11/18/2011 | Price change | $559,000-1.9%$225/sqft |
Source: RE/MAX REGENCY #21110141 Report a problem | ||
| 10/13/2011 | Price change | $569,999-1.7%$229/sqft |
Source: RE/MAX REGENCY #21110141 Report a problem | ||
| 9/2/2011 | Listed for sale | $579,999-21.5%$233/sqft |
Source: Margaret Kent #21110141 Report a problem | ||
| 9/23/2005 | Sold | $739,000+418.6%$298/sqft |
Source: Public Record Report a problem | ||
| 3/22/2000 | Sold | $142,500$57/sqft |
Source: Public Record Report a problem | ||
Public tax history
| Year | Property taxes | Tax assessment |
|---|---|---|
| 2026 | -- | $912,484 +2% |
| 2025 | $10,338 +7.3% | $894,593 +2% |
| 2024 | $9,631 +45.9% | $877,053 +46.7% |
| 2023 | $6,601 +0.9% | $597,713 +2% |
| 2022 | $6,545 +1.9% | $585,995 +2% |
| 2021 | $6,423 -0.8% | $574,505 +1% |
| 2020 | $6,478 +1.2% | $568,615 +2% |
| 2019 | $6,398 +0.4% | $557,467 +2% |
| 2018 | $6,374 +2.1% | $546,537 +2% |
| 2017 | $6,241 +2.4% | $535,822 +2% |
| 2016 | $6,094 +1.4% | $525,317 +1.5% |
| 2015 | $6,010 +0.5% | $517,427 +2% |
| 2014 | $5,981 -99% | $507,292 +0.5% |
| 2013 | $575,368 | $505,000 -5.6% |
| 2012 | -- | $535,000 -7.4% |
| 2011 | -- | $578,000 -1.7% |
| 2010 | -- | $588,000 |
| 2009 | -- | $588,000 |
| 2008 | -- | $588,000 -22% |
| 2007 | -- | $753,780 +2% |
| 2006 | -- | $739,000 +96.1% |
| 2005 | -- | $376,781 +2% |
| 2004 | -- | $369,394 +1.9% |
| 2003 | -- | $362,614 +2% |
| 2002 | -- | $355,505 +2% |
| 2001 | -- | $348,536 +16.2% |
| 2000 | -- | $300,000 |
Find assessor info on the county website
Monthly payment
Est. payment
Payment breakdown
Explore the cost of this home by adjusting the details. Changes won't be saved.Climate risks
Neighborhood: 94952

Similar homes
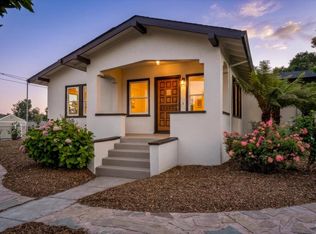
- $1,249,0005 bd3 ba2.6k sqft720 Liberty Road, Petaluma, CA 94952For Sale
 MLS ID #326082156, Hayley Hand, Luxe Places International Real. BAREIS
 - $1,290,0003 bd2 ba1.9k sqft211 Hill Boulevard, Petaluma, CA 94952For Sale
 MLS ID #326049825, Mike Nova, Santa Rosa Business & Commerci. BAREIS
 - $1,475,0005 bd3 ba2.6k sqft172 Clearview Court, Petaluma, CA 94952For Sale
 MLS ID #326080061, Denise Lucchesi, Century 21 Epic. BAREIS
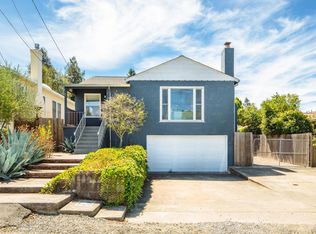
 - $1,195,0003 bd2 ba1.8k sqft8 Cochrane Way, Petaluma, CA 94952For Sale
 MLS ID #326072847, Tim Little + Alexa Glockner Team, Hedge Realty. BAREIS
