This is a 3365 square foot, vacant land. This home is located at 689 Atherton Ave, Novato, CA 94945.
Pre-foreclosure
Street View
Est. $1,427,765
689 Atherton Ave, Novato, CA 94945
4beds
0baths
3.34Acres
VacantLand
Built in 2018
3.34 Acres Lot
$-- Zestimate®
$424/sqft
$-- HOA
Overview
- 342 days |
- 25 |
- 1 |
Facts & features
Interior
Bedrooms & bathrooms
- Bedrooms: 4
- Bathrooms: 0
Heating
- Other, Gas
Features
- Has fireplace: No
Interior area
- Total interior livable area: 3,365 sqft
Property
Parking
- Parking features: Garage - Attached
Lot
- Size: 3.34 Acres
Details
- Parcel number: 14367005
Utilities & green energy
- Utilities for property: Elec @ Lot Line
Community & HOA
Location
- Region: Novato
Financial & listing details
- Price per square foot: $424/sqft
- Tax assessed value: $1,427,765
- Annual tax amount: $17,728
Visit our professional directory to find a foreclosure specialist in your area that can help with your home search.
Find a foreclosure agentForeclosure details
Estimated market value
Not available
Estimated sales range
Not available
$3,222/mo
Price history
| Date | Event | Price |
|---|---|---|
| 7/9/2018 | Listing removed | $500,000$149/sqft |
Source: Vanguard Properties #21801988 Report a problem | ||
| 4/28/2017 | Listed for sale | $500,000$149/sqft |
Source: Golden Gate Sotheby's #21709151 Report a problem | ||
Public tax history
| Year | Property taxes | Tax assessment |
|---|---|---|
| 2025 | $17,728 +0.6% | $1,427,765 +1% |
| 2024 | $17,629 +2.1% | $1,413,986 +2.1% |
| 2023 | $17,259 +4.4% | $1,384,479 +1% |
| 2022 | $16,530 +0.1% | $1,371,237 +1% |
| 2021 | $16,518 +15.1% | $1,358,252 +16.3% |
| 2020 | $14,349 +36.8% | $1,167,600 +36.7% |
| 2019 | $10,487 +108.2% | $854,000 +115.1% |
| 2018 | $5,038 +1.8% | $397,046 +2% |
| 2017 | $4,949 +7.9% | $389,262 +2% |
| 2016 | $4,585 +1.5% | $381,632 +1.5% |
| 2015 | $4,518 +2% | $375,903 +2% |
| 2014 | $4,431 | $368,542 +4.6% |
| 2013 | -- | $352,449 +6% |
| 2012 | -- | $332,500 -5% |
| 2011 | -- | $350,000 |
| 2010 | -- | $350,000 +7.3% |
| 2009 | -- | $326,157 +2% |
| 2008 | -- | $319,761 +2% |
| 2007 | -- | $313,492 +2% |
| 2006 | -- | $307,347 |
Find assessor info on the county website
Monthly payment
Climate risks
Neighborhood: 94945
Nearby schools
GreatSchools rating
- 7/10Olive Elementary SchoolGrades: K-5Distance: 0.6 mi
- 7/10Sinaloa Middle SchoolGrades: 6-8Distance: 2.8 mi
- 10/10San Marin High SchoolGrades: 9-12Distance: 3.3 mi
Schools provided by the listing agent
- District: Novato Unified School District
Source: The MLS. This data may not be complete. We recommend contacting the local school district to confirm school assignments for this home.
- $1,327,6003 bd3 ba1.9k sqft723 Atherton Ave, Novato, CA 94945Off Market

- $1,126,8004 bd2 ba2.1k sqft731 Atherton Ave, Novato, CA 94945Off Market
- $2,581,9006 bd5 ba4.1k sqft685 Atherton Ave, Novato, CA 94945Off Market
- $890,0004.171 Acres675 Atherton Ave, Novato, CA 94945Lot/Land
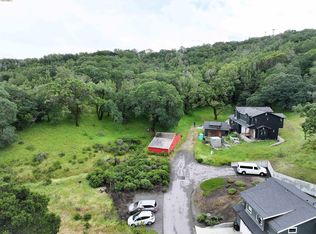
- $2,673,8005 bd4 ba3.4k sqft681 Atherton Ave, Novato, CA 94945Off Market
- $2,872,1005 bd6 ba4.6k sqft106 Kristin Marie Ct, Novato, CA 94945Off Market
- $795,9001.3 Acres673 Atherton Ave, Novato, CA 94945Off Market
- $4,115,5004 bd4 ba7.2k sqft749 Atherton Ave, Novato, CA 94945Off Market
Similar homes
- $890,0004.171 Acres675 Atherton Ave, Novato, CA 94945Lot/LandMLS ID #41131517, Sheida Tavakoli-Malek. bridgeMLS/CCAR/Bay East AOR
- $1,595,0009.95 Acres3030 Sears Point Road, Sonoma, CA 95476Lot/Land
 MLS ID #326004757, Henry Hautau, Compass. BAREIS
 - $875,0004.98 Acres100 Black Log Rd, Kentfield, CA 94904Lot/Land
 MLS ID #41141209, Jordan Burns. CCAR
 - $995,00010.354 Acres0 Glen Drive, Fairfax, CA 94930Lot/Land
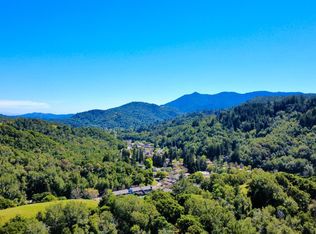 MLS ID #326031852, Shirin Zehtabfard, Coldwell Banker Realty. BAREIS
 - $1,349,0002.62 Acres18775 Arnold Drive, Sonoma, CA 95476Lot/LandMLS ID #326059742, Tyler Pedroncelli, Luxe Places International Real. BAREIS
- $1,799,0005.98 Acres103 Lucas Valley Road, San Rafael, CA 94903Lot/LandMLS ID #326008089, Iraj Zolnasr, Coldwell Banker Realty. BAREIS
- $799,0002.193 Acres0 Holstein Road, San Anselmo, CA 94960Lot/LandMLS ID #325096214, Holly Welch, Corcoran Icon Properties. BAREIS
- $1,950,00016.06 Acres1436 Western Ave, Petaluma, CA 94952Lot/LandMLS ID #260012241, Matt Davis, Matthew R. Davis. SDMLS
- $899,0003.4 Acres201 Sandy Beach Road, Vallejo, CA 94590Lot/LandMLS ID #326029188, Michael D Mau, KW Vaca Valley. BAREIS
- $750,0003.894 Acres531 Via de la Vista, Inverness, CA 94937Lot/LandMLS ID #325062036, B.G. Bates, Golden Gate Sotheby's Internat. BAREIS
- $750,00020.25 Acres0 Mountain King Rd, Lagunitas, CA 94938Lot/LandMLS ID #41120171, Jonathan Minerick. bridgeMLS/CCAR/Bay East AOR
- $995,00016.03 Acres6555 - Parcel 2 Enterprise Road, Glen Ellen, CA 95442Lot/LandMLS ID #326008287, Douglas A Swanson, Swanson Real Property, Inc. BAREIS
- $1,249,00032.68 Acres6555 - Parcel 3 Enterprise Road, Glen Ellen, CA 95442Lot/LandMLS ID #326008290, Douglas A Swanson, Swanson Real Property, Inc. BAREIS
- $1,999,00015.98 Acres15881 Highway 12, Sonoma, CA 95476Lot/LandMLS ID #326044015, David W Ashcraft, Vintroux. BAREIS
- $2,000,0004.22 Acres155 Riordan Lane, Napa, CA 94558Lot/LandMLS ID #326053247, Jenny Gass, Coldwell Banker Brokers of the. BAREIS
- $1,100,0002 Acres570 E Watmaugh Road, Sonoma, CA 95476Lot/LandMLS ID #326020175, Maria Lounibos, Sotheby's International Realty. BAREIS
- $1,400,0000.95 Acres21 Branching Way, Petaluma, CA 94952Lot/LandMLS ID #325066859, Yvette Preute, Compass. BAREIS
- $780,0006.32 Acres6080 Grove Street, Sonoma, CA 95476Lot/LandMLS ID #326038539, Kristie Eddy, Golden Gate Sotheby's. BAREIS
- $1,595,0007.66 Acres5266 Old Sonoma Road, Napa, CA 94559Lot/LandMLS ID #326047050, Randy Waller, W Real Estate. BAREIS
- $800,000100 Acres4420 Cavedale Road, Glen Ellen, CA 95442Lot/LandMLS ID #325075736, Amanda Shone, W Real Estate. BAREIS
