Turn this tragedy into a treasure! AS IS property available in Argyle for you to build your dream home on! Although the home itself is a complete burnout, the many beautiful and mature trees, the insulated 6 car detached garage, guest house, and in ground pool were all left untouched and would be wonderful amenities to your new serene lifestyle in a perfect, highly sought after location! The detached 6 car garage is fully insulated and partially fitted for a high-end gym facility as well as a safe room and built-in storage. The 1200 square foot guest house is equally separated into two functional living and work spaces. The 600 square foot workshop includes hydraulics, work tables and a drying shed for wood. The additional 600 square feet is completed with a one bedroom, one full bathroom, a closet and a kitchenette.
Sold
Price Unknown
1921 E Hickory Hill Rd, Argyle, TX 76226
5beds
5,000sqft
Single Family Residence
Built in 1995
1.84 Acres Lot
$622,000 Zestimate®
$--/sqft
$5,138 Estimated rent
Home value
$622,000
$578,000 - $666,000
$5,138/mo
Zestimate® history
Owner options
List your home for rent
$5,138/mo
Rent Zestimate®
Find your next renter with Zillow Rental Manager. Plus, with online applications, you can quickly screen prospective tenants – for free.
$5,138/mo
Rent Zestimate®
Refinance and save
Refinancing to a lower rate could help reduce your monthly payments and save thousands over the life of the loan.
Explore your selling options
Work with a Zillow partner agent
Leverage their expertise and Zillow's premium Showcase listings to get your home seen by more buyers.
Get startedList with your own agent
Get your home in front of millions of buyers by listing it on Zillow.
Learn how to do itSell it yourself
Take full control of how buyers see your home on Zillow by listing For Sale by Owner (FSBO).
List your homeWhat's special
In ground poolBeautiful and mature trees
Zillow last checked:
Listing updated:
Listed by:
Sarah DeBlanc 0784369 214-395-7935,
JR Premier Properties 214-395-7935
Bought with:
Lucile Bangerter
Fathom Realty, LLC
Source: NTREIS,MLS#: 20900393
Facts & features
Interior
Bedrooms & bathrooms
- Bedrooms: 5
- Bathrooms: 5
- Full bathrooms: 4
- 1/2 bathrooms: 1
Primary bedroom
- Level: First
- Dimensions: 23 x 19
Living room
- Level: First
- Dimensions: 13 x 9
Appliances
- Included: Dishwasher, Electric Cooktop, Electric Oven, Disposal, Microwave, Trash Compactor
Features
- Cedar Closet(s), Multiple Master Suites, Pantry
- Has basement: No
- Number of fireplaces: 1
- Fireplace features: Gas Log
Interior area
- Total interior livable area: 5,000 sqft
Property
Parking
- Total spaces: 12
- Parking features: Additional Parking, Circular Driveway, Converted Garage, Driveway, Oversized, Garage Faces Side
- Garage spaces: 6
- Carport spaces: 6
- Covered spaces: 12
- Has uncovered spaces: Yes
Features
- Levels: Three Or More
- Stories: 3
- Pool features: Gunite, In Ground, Pool
- Has spa: Yes
- Spa features: Hot Tub
- Fencing: Metal,Pipe,Wire
Lot
- Size: 1.84 Acres
Details
- Parcel number: r73590
Construction
Type & style
- Home type: SingleFamily
- Architectural style: Craftsman,Detached
- Property subtype: Single Family Residence
Materials
- Wood Siding
- Foundation: Pillar/Post/Pier
- Roof: Metal
Condition
- Year built: 1995
Utilities & green energy
- Sewer: Septic Tank
- Water: Public
- Utilities for property: Septic Available, Water Available
Community & HOA
Community
- Subdivision: Wafford
HOA
- Has HOA: No
Location
- Region: Argyle
Financial & listing details
- Tax assessed value: $969,745
- Annual tax amount: $15,059
- Date on market: 4/14/2025
- Cumulative days on market: 8 days
- Exclusions: 1 HVAC unit, Workshop Refrigerator, All Gym Equipment
- Road surface type: Asphalt
Price history
| Date | Event | Price |
|---|---|---|
| 5/16/2025 | Sold | -- |
Source: NTREIS #20900393 Report a problem | ||
| 5/5/2025 | Pending sale | $650,000$130/sqft |
Source: NTREIS #20900393 Report a problem | ||
| 4/25/2025 | Price change | $650,000-7.1%$130/sqft |
Source: NTREIS #20900393 Report a problem | ||
| 4/18/2025 | Pending sale | $700,000$140/sqft |
Source: NTREIS #20900393 Report a problem | ||
| 4/14/2025 | Listed for sale | $700,000-39.1%$140/sqft |
Source: NTREIS #20900393 Report a problem | ||
| 4/5/2023 | Listing removed | -- |
Source: NTREIS #20227270 Report a problem | ||
| 3/3/2023 | Pending sale | $1,150,000$230/sqft |
Source: NTREIS #20227270 Report a problem | ||
| 12/27/2022 | Listed for sale | $1,150,000$230/sqft |
Source: NTREIS #20227270 Report a problem | ||
| 11/3/2022 | Listing removed | $1,150,000$230/sqft |
Source: NTREIS #20171395 Report a problem | ||
| 9/24/2022 | Listed for sale | $1,150,000-8%$230/sqft |
Source: NTREIS #20171395 Report a problem | ||
| 9/14/2022 | Listing removed | $1,250,000$250/sqft |
Source: NTREIS #20118265 Report a problem | ||
| 9/1/2022 | Price change | $1,250,000-5.7%$250/sqft |
Source: NTREIS #20118265 Report a problem | ||
| 7/27/2022 | Listed for sale | $1,325,000$265/sqft |
Source: NTREIS #20118265 Report a problem | ||
Public tax history
| Year | Property taxes | Tax assessment |
|---|---|---|
| 2025 | $15,059 +14.6% | $969,745 +11.1% |
| 2024 | $13,140 +4.5% | $873,200 -0.7% |
| 2023 | $12,570 +18.4% | $879,649 +37.2% |
| 2022 | $10,616 +14% | $641,250 +16.7% |
| 2021 | $9,313 -52.6% | $549,399 -1.3% |
| 2020 | $19,627 +96.5% | $556,436 +0% |
| 2019 | $9,986 -2% | $556,227 +1.8% |
| 2018 | $10,191 +13.1% | $546,280 +10.3% |
| 2017 | $9,013 | $495,426 +3.8% |
| 2016 | $9,013 | $477,347 +9.2% |
| 2015 | -- | $437,217 +3.8% |
| 2014 | -- | $421,202 +53.1% |
| 2013 | -- | $275,057 +3% |
| 2012 | -- | $267,042 +10.3% |
| 2011 | -- | $242,162 -0.8% |
| 2010 | -- | $244,043 -1.9% |
| 2009 | -- | $248,666 +1.5% |
| 2007 | -- | $245,079 +3% |
| 2006 | $4,741 +9.3% | $237,882 +9.2% |
| 2005 | $4,338 | $217,939 -0.4% |
| 2004 | -- | $218,905 -0.4% |
| 2003 | -- | $219,714 +0.9% |
| 2002 | -- | $217,666 +7.6% |
| 2001 | -- | $202,283 |
Find assessor info on the county website
Neighborhood: 76226
Nearby homes
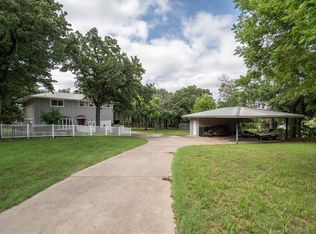
- $--4 bd3 ba2.6k sqft1933 Hickory Hill Rd, Argyle, TX 76226Sold
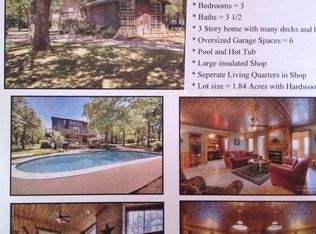
- $564,5002 bd2 ba1.5k sqft1911 Hickory Hill Rd, Argyle, TX 76226Off Market
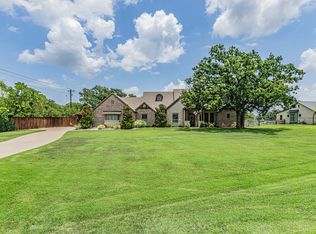
- $--4 bd4 ba3.8k sqft6901 Chestnut Ridge Dr, Argyle, TX 76226Sold
- $1,213,8004 bd5 ba4.2k sqft6941 Chestnut Ridge Dr, Argyle, TX 76226Off Market
- $135,0000.92 acresHickory Hill Rd, Argyle, TX 76226Off Market
- $1,814,8006 bd5 ba6.4k sqft7 Hickory Crossing Ln, Argyle, TX 76226Off Market
- $630,5003 bd2 ba1k sqft1937 E Hickory Hill Rd, Argyle, TX 76226Off Market
- $1,460,9004 bd4 ba4.4k sqft6900 Chestnut Ridge Dr, Argyle, TX 76226Off Market
Nearby schools
GreatSchools rating
- 9/10Blanton Elementary SchoolGrades: PK-5Distance: 0.8 mi
- 9/10Harpool Middle SchoolGrades: 6-8Distance: 0.7 mi
- 7/10Guyer High SchoolGrades: 9-12Distance: 2.3 mi
Schools provided by the listing agent
- Elementary: Annie Webb Blanton
- Middle: Tom Harpool
- High: Guyer
- District: Denton ISD
Source: NTREIS. This data may not be complete. We recommend contacting the local school district to confirm school assignments for this home.
Get a cash offer in 3 minutes
Find out how much your home could sell for in as little as 3 minutes with a no-obligation cash offer.
Estimated market value
$622,000
Get a cash offer in 3 minutes
Find out how much your home could sell for in as little as 3 minutes with a no-obligation cash offer.
Estimated market value
$622,000
- Texas
- Denton County
- Denton
- 76226
- 1921 E Hickory Hill Rd
