Priced $25K below appraised value, and the seller is willing to finance the loan. Effectively rebuilt from the studs up in the mid 1980s with an addition in the 1990s, don't let the 1960 build date on the tax record fool you! This one was built more during the Madonna era than the Beatles! Motivated seller means that you could be sitting on YOUR porch on YOUR 1.84 acres by the end of August!!! Experience the best of country living with modern convenience in this well-maintained home on 1.84 acres in unincorporated Denton County. Fully fenced and gated, this property offers privacy, functionality, and charm just 25 minutes from DFW Airport, with easy access to both small-town amenities and major city conveniences. Built with attention to detail, the home features custom built-ins throughout, including andiroba, purpleheart hardwood, and oak flooring that add warmth and character. A thoughtful floorplan is perfect for both entertaining and everyday comfort, while both central heat and air as well as mini-split ACs, extra insulation, and a metal roof contribute to impressive energy efficiency and low utility costs. Notably, the property remains trouble-free during winter ice storms, thanks to a free-standing wood stove. The fourth bedroom has been expertly converted into a sound- and light-proof recording studio—ideal for creative pursuits or as a flexible-use space. A propane system, septic system, and ample acreage make this home ideal for those seeking a more self-sufficient lifestyle. With a balance of open space and refined craftsmanship, this unique property offers comfort, character, and convenience in a peaceful setting. In addition to the attached 2 car garage, there is a 2 car carport with workshop space, electric, and a rustic insulated kennel accessed from outside. Don’t miss the opportunity to own a home where quality meets countryside. The square footage has been measured at 2,676.
Sold
Price Unknown
1933 Hickory Hill Rd, Argyle, TX 76226
4beds
2,676sqft
Farm, Single Family Residence
Built in 1960
1.84 Acres Lot
$624,100 Zestimate®
$--/sqft
$3,127 Estimated rent
Home value
$624,100
$543,000 - $718,000
$3,127/mo
Zestimate® history
Owner options
List your home for rent
$3,127/mo
Rent Zestimate®
Find your next renter with Zillow Rental Manager. Plus, with online applications, you can quickly screen prospective tenants – for free.
$3,127/mo
Rent Zestimate®
Refinance and save
Refinancing to a lower rate could help reduce your monthly payments and save thousands over the life of the loan.
Explore your selling options
Work with a Zillow partner agent
Leverage their expertise and Zillow's premium Showcase listings to get your home seen by more buyers.
Get startedList with your own agent
Get your home in front of millions of buyers by listing it on Zillow.
Learn how to do itSell it yourself
Take full control of how buyers see your home on Zillow by listing For Sale by Owner (FSBO).
List your homeWhat's special
Workshop spaceWood stoveCustom built-insThoughtful floorplanInsulated kennelOpen spaceRecording studio
Zillow last checked:
Listing updated:
Listed by:
Jason Hewitt 0593477 817-310-5200,
RE/MAX Trinity 817-310-5200
Bought with:
Non-NTREIS MLS Licensee
NON MLS
Source: NTREIS,MLS#: 20966801
Facts & features
Interior
Bedrooms & bathrooms
- Bedrooms: 4
- Bathrooms: 3
- Full bathrooms: 2
- 1/2 bathrooms: 1
Primary bedroom
- Features: Closet Cabinetry, Ceiling Fan(s), Dual Sinks, En Suite Bathroom, Sitting Area in Primary, Walk-In Closet(s)
- Level: Second
- Dimensions: 22 x 15
Bedroom
- Features: Ceiling Fan(s), Split Bedrooms
- Level: First
- Dimensions: 10 x 10
Bedroom
- Features: Ceiling Fan(s), Split Bedrooms
- Level: First
- Dimensions: 12 x 10
Bedroom
- Features: Closet Cabinetry, Ceiling Fan(s), Split Bedrooms
- Level: First
- Dimensions: 11 x 11
Primary bathroom
- Features: Closet Cabinetry, Dual Sinks, En Suite Bathroom, Sitting Area in Primary
- Level: Second
- Dimensions: 10 x 4
Breakfast room nook
- Features: Breakfast Bar, Built-in Features, Ceiling Fan(s)
- Level: First
- Dimensions: 13 x 8
Other
- Level: First
- Dimensions: 8 x 6
Game room
- Level: Second
- Dimensions: 23 x 22
Half bath
- Level: First
- Dimensions: 5 x 6
Kitchen
- Features: Breakfast Bar, Built-in Features, Granite Counters, Pantry, Sink
- Level: First
- Dimensions: 19 x 12
Living room
- Features: Built-in Features, Ceiling Fan(s)
- Level: First
- Dimensions: 22 x 19
Utility room
- Features: Built-in Features, Utility Room
- Level: First
- Dimensions: 9 x 5
Heating
- Central, Propane, Wood Stove
Cooling
- Central Air, Ceiling Fan(s), Electric
Appliances
- Included: Dishwasher, Disposal, Gas Range, Microwave
- Laundry: Washer Hookup, Electric Dryer Hookup, Laundry in Utility Room
Features
- Built-in Features, Double Vanity, Granite Counters, High Speed Internet, Open Floorplan, Paneling/Wainscoting, Cable TV, Natural Woodwork, Walk-In Closet(s)
- Flooring: Ceramic Tile, Hardwood, Luxury Vinyl Plank, Wood
- Windows: Bay Window(s), Window Coverings
- Has basement: No
- Number of fireplaces: 1
- Fireplace features: Dining Room, Free Standing, Kitchen, Propane, Wood Burning
Interior area
- Total interior livable area: 2,676 sqft
Property
Parking
- Total spaces: 4
- Parking features: Detached Carport, Driveway, Electric Gate, Garage Faces Front, Garage, Oversized, Boat, RV Access/Parking
- Attached garage spaces: 2
- Carport spaces: 2
- Covered spaces: 4
- Has uncovered spaces: Yes
Features
- Levels: Two
- Stories: 2
- Patio & porch: Awning(s), Deck, Side Porch
- Exterior features: Awning(s), Kennel, Private Yard
- Pool features: None
- Fencing: Barbed Wire,Front Yard,Gate,Metal,Perimeter,Partial,Vinyl,Wire
Lot
- Size: 1.84 Acres
- Features: Acreage, Back Yard, Interior Lot, Lawn, Landscaped, Many Trees, Sprinkler System
Details
- Additional structures: Kennel/Dog Run, Shed(s), Workshop
- Parcel number: R38107
- Other equipment: Farm Equipment, Negotiable
Construction
Type & style
- Home type: SingleFamily
- Architectural style: Traditional,Detached,Farmhouse
- Property subtype: Farm, Single Family Residence
Materials
- Board & Batten Siding, Brick
- Foundation: Combination, Pillar/Post/Pier, Slab
- Roof: Metal
Condition
- Year built: 1960
Utilities & green energy
- Sewer: Septic Tank
- Water: Public
- Utilities for property: Propane, Septic Available, Water Available, Cable Available
Green energy
- Energy efficient items: Insulation
Community & HOA
Community
- Security: Carbon Monoxide Detector(s), Smoke Detector(s)
- Subdivision: S Wafford
HOA
- Has HOA: No
Location
- Region: Argyle
Financial & listing details
- Tax assessed value: $394,114
- Annual tax amount: $4,934
- Date on market: 6/12/2025
- Cumulative days on market: 63 days
- Listing terms: Cash,Conventional,FHA,Owner Will Carry,VA Loan
- Exclusions: Wine fridge
Price history
| Date | Event | Price |
|---|---|---|
| 10/30/2025 | Sold | -- |
Source: NTREIS #20966801 Report a problem | ||
| 8/15/2025 | Pending sale | $650,000$243/sqft |
Source: NTREIS #20966801 Report a problem | ||
| 7/7/2025 | Price change | $650,000-3.7%$243/sqft |
Source: NTREIS #20966801 Report a problem | ||
| 6/30/2025 | Price change | $675,000-10%$252/sqft |
Source: NTREIS #20966801 Report a problem | ||
| 6/23/2025 | Price change | $749,900-9.1%$280/sqft |
Source: NTREIS #20966801 Report a problem | ||
| 6/22/2025 | Price change | $824,900-3%$308/sqft |
Source: NTREIS #20966801 Report a problem | ||
| 6/12/2025 | Listed for sale | $850,000+169.9%$318/sqft |
Source: NTREIS #20966801 Report a problem | ||
| 8/3/2012 | Listing removed | $314,900$118/sqft |
Source: CLEAR CREEK REAL ESTATE #11715644 Report a problem | ||
| 7/20/2012 | Price change | $314,900-2.4%$118/sqft |
Source: CLEAR CREEK REAL ESTATE #11715644 Report a problem | ||
| 5/23/2012 | Price change | $322,500-2.2%$121/sqft |
Source: CLEAR CREEK REAL ESTATE #11715644 Report a problem | ||
| 4/18/2012 | Price change | $329,900-3%$123/sqft |
Source: CLEAR CREEK REAL ESTATE #11715644 Report a problem | ||
| 2/3/2012 | Listed for sale | $340,000$127/sqft |
Source: CLEAR CREEK REAL ESTATE #11715644 Report a problem | ||
Public tax history
| Year | Property taxes | Tax assessment |
|---|---|---|
| 2025 | $1,912 -14.9% | $380,572 +8.3% |
| 2024 | $2,247 +14.2% | $351,262 +7.5% |
| 2023 | $1,969 -15.2% | $326,615 +45.8% |
| 2022 | $2,322 | $224,059 +10% |
| 2021 | $2,322 | $203,690 +4.7% |
| 2020 | $2,322 | $194,522 -6.7% |
| 2019 | $2,322 +1.5% | $208,424 +29.6% |
| 2018 | $2,287 +0.3% | $160,763 +10% |
| 2017 | $2,280 | $146,148 +3.6% |
| 2016 | $2,280 -6.9% | $141,124 +0.6% |
| 2015 | $2,449 | $140,324 +0.1% |
| 2014 | $2,449 | $140,138 -1% |
| 2013 | $2,449 | $141,602 -0.2% |
| 2012 | -- | $141,887 +10% |
| 2011 | -- | $128,988 +0.9% |
| 2010 | -- | $127,831 -3% |
| 2009 | -- | $131,737 -0.4% |
| 2007 | -- | $132,214 -1% |
| 2006 | $2,282 +10.9% | $133,575 +21% |
| 2005 | $2,058 | $110,347 -0.8% |
| 2004 | -- | $111,232 -4.5% |
| 2002 | -- | $116,433 +8.7% |
| 2001 | -- | $107,080 |
Find assessor info on the county website
Neighborhood: 76226
Nearby homes
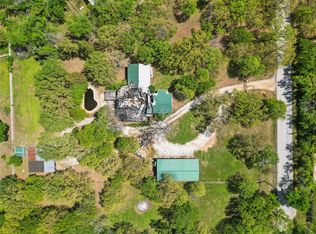
- $--5 bd5 ba5k sqft1921 E Hickory Hill Rd, Argyle, TX 76226Sold
- $630,5003 bd2 ba1k sqft1937 E Hickory Hill Rd, Argyle, TX 76226Off Market
- $--4 bd4 ba3.8k sqft6901 Chestnut Ridge Dr, Argyle, TX 76226Sold
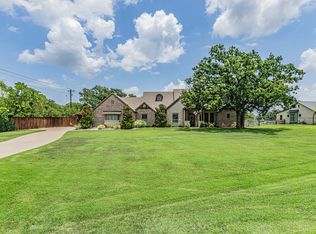
- $564,5002 bd2 ba1.5k sqft1911 Hickory Hill Rd, Argyle, TX 76226Off Market
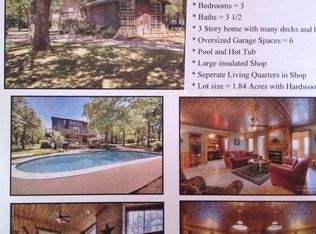
- $1,814,8006 bd5 ba6.4k sqft7 Hickory Crossing Ln, Argyle, TX 76226Off Market
- $1,213,8004 bd5 ba4.2k sqft6941 Chestnut Ridge Dr, Argyle, TX 76226Off Market
- $533,688-- bd-- ba-- sqft1961 E Hickory Hill Rd, Argyle, TX 75028Off Market
- $--5 bd5 ba4.5k sqft6911 Chestnut Ridge Dr, Argyle, TX 76226Sold
Nearby schools
GreatSchools rating
- 9/10Blanton Elementary SchoolGrades: PK-5Distance: 0.7 mi
- 9/10Harpool Middle SchoolGrades: 6-8Distance: 0.7 mi
- 7/10Guyer High SchoolGrades: 9-12Distance: 2.2 mi
Schools provided by the listing agent
- Elementary: Annie Webb Blanton
- Middle: Tom Harpool
- High: Guyer
- District: Denton ISD
Source: NTREIS. This data may not be complete. We recommend contacting the local school district to confirm school assignments for this home.
Get a cash offer in 3 minutes
Find out how much your home could sell for in as little as 3 minutes with a no-obligation cash offer.
Estimated market value
$624,100
Get a cash offer in 3 minutes
Find out how much your home could sell for in as little as 3 minutes with a no-obligation cash offer.
Estimated market value
$624,100
- Texas
- Denton County
- Denton
- 76226
- 1933 Hickory Hill Rd
