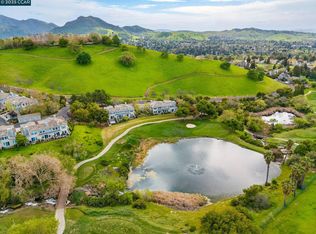
Best location and floor plan with views of the Oakhurst Country Club's 8th hole, babbling pond, waterfall and hills. This end unit's location has a large green area in front maintained by the HOA very private with no neighbors on the front side. Freshly painted with all new laminate flooring upstairs and recently new down stairs. The primary suite has sweeping views, double sinks, tub with shower and a large walk-in closet. This home is light and bright with tall ceilings including decorating niches. Kitchen has granite counters, all stainless steel appliances and plenty of storage. Open den and kitchen also opens to the patio making it a great gathering place to enjoy your friends and family and the views. Double facing fireplace between the living room and den. Upstairs laundry closet includes washer and dryer with linen/storage cabinet directly across. Finished double car garage with opener and large storage cabinets. Power Chair Lift available for the stairs. Open Sunday April 19 1 to 4 PM
Sold for $740,000
$740,000
1921 Eagle Peak Ave, Clayton, CA 94517
3beds
1,595sqft
Condominium
Built in 1995
-- sqft lot
$732,300 Zestimate®
$464/sqft
$3,777 Estimated rent
Home value
$732,300
$659,000 - $813,000
$3,777/mo
Zestimate® history
Owner options
List your home for rent
$3,777/mo
Rent Zestimate®
Find your next renter with Zillow Rental Manager. Plus, with online applications, you can quickly screen prospective tenants – for free.
$3,777/mo
Rent Zestimate®
Refinance and save
$5,138/mo
Est. payment
Refinancing to a lower rate could help reduce your monthly payments and save thousands over the life of the loan.
$5,138/mo
Est. payment
Explore your selling options
Work with a Zillow partner agent
Leverage their expertise and Zillow's premium Showcase listings to get your home seen by more buyers.
Get startedList with your own agent
Get your home in front of millions of buyers by listing it on Zillow.
Learn how to do itSell it yourself
Take full control of how buyers see your home on Zillow by listing For Sale by Owner (FSBO).
List your homeWhat's special
Freshly paintedLarge walk-in closetKitchen has granite countersAll stainless steel appliancesTub with showerPlenty of storageDouble sinks
Zillow last checked:
Listing updated:
Listed by:
Jamie Latteri DRE #01192520 925-998-3763,
Jamie Latteri Broker
Bought with:
Jessica Nance, DRE #01960286
Compass
Source: CCAR,MLS#: 41114538
Facts & features
Interior
Bedrooms & bathrooms
- Bedrooms: 3
- Bathrooms: 3
- Full bathrooms: 2
- Partial bathrooms: 1
Rooms
- Room types: 0.5 Bath, Main Entry, Dining Room
Bathroom
- Features: Shower Over Tub, Solid Surface, Window, Tile
Kitchen
- Features: 220 Volt Outlet, Stone Counters, Dishwasher, Eat-in Kitchen, Disposal, Gas Range/Cooktop, Ice Maker Hookup, Microwave, Range/Oven Built-in, Refrigerator, Updated Kitchen
Heating
- Forced Air
Cooling
- Ceiling Fan(s), Central Air
Appliances
- Included: Dishwasher, Gas Range, Plumbed For Ice Maker, Microwave, Range, Refrigerator, Dryer, Washer, Gas Water Heater
- Laundry: Laundry Closet, In Unit, Cabinets, Upper Level
Features
- Updated Kitchen
- Flooring: Laminate
- Windows: Window Coverings
- Number of fireplaces: 1
- Fireplace features: Den, Living Room, Double Sided
Interior area
- Total structure area: 1,595
- Total interior livable area: 1,595 sqft
Property
Parking
- Total spaces: 2
- Parking features: Attached, Direct Access, Space Per Unit - 2, Garage Faces Side, Garage Door Opener
- Attached garage spaces: 2
Features
- Levels: Two
- Stories: 2
- Pool features: See Remarks, Community
- Fencing: Fenced
- Has view: Yes
- View description: Golf Course, Hills, Panoramic, Water
- Has water view: Yes
- Water view: Water
Lot
- Features: On Golf Course, Level, Premium Lot, Landscaped
Details
- Parcel number: 1186100093
- Special conditions: Successor Trustee Sale
Construction
Type & style
- Home type: Condo
- Architectural style: Contemporary
- Property subtype: Condominium
Materials
- Wood Siding
- Roof: Tile
Condition
- Existing
- New construction: No
- Year built: 1995
Utilities & green energy
- Electric: No Solar, 220 Volts in Kitchen, 220 Volts in Laundry
- Sewer: Public Sewer
- Water: Public
- Utilities for property: Cable Available, Internet Available, Natural Gas Connected, Individual Electric Meter, Individual Gas Meter
Community & HOA
Community
- Subdivision: Oakhurst
HOA
- Has HOA: Yes
- Amenities included: Pool, Spa/Hot Tub, Golf Course
- Services included: Common Area Maint, Maintenance Structure, Management Fee, Reserve Fund
- HOA fee: $353 monthly
- HOA name: OAK HOLLOW HOA
- HOA phone: 925-827-2200
Location
- Region: Clayton
Financial & listing details
- Price per square foot: $464/sqft
- Tax assessed value: $259,959
- Annual tax amount: $4,337
- Date on market: 10/11/2025
Price history
| Date | Event | Price |
|---|---|---|
| 5/12/2026 | Sold | $740,000-2.6%$464/sqft |
Source:  CCAR #41114538 Report a problem CCAR #41114538 Report a problem | ||
| 4/23/2026 | Pending sale | $760,000$476/sqft |
Source: CCAR #41114538 Report a problem | ||
| 4/9/2026 | Price change | $760,000-1.3%$476/sqft |
Source: CCAR #41114538 Report a problem | ||
| 3/20/2026 | Price change | $770,000-0.6%$483/sqft |
Source: CCAR #41114538 Report a problem | ||
| 2/10/2026 | Price change | $775,000-0.5%$486/sqft |
Source: CCAR #41114538 Report a problem | ||
| 12/3/2025 | Price change | $779,000-2.5%$488/sqft |
Source: CCAR #41114538 Report a problem | ||
| 11/12/2025 | Price change | $799,000-2.4%$501/sqft |
Source: CCAR #41114538 Report a problem | ||
| 10/30/2025 | Price change | $819,000-3.5%$513/sqft |
Source: CCAR #41114538 Report a problem | ||
| 10/11/2025 | Listed for sale | $849,000+324.5%$532/sqft |
Source: CCAR #41114538 Report a problem | ||
| 10/28/1994 | Sold | $200,000$125/sqft |
Source: Public Record Report a problem | ||
Public tax history
| Year | Property taxes | Tax assessment |
|---|---|---|
| 2025 | $4,337 +10.1% | $259,959 +2% |
| 2024 | $3,941 +2.5% | $254,863 +2% |
| 2023 | $3,843 +0.7% | $249,866 +2% |
| 2022 | $3,816 +2% | $244,967 +2% |
| 2021 | $3,741 -1.2% | $240,165 +1% |
| 2020 | $3,788 +1.2% | $237,703 +2% |
| 2019 | $3,745 +4% | $233,043 +2% |
| 2018 | $3,601 +3.7% | $228,475 +2% |
| 2017 | $3,474 +3.4% | $223,996 +2% |
| 2016 | $3,359 +2% | $219,605 +1.5% |
| 2015 | $3,295 +2.5% | $216,308 +2% |
| 2014 | $3,215 | $212,072 +0.5% |
| 2013 | -- | $211,115 +2% |
| 2012 | -- | $206,976 +2% |
| 2011 | -- | $202,918 +0.8% |
| 2010 | -- | $201,402 -0.2% |
| 2009 | -- | $201,882 +2% |
| 2008 | -- | $197,925 +2% |
| 2007 | -- | $194,045 +2% |
| 2006 | -- | $190,241 +2% |
| 2005 | -- | $186,511 +2% |
| 2004 | -- | $182,854 +1.9% |
| 2003 | -- | $179,504 +2% |
| 2002 | -- | $175,986 +2% |
| 2001 | -- | $172,536 |
Find assessor info on the county website
Neighborhood: 94517
Nearby homes
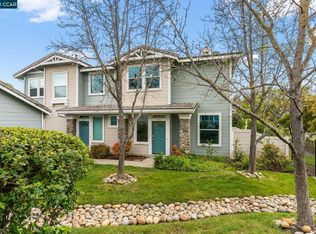
- $662,0002 bd3 ba1.2k sqft1923 Eagle Peak Ave, Clayton, CA 94517Sold
- $500,9002 bd2 ba1k sqft1925 Eagle Peak Ave, Clayton, CA 94517Off Market
- $875,0003 bd3 ba1.5k sqft1927 Eagle Peak Ave, Clayton, CA 94517Sold
- $697,0003 bd2 ba1.5k sqft1941 Eagle Peak Ave, Clayton, CA 94517Off Market
- $561,3002 bd2 ba1k sqft1943 Eagle Peak Ave, Clayton, CA 94517Off Market
- $570,8002 bd2 ba1.2k sqft1945 Eagle Peak Ave, Clayton, CA 94517Off Market
- $757,6003 bd2 ba1.5k sqft1947 Eagle Peak Ave, Clayton, CA 94517Off Market
- $741,900-- bd-- ba-- sqftCoyote Cir, Clayton, CA 94517Off Market
Nearby schools
GreatSchools rating
- 9/10Mt. Diablo Elementary SchoolGrades: K-5Distance: 0.9 mi
- 9/10Diablo View Middle SchoolGrades: 6-8Distance: 1.7 mi
- 5/10Concord High SchoolGrades: 9-12Distance: 3.3 mi
Get a cash offer in 3 minutes
Find out how much your home could sell for in as little as 3 minutes with a no-obligation cash offer.
Estimated market value
$732,300
Get a cash offer in 3 minutes
Find out how much your home could sell for in as little as 3 minutes with a no-obligation cash offer.
Estimated market value
$732,300
- California
- Contra Costa County
- Clayton
- 94517
- 1921 Eagle Peak Ave
Nearby cities
Nearby zip codes
Other Clayton Topics
