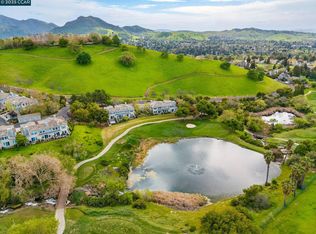
Elegant and Contemporary Diablo Ridge rear end unit on a premium golf course lot with gorgeous views of rolling hills, 8th hole, lake & cascading waterfall at Oakhurst Country Club. Extensively upgraded throughout with updated flooring, thick baseboards, designer paint colors, dual panes, recessed lights & new HVAC! Stunning two-way gas fireplace features Italian "Porcelanosa" tile floor to ceiling surround which is the focal point of the open concept dining, living and family rooms with walls of sunny, view filled windows & slider to patio. Gourmet kitchen boasts "Silestone Lusso" slab counters & breakfast bar with pendant lighting, custom "Finladia" style cabinets & updated stainless steel appliances. Convenient first floor inside laundry & half bath, plus deep under stair storage closet. Upper level bedrooms all offer beautiful views & ceiling fans! Spacious primary suite overlooks golf course and features a spa inspired oversized stall shower featuring custom tile surround with smooth stone floor and built-in seating area, tile floors and silestone counters with dual sinks and a walk in closet. Relax on the rear patio and watch the golfers go by while enjoying the views!!
Sold for $875,000
$875,000
1927 Eagle Peak Ave, Clayton, CA 94517
3beds
1,554sqft
Residential, Condominium
Built in 1995
-- sqft lot
$773,000 Zestimate®
$563/sqft
$3,624 Estimated rent
Home value
$773,000
$727,000 - $827,000
$3,624/mo
Zestimate® history
Owner options
List your home for rent
$3,624/mo
Rent Zestimate®
Find your next renter with Zillow Rental Manager. Plus, with online applications, you can quickly screen prospective tenants – for free.
$3,624/mo
Rent Zestimate®
Refinance and save
$5,930/mo
Est. payment
Refinancing to a lower rate could help reduce your monthly payments and save thousands over the life of the loan.
$5,930/mo
Est. payment
Explore your selling options
Work with a Zillow partner agent
Leverage their expertise and Zillow's premium Showcase listings to get your home seen by more buyers.
Get startedList with your own agent
Get your home in front of millions of buyers by listing it on Zillow.
Learn how to do itSell it yourself
Take full control of how buyers see your home on Zillow by listing For Sale by Owner (FSBO).
List your homeWhat's special
Zillow last checked:
Listing updated:
Listed by:
Jennifer Stojanovich DRE #02102698 925-567-6170,
Better Homes Realty
Bought with:
Sussan Rouhafza-Fard, DRE #01945620
Keller Williams Realty World Class
Source: CCAR,MLS#: 41055263
Facts & features
Interior
Bedrooms & bathrooms
- Bedrooms: 3
- Bathrooms: 3
- Full bathrooms: 2
- Partial bathrooms: 1
Rooms
- Room types: 0.5 Bath, Main Entry, 2 Bedrooms, 2 Baths, Primary Bedrm Suite - 1, Dining Room
Bathroom
- Features: Shower Over Tub, Solid Surface, Updated Baths, Stall Shower, Double Vanity, Walk-In Closet(s)
Kitchen
- Features: Breakfast Bar, Counter - Stone, Dishwasher, Garbage Disposal, Microwave, Range/Oven Free Standing, Refrigerator, Updated Kitchen
Heating
- Forced Air
Cooling
- Ceiling Fan(s)
Appliances
- Included: Dishwasher, Microwave, Free-Standing Range, Refrigerator
- Laundry: Hookups Only, Common Area
Features
- Breakfast Bar, Updated Kitchen
- Flooring: Tile, Vinyl, Carpet
- Number of fireplaces: 1
- Fireplace features: Family Room, Living Room
Interior area
- Total structure area: 1,554
- Total interior livable area: 1,554 sqft
Property
Parking
- Total spaces: 2
- Parking features: Garage
- Garage spaces: 2
Features
- Levels: Two
- Stories: 2
- Pool features: None, Community
- Fencing: Fenced
- Has view: Yes
- View description: Golf Course, Hills, Panoramic
Lot
- Features: Premium Lot
Details
- Parcel number: 1186100077
- Special conditions: Standard
- Other equipment: None
Construction
Type & style
- Home type: Condo
- Architectural style: Contemporary
- Property subtype: Residential, Condominium
Materials
- Wood Siding
- Roof: Tile
Condition
- Existing
- New construction: No
- Year built: 1995
Utilities & green energy
- Electric: No Solar
Community & HOA
Community
- Subdivision: Oakhurst C C
HOA
- Has HOA: Yes
- Amenities included: Pool
- Services included: Common Area Maint, Maintenance Structure, Management Fee
- HOA fee: $331 monthly
- HOA name: CALL LISTING AGENT
- HOA phone: 925-827-2200
Location
- Region: Clayton
Financial & listing details
- Price per square foot: $563/sqft
- Tax assessed value: $892,500
- Annual tax amount: $11,462
- Date on market: 4/8/2024
Price history
| Date | Event | Price |
|---|---|---|
| 6/21/2024 | Sold | $875,000+3.1%$563/sqft |
Source:  CCAR #41055263 Report a problem CCAR #41055263 Report a problem | ||
| 4/18/2024 | Pending sale | $849,000$546/sqft |
Source:  bridgeMLS/CCAR/Bay East AOR #41055263 Report a problem bridgeMLS/CCAR/Bay East AOR #41055263 Report a problem | ||
| 4/8/2024 | Listed for sale | $849,000+281.6%$546/sqft |
Source: bridgeMLS/CCAR/Bay East AOR #41055263 Report a problem | ||
| 6/29/1998 | Sold | $222,500+14.1%$143/sqft |
Source: CCAR #10255756 Report a problem | ||
| 10/27/1994 | Sold | $195,000$125/sqft |
Source: Public Record Report a problem | ||
Public tax history
| Year | Property taxes | Tax assessment |
|---|---|---|
| 2025 | $11,462 +171.1% | $892,500 +224.7% |
| 2024 | $4,229 -75.1% | $274,869 -65.9% |
| 2023 | $16,951 +313.6% | $805,800 +205% |
| 2022 | $4,099 +3.7% | $264,197 +2% |
| 2021 | $3,952 -1.2% | $259,017 +1% |
| 2020 | $3,999 +1.2% | $256,362 +2% |
| 2019 | $3,953 +4% | $251,336 +2% |
| 2018 | $3,801 +3.6% | $246,409 +2% |
| 2017 | $3,668 +3.3% | $241,579 +2% |
| 2016 | $3,550 +4.3% | $236,843 +1.5% |
| 2015 | $3,403 | $233,287 +2% |
| 2014 | $3,403 | $228,719 +0.5% |
| 2013 | -- | $227,686 +2% |
| 2012 | -- | $223,223 +2% |
| 2011 | -- | $218,847 +0.8% |
| 2010 | -- | $217,213 -0.2% |
| 2009 | -- | $217,730 +2% |
| 2008 | -- | $213,462 +2% |
| 2007 | -- | $209,278 +2% |
| 2006 | -- | $205,175 +2% |
| 2005 | -- | $201,153 +2% |
| 2004 | -- | $197,210 +1.9% |
| 2003 | -- | $193,597 +2% |
| 2002 | -- | $189,802 +2% |
| 2001 | -- | $186,082 |
Find assessor info on the county website
Neighborhood: 94517
Nearby homes
- $662,0002 bd3 ba1.2k sqft1923 Eagle Peak Ave, Clayton, CA 94517Sold
- $500,8002 bd2 ba1k sqft1925 Eagle Peak Ave, Clayton, CA 94517Off Market
- $740,0003 bd3 ba1.5k sqft1921 Eagle Peak Ave, Clayton, CA 94517Sold

- $687,5003 bd2 ba1.5k sqft1941 Eagle Peak Ave, Clayton, CA 94517Off Market
- $561,3002 bd2 ba1k sqft1943 Eagle Peak Ave, Clayton, CA 94517Off Market
- $567,9002 bd2 ba1.2k sqft1945 Eagle Peak Ave, Clayton, CA 94517Off Market
- $754,1003 bd2 ba1.5k sqft1947 Eagle Peak Ave, Clayton, CA 94517Off Market
- $809,200-- bd-- ba-- sqftCoyote Cir, Clayton, CA 94517Off Market
Nearby schools
GreatSchools rating
- 9/10Mt. Diablo Elementary SchoolGrades: K-5Distance: 0.9 mi
- 9/10Diablo View Middle SchoolGrades: 6-8Distance: 1.7 mi
- 5/10Concord High SchoolGrades: 9-12Distance: 3.3 mi
Schools provided by the listing agent
- District: Mount Diablo (925) 682-8000
Source: CCAR. This data may not be complete. We recommend contacting the local school district to confirm school assignments for this home.
Get a cash offer in 3 minutes
Find out how much your home could sell for in as little as 3 minutes with a no-obligation cash offer.
Estimated market value
$773,000
Get a cash offer in 3 minutes
Find out how much your home could sell for in as little as 3 minutes with a no-obligation cash offer.
Estimated market value
$773,000
- California
- Contra Costa County
- Clayton
- 94517
- 1927 Eagle Peak Ave
Nearby cities
Nearby zip codes
Other Clayton Topics
