Skip main navigation
Off market
  • Price Unknown

    1921 Father Dalton Ave #59, London, ON N5X 4S1

    3beds
    1,770sqft
    Townhouse
    Built in 2006
    -- sqft lot
    $-- Zestimate®
    C$--/sqft
    C$2,438 Estimated rent

    Home value

    Not available

    Estimated sales range

    Not available

    Not available

    Loading
    Loading...

    Owner options

    List your home for rent

    C$2,438/mo

    Rent Zestimate®

    Find your next renter with Zillow Rental Manager. Plus, with online applications, you can quickly screen prospective tenants – for free.

    Learn more

    C$2,438/mo

    Rent Zestimate®

    Refinance and save

    C$246/mo

    Est. payment

    Refinancing to a lower rate could help reduce your monthly payments and save thousands over the life of the loan.

    See today's rates

    C$246/mo

    Est. payment

    Explore your selling options

    Work with a Zillow partner agent

    Leverage their expertise and Zillow's premium Showcase listings to get your home seen by more buyers.

    Get started

    List with your own agent

    Get your home in front of millions of buyers by listing it on Zillow.

    Learn how to do it

    Sell it yourself

    Take full control of how buyers see your home on Zillow by listing For Sale by Owner (FSBO).

    List your home

    What's special

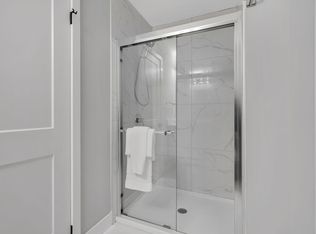
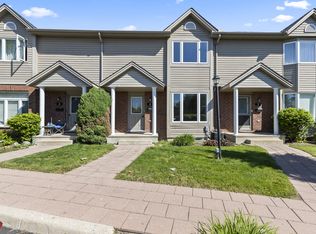
    North London, Rembrandt built, Sunningdale Meadows. A highly sought after well managed condo complex. Minutes to Stoney Creek Public, Lucas Secondary, Western and University Hospital, biking trails, bus & the dog park. This rare, immaculate, very spacious, multi level, end unit, with garage & inside entry. Tastefully decorated, elegant hardwood floors, newer carpet, furnace and A/C 2020, upscale fixtures and fans, warm and cozy, like a page in Home Magazine..10+. The entire upper floor features a Master Bedroom with ensuite, steps down another 2 bedrooms and full bathroom. The main level is open concept living room/dining room/kitchen, with rear access to an elevated sundeck, treed private and serene. A lower level family room, great for entertaining. This residence is move in ready, like a builders model home, with mature setting and a desired Stoney Creek location.

    This property is not currently displayed as for sale or rent on Zillow. This may be different from what's on other websites or public sources.
    Facts & features

    Interior

    Bedrooms & bathrooms
    • Bedrooms: 3
    • Bathrooms: 2
    • Full bathrooms: 2
    Appliances
    • Laundry: In Basement
    Features
    • Ceiling Fans, Water Purifier
    Interior area
    • Total interior livable area: 1,770 sqft

    Property

    Lot
    • Topography: Flat

    Construction

    Type & style
    • Home type: Townhouse
    • Architectural style: 3 Storey
    Condition
    • Year built: 2006

    Utilities & green energy

    • Sewer: Sewer (Municipal)

    Community & HOA

    Community
    • Security: Smoke Detector(s)
    HOA
    • Has HOA: Yes
    • HOA fee: C$246 monthly
    Location
    • Region: London

    Price history

    DateEventPrice
    2/25/2021Listed for saleC$429,900C$243/sqft
    Source: SUTTON GROUP PREFERRED REALTY INC.(1), BROKERAGE, INDEPENDENTLY OWNED AND O #40072258 Report a problem

    Public tax history

    Tax history is unavailable.

    Neighborhood: Stoney Creek

    Nearby schools

    GreatSchools rating

    No schools nearby

    We couldn't find any schools near this home.

    Schools provided by the listing agent
    • Elementary: STONEY CREEK
    • High: MOTHER TERESA

    Source: The MLS. This data may not be complete. We recommend contacting the local school district to confirm school assignments for this home.