Skip main navigation
Sold for $975,000
  • $975,000

    1921 Fleet St, Baltimore, MD 21231

    4beds
    4,420sqft
    Townhouse
    Built in 1920
    2,700 Square Feet Lot
    $1,023,900 Zestimate®
    $221/sqft
    $3,654 Estimated rent

    Home value

    $1,023,900

    $962,000 - $1.10M

    $3,654/mo

    Zestimate® history
    Loading
    Loading...

    Owner options

    List your home for rent

    $3,654/mo

    Rent Zestimate®

    Find your next renter with Zillow Rental Manager. Plus, with online applications, you can quickly screen prospective tenants – for free.

    Learn more

    $3,654/mo

    Rent Zestimate®

    Refinance and save

    $6,340/mo

    Est. payment

    Refinancing to a lower rate could help reduce your monthly payments and save thousands over the life of the loan.

    See today's rates

    $6,340/mo

    Est. payment

    Explore your selling options

    Work with a Zillow partner agent

    Leverage their expertise and Zillow's premium Showcase listings to get your home seen by more buyers.

    Get started

    List with your own agent

    Get your home in front of millions of buyers by listing it on Zillow.

    Learn how to do it

    Sell it yourself

    Take full control of how buyers see your home on Zillow by listing For Sale by Owner (FSBO).

    List your home

    What's special

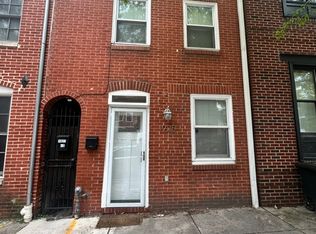
    This 4,420 sq ft modern loft invites you to relax and entertain. Originally two row-houses that were converted into a social club in the early 1950's, the building was gutted to the studs in 2010 to create a wide and inviting 4 four bedroom, 3.5 bath oasis. Enter through the main door on the Chapel Street side of the building. A grand entry foyer, with walk in coat closet, leads to the wide stairwell, open and soaring to the second floor ceiling. Arrive on the sunny second floor with large north and west facing windows and an open floor plan for the kitchen, dining and living areas. The kitchen has a 9 ft island for dining and cooking on the gas range with an exterior-venting Viking hood. Double Viking wall ovens, a build in drawer microwave and counter-depth, dutch-door stainless steel refrigerator allow multiple chefs to work side by side. Across from the kitchen, the dining space comfortably seats over 20 people for a formal dinner, or 50+ people for cocktails. The living room features room for multiple seating areas and an XL vented gas fireplace. A half bath with a large porthole shaped window and matching round sink is located off the living room. The primary bedroom is on the rear of the second floor of the house. The suite features large walk-through closets and a spa-like bath with soaking tub, separate shower, floating double-sink vanity, water closet and radiant heated floors. The second floor deck is accessible from the primary bedroom and bathroom. Recently updated with Cool Trex decking, this space is flanked by privacy fences and overlooks the lower level patio garden. Three additional bedrooms are located on the ground floor. Two bedrooms share a full hall bath. These bedrooms open onto a private, 30X15 patio with dappled willows and other mature potted plantings. A side gate gives access to the yard, which is surrounded by a 8 ft privacy fence with decorative bamboo facing. Walk through the gallery hall toward the front of the house where the fourth bedroom spans the 28' width of the first floor. This 500 sq ft space has a private entrance, full bath, kitchenette, large walk-in closet and laundry hook ups. This space has been a bedroom, photo studio, art gallery, studio apartment, Airbnb, and most recently a retail shop. Use your imagination. Centered on the Chapel Street side of the building is the 27'x21' (567 sq ft) two car garage, which is heated and has a level two charging station. From the living room, take the stairs to the roof top deck with 365 degree city views of all your favorite Baltimore landmarks. This is a walkers paradise, with the waterfront promenade just two blocks away, grocery shopping at Whole Foods or Safeway within a mile, dozens of restaurants and shops just steps away, and quick access to all the acres of green space at Patterson Park or the petite Thames Street Park with a fenced tot lot.

    Zillow last checked:

    Listing updated:

    Listed by:

    Wendy Odell Magus 410-591-0204,

    Monument Sotheby's International Realty,

    Listing Team: The Fredeking Team Of Monument Sotheby's International Realty

    Bought with:

    Mark Simone, 35186

    Keller Williams Legacy

    Source: Bright MLS,MLS#: MDBA2122186MLS Logo

    Facts & features

    Interior

    Bedrooms & bathrooms
    • Bedrooms: 4
    • Bathrooms: 4
    • Full bathrooms: 3
    • 1/2 bathrooms: 1
    • Main level bathrooms: 2
    • Main level bedrooms: 3
    Basement
    • Area: 0
    Heating
    • Forced Air, Central, Radiant, Electric
    Cooling
    • Central Air, Ceiling Fan(s), Whole House Fan, Electric
    Appliances
    • Included: Microwave, Built-In Range, Dishwasher, Disposal, Dryer, Exhaust Fan, Double Oven, Self Cleaning Oven, Oven/Range - Gas, Refrigerator, Stainless Steel Appliance(s), Washer, Gas Water Heater
    • Laundry: Main Level
    Features
    • Ceiling Fan(s), Combination Dining/Living, Combination Kitchen/Dining, Entry Level Bedroom, Open Floorplan, Kitchen - Gourmet, Kitchen Island, Walk-In Closet(s), 9'+ Ceilings, Beamed Ceilings, Dry Wall
    • Flooring: Hardwood, Ceramic Tile, Heated, Wood
    • Basement: Dirt Floor
    • Number of fireplaces: 1
    • Fireplace features: Gas/Propane
    Interior area
    • Total structure area: 4,420
    • Total interior livable area: 4,420 sqft
    • Finished area above ground: 4,420
    • Finished area below ground: 0

    Property

    Parking
    • Total spaces: 2
    • Parking features: Garage Door Opener, Inside Entrance, Electric Vehicle Charging Station(s), Heated, Private, Secured, Off Street, Attached
    • Attached garage spaces: 2
    Accessibility
    • Accessibility features: None
    Features
    • Levels: Two
    • Stories: 2
    • Patio & porch: Deck, Patio
    • Exterior features: Balcony
    • Pool features: None
    • Fencing: Full,Back Yard
    • Has view: Yes
    • View description: City
    Lot
    • Size: 2,700 sqft
    • Features: Rear Yard, Downtown
    Details
    • Additional structures: Above Grade, Below Grade
    • Parcel number: 0302071830 010
    • Zoning: R-8
    • Special conditions: Standard

    Construction

    Type & style
    • Home type: Townhouse
    • Architectural style: Contemporary
    • Property subtype: Townhouse
    Materials
    • Brick, Block
    • Foundation: Brick/Mortar, Block
    • Roof: Flat
    Condition
    • Excellent
    • New construction: No
    • Year built: 1920
    • Major remodel year: 2010

    Utilities & green energy

    • Electric: 200+ Amp Service
    • Sewer: Public Sewer
    • Water: Public

    Community & neighborhood

    Location
    • Region: Baltimore
    • Subdivision: Fells Point Historic District
    • Municipality: Baltimore City

    Other

    Other facts
    • Listing agreement: Exclusive Right To Sell
    • Ownership: Fee Simple

    Price history

    DateEventPrice
    8/28/2024Sold$975,000$221/sqft
    Source: Public Record Report a problem
    6/10/2024Sold$975,000-2.4%$221/sqft
    Source: Bright MLS #MDBA2122186 Report a problem
    4/29/2024Pending sale$999,000$226/sqft
    Source: Bright MLS #MDBA2122186 Report a problem
    4/25/2024Listed for sale$999,000+371.2%$226/sqft
    Source: Bright MLS #MDBA2122186 Report a problem
    11/24/2010Sold$212,000$48/sqft
    Source: Public Record Report a problem

    Public tax history

    YearProperty taxesTax assessment
    2025-- $611,400 +4.5%
    2024$13,806 +4.7%$585,000 +4.7%
    2023$13,183 $558,600
    2022$13,183 $558,600
    2021$13,183 -7.5%$558,600 -7.5%
    2020$14,250 +4.5%$603,800
    2019$13,630 +4.8%$603,800 +9.5%
    2018$13,010 +5%$551,267 +5%
    2017$12,390 +231.5%$525,000
    2016$3,738 $525,000 -10.1%
    2015$3,738 $583,933

    Find assessor info on the county website

    Neighborhood: Fells Point

    Nearby schools

    GreatSchools rating
    Schools provided by the listing agent
    • District: Baltimore City Public Schools

    Source: Bright MLS. This data may not be complete. We recommend contacting the local school district to confirm school assignments for this home.

    Get a cash offer in 3 minutes
    Find out how much your home could sell for in as little as 3 minutes with a no-obligation cash offer.
    Estimated market value
    $1,023,900
    Get a cash offer in 3 minutes
    Find out how much your home could sell for in as little as 3 minutes with a no-obligation cash offer.
    Estimated market value
    $1,023,900