Skip main navigation
Off market
  • Price Unknown

    1921 Golden Gate Ln #342105, Naperville, IL 60563

    2beds
    2baths
    1,552sqft
    Apartment
    Built in 2000
    -- sqft lot
    $-- Zestimate®
    $--/sqft
    $2,618 Estimated rent

    Home value

    Not available

    Estimated sales range

    Not available

    $2,618/mo

    Zestimate® history
    Loading
    Loading...

    Owner options

    List your home for rent

    $2,618/mo

    Rent Zestimate®

    Find your next renter with Zillow Rental Manager. Plus, with online applications, you can quickly screen prospective tenants – for free.

    Learn more

    $2,618/mo

    Rent Zestimate®

    Refinance and save

    Refinancing to a lower rate could help reduce your monthly payments and save thousands over the life of the loan.

    See today's rates

    Explore your selling options

    Work with a Zillow partner agent

    Leverage their expertise and Zillow's premium Showcase listings to get your home seen by more buyers.

    Get started

    List with your own agent

    Get your home in front of millions of buyers by listing it on Zillow.

    Learn how to do it

    Sell it yourself

    Take full control of how buyers see your home on Zillow by listing For Sale by Owner (FSBO).

    List your home

    What's special

    Patio

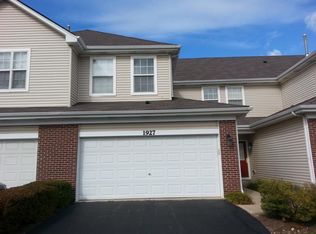
    Excellent North Side Naperville Location Close To Metra Train, Interstate 88 Plus Shopping, Restaurants, Gas Stations And Schools All Close By. Interior Unit With Open Porch Covered Front Entry-Open Floor Plan With 2Story Ceramic Entry Foyer,Turned Oak Trimmed Staircase To 2nd Floor Gallery-Spacious Living Room With Light Laminate Flooring & 9Foot Ceiling Is Adjacent To Dining Room With Brushed Nichol Pendant Fixture, Vertical Blinds & Access To Patio and Rear Yard-Kitchen Peninsula Counter Separates Dining Room From Kitchen Workspace- Pendant Light Over Corner Sink- Abundant Storage In Light Maple Look Cabinets-Ceramic Flooring In Kitchen And In Unit Laundry With Full Size Washer And Dryer And Direct In Unit Access Io Attached 2 Car Garage. Additional Walk In Storage Is Located Under the Staircase To The 2nd Floor. First Floor Powder Room Has White Basin & Toilet, Brushed Nichol Faucet And Cabinet Vanity For In Room Towel And Sundries Storage. The 2nd Floor Gallery Separates The Dual Upstairs Bedroom Suites. Both Have Laminate Flooring, Ceiling Fans, Large Walk In Closets And En Suite Ceramic Full Baths. Front Site Has In Bath Linen Closet And oversized Walk In Shower-The 2nd Suite Overlooking The Backyard Has Garden Tub And Separate Shower. Unit Has Flush Oak Look Doors & Trim Throughout. Perfect Flexible Plan For Roommates, In Law Living, Guest Room or Office Space-Great Unit Ready For New Tenant When New Tenant Is Ready To Move In. Don't Miss Seeing This Great Unit And Get Settled In While The Weather Is Still Cooperating.

    This property is off market, which means it's not currently listed for sale or rent on Zillow. This may be different from what's available on other websites or public sources.
    Facts & features

    Interior

    Bedrooms & bathrooms
    • Bedrooms: 2
    • Bathrooms: 2.5
    Cooling
    • None
    Interior area
    • Total interior livable area: 1,552 sqft

    Property

    Parking
    • Parking features: None

    Construction

    Type & style
    • Home type: Apartment
    Condition
    • Year built: 2000

    Community & HOA

    Location
    • Region: Naperville

    Price history

    DateEventPrice
    11/6/2021Listing removed--
    Source: RE/MAX International Report a problem
    10/27/2021Listed for rent$1,800$1/sqft
    Source: RE/MAX International #11255953 Report a problem

    Public tax history

    Tax history is unavailable.

    Neighborhood: 60563

    Nearby schools

    GreatSchools rating