Skip main navigation
Closed
  • $330,000

    1929 Golden Gate Ln #1929, Naperville, IL 60563

    2beds
    1,542sqft
    Condominium, Single Family Residence
    Built in 2000
    -- sqft lot
    $370,400 Zestimate®
    $214/sqft
    $2,449 Estimated rent

    Home value

    $370,400

    $341,000 - $404,000

    $2,449/mo

    Zestimate® history
    Loading
    Loading...

    Owner options

    List your home for rent

    $2,449/mo

    Rent Zestimate®

    Find your next renter with Zillow Rental Manager. Plus, with online applications, you can quickly screen prospective tenants – for free.

    Learn more

    $2,449/mo

    Rent Zestimate®

    Refinance and save

    $2,545/mo

    Est. payment

    Refinancing to a lower rate could help reduce your monthly payments and save thousands over the life of the loan.

    See today's rates

    $2,545/mo

    Est. payment

    Explore your selling options

    Work with a Zillow partner agent

    Leverage their expertise and Zillow's premium Showcase listings to get your home seen by more buyers.

    Get started

    List with your own agent

    Get your home in front of millions of buyers by listing it on Zillow.

    Learn how to do it

    Sell it yourself

    Take full control of how buyers see your home on Zillow by listing For Sale by Owner (FSBO).

    List your home

    What's special

    Ceramic floorsPremium outlet mallCherry cabinetsVaulted ceilingsGranite counters
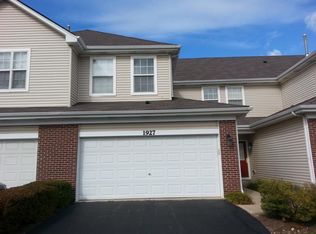
    **MULTIPLE OFFERS RECEIVED. PLEASE SUBMIT YOUR BUYER'S HIGHEST & BEST OFFER BY TOMORROW -9AM MONDAY, NOV. 6TH. ** THIS ONE CHECKS ALL OF THE BOXES! Light & Bright 2-Story END UNIT townhome in Naperville's Bridgewater Community. Quiet interior lot featuring 2beds + loft/2.5 bath/2 car garage and own private entry. Welcoming 2-story living room with warm & cozy fireplace, dining room and adjacent kitchen. Kitchen hosts cherry cabinets, granite counters, ceramic floors and all appliances are included. Round this out with a convenient 1st flr laundry and guest bath. 2nd floor features an oversized owners' suite with vaulted ceilings, walk in closest and en-suite bath. Add a spacious 2nd guest bedroom, refreshed guest bath and loft space--perfect for work from home or gym equipment. Minutes to town, train, shopping, Premium outlet mall, schools, McDowell Grove Forest Preserve and access to I-88. Memberships are available at the adjacent Brookdale Swim/Tennis club. PERFECT FOR THE COMMUTER (LESS THAN 1 MILE TO TRAIN STATION & I-88) Award Winning Naperville SD204. IDEAL NORTH NAPERVILLE LOCATION. A/C-2018, HWH/2018, Refrigerator/2020, Washer/2020, Granite counter/2020, Bathroom Refreshed/2020, Garage Remote/2020. Units can be rented and pets allowed and FHA eligible community. BE HOME FOR THE HOLIDAYS!

    Zillow last checked:

    Listing updated:

    Listed by:

    Ellen Rhodes, CSC 630-639-7585,

    Coldwell Banker Realty

    Bought with:

    Thomas Martin

    @properties Christies International Real Estate

    Source: MRED as distributed by MLS GRID,MLS#: 11895705MLS Logo

    Facts & features

    Interior

    Bedrooms & bathrooms
    • Bedrooms: 2
    • Bathrooms: 3
    • Full bathrooms: 2
    • 1/2 bathrooms: 1
    Rooms
    • Room types: Loft
    Primary bedroom
    • Features: Flooring (Wood Laminate), Bathroom (Full)
    • Level: Second
    • Area: 256 Square Feet
    • Dimensions: 16X16
    Bedroom 2
    • Features: Flooring (Wood Laminate)
    • Level: Second
    • Area: 156 Square Feet
    • Dimensions: 13X12
    Dining room
    • Features: Flooring (Hardwood)
    • Level: Main
    • Area: 121 Square Feet
    • Dimensions: 11X11
    Kitchen
    • Features: Kitchen (Eating Area-Table Space, Pantry-Closet), Flooring (Ceramic Tile)
    • Level: Main
    • Area: 143 Square Feet
    • Dimensions: 13X11
    Living room
    • Features: Flooring (Hardwood)
    • Level: Main
    • Area: 180 Square Feet
    • Dimensions: 15X12
    Loft
    • Features: Flooring (Wood Laminate)
    • Level: Second
    • Area: 72 Square Feet
    • Dimensions: 9X8
    Heating
    • Natural Gas, Forced Air
    Cooling
    • Central Air
    Appliances
    • Included: Range, Microwave, Dishwasher, Refrigerator, Washer, Dryer
    • Laundry: Washer Hookup
    Features
    • Cathedral Ceiling(s)
    • Windows: Screens
    • Basement: None
    • Number of fireplaces: 1
    • Fireplace features: Living Room
    • Common walls with other units/homes: End Unit
    Interior area
    • Total structure area: 1,544
    • Total interior livable area: 1,542 sqft

    Property

    Parking
    • Total spaces: 2
    • Parking features: Asphalt, On Site, Garage Owned, Attached, Garage
    • Attached garage spaces: 2
    Accessibility
    • Accessibility features: No Disability Access
    Features
    • Patio & porch: Patio
    Lot
    • Features: Common Grounds
    Details
    • Parcel number: 0715107095
    • Special conditions: None

    Construction

    Type & style
    • Home type: Condo
    • Property subtype: Condominium, Single Family Residence
    Materials
    • Vinyl Siding, Brick
    • Roof: Asphalt
    Condition
    • New construction: No
    • Year built: 2000
    Details
    • Builder model: DOVER

    Utilities & green energy

    • Electric: Circuit Breakers, 100 Amp Service
    • Sewer: Public Sewer
    • Water: Lake Michigan

    Community & HOA

    Community
    • Subdivision: Bridgewater
    HOA
    • Has HOA: Yes
    • Services included: Water, Insurance, Exterior Maintenance, Lawn Care, Scavenger, Snow Removal
    • HOA fee: $234 monthly
    Location
    • Region: Naperville

    Financial & listing details

    • Price per square foot: $214/sqft
    • Annual tax amount: $5,515
    • Date on market: 11/3/2023
    • Listing terms: Conventional
    • Ownership: Condo

    Price history

    DateEventPrice
    12/11/2023Sold$330,000+3.2%$214/sqft
    Source: MRED as distributed by MLS GRID #11895705 Report a problem
    11/6/2023Contingent$319,900$207/sqft
    Source: MRED as distributed by MLS GRID #11895705 Report a problem
    11/3/2023Listed for sale$319,900$207/sqft
    Source: MRED as distributed by MLS GRID #11895705 Report a problem
    6/29/2020Listing removed$1,850$1/sqft
    Source: Coldwell Banker Realty #10721306 Report a problem
    5/21/2020Listed for rent$1,850$1/sqft
    Source: Coldwell Banker Residential #10721306 Report a problem

    Public tax history

    Tax history is unavailable.

    Neighborhood: 60563

    Nearby schools

    GreatSchools rating
    Schools provided by the listing agent
    • Elementary: Brookdale Elementary School
    • Middle: Hill Middle School
    • High: Metea Valley High School
    • District: 204

    Source: MRED as distributed by MLS GRID. This data may not be complete. We recommend contacting the local school district to confirm school assignments for this home.

    Get a cash offer in 3 minutes
    Find out how much your home could sell for in as little as 3 minutes with a no-obligation cash offer.
    Estimated market value
    $370,400
    Get a cash offer in 3 minutes
    Find out how much your home could sell for in as little as 3 minutes with a no-obligation cash offer.
    Estimated market value
    $370,400