MLS# 294020 Beautifully updated 3 BD, 2 BA home in a highly desirable North Richland established neighborhood, situated on a spacious corner lot with mature landscaping, shade trees, and vibrant gardens. This solid, well-maintained home showcases true pride of ownership with thoughtful updates throughout. Step inside to find stunning engineered wood flooring in the living room and hallway, complemented by new carpet in the bedrooms and fresh interior paint in two bedrooms. The inviting living room features a classic masonry fireplace fitted with a pellet stove insert, perfect for cozy evenings. The fully remodeled kitchen is a standout, offering rich custom maple cabinetry with pull-out pantry drawers, abundant storage, stylish glass tile backsplash, recycled glass countertops, and a stainless-steel farmhouse sink. The adjoining dining area includes a convenient slider to the patio—ideal for indoor-outdoor living. Both bathrooms have been tastefully updated, including a hall bath with custom tile shower and flooring. The primary suite features a private bath with a new vanity and beautifully tiled walk-in shower and heated floors. Enjoy the outdoors under the trellis-covered patio, surrounded by mature shade trees and a fully fenced backyard—perfect for relaxing or entertaining. Additional features include an attached, finished 2-car garage and two detached shed/storage buildings, both wired with power, offering excellent space for storage or a mini-shop setup. A truly wonderful home with quality craftsmanship and modern finishes throughout—move-in ready and a must-see!
Sold for $401,000
Zestimate®
$401,000
1921 Marshall Ave, Richland, WA 99354
3beds
1,416sqft
Single Family Residence
Built in 1972
0.29 Acres Lot
$401,000 Zestimate®
$283/sqft
$2,145 Estimated rent
Home value
$401,000
$381,000 - $421,000
$2,145/mo
Zestimate® history
Owner options
List your home for rent
$2,145/mo
Rent Zestimate®
Find your next renter with Zillow Rental Manager. Plus, with online applications, you can quickly screen prospective tenants – for free.
$2,145/mo
Rent Zestimate®
Refinance and save
$2,448/mo
Est. payment
Refinancing to a lower rate could help reduce your monthly payments and save thousands over the life of the loan.
$2,448/mo
Est. payment
Explore your selling options
Work with a Zillow partner agent
Leverage their expertise and Zillow's premium Showcase listings to get your home seen by more buyers.
Get startedList with your own agent
Get your home in front of millions of buyers by listing it on Zillow.
Learn how to do itSell it yourself
Take full control of how buyers see your home on Zillow by listing For Sale by Owner (FSBO).
List your homeWhat's special
Trellis-covered patioFully remodeled kitchenMature landscapingShade treesSpacious corner lotFully fenced backyardStylish glass tile backsplash
Zillow last checked:
Listing updated:
Listed by:
David Price 509-289-5755,
Kenmore Team
Bought with:
Lindsay Webster, 108901
Real Broker, LLC
Source: PACMLS,MLS#: 294020
Facts & features
Interior
Bedrooms & bathrooms
- Bedrooms: 3
- Bathrooms: 2
- Full bathrooms: 1
- 3/4 bathrooms: 1
Bedroom
- Level: Main
- Area: 182
- Dimensions: 14 x 13
Bedroom 1
- Level: Main
- Area: 143
- Dimensions: 13 x 11
Bedroom 2
- Level: Main
- Area: 110
- Dimensions: 11 x 10
Dining room
- Level: Main
- Area: 130
- Dimensions: 13 x 10
Kitchen
- Level: Main
- Area: 195
- Dimensions: 15 x 13
Living room
- Level: Main
- Area: 272
- Dimensions: 17 x 16
Cooling
- Central Air
Appliances
- Included: Dishwasher, Dryer, Range/Oven, Washer, Water Heater
Features
- Storage, Utility Closet, Solar Tube(s)
- Flooring: Carpet, Tile, Vinyl, Wood
- Windows: Double Pane Windows, Windows - Vinyl, Windows - Wood Wrapped, Drapes/Curtains/Blinds
- Basement: None
- Number of fireplaces: 1
- Fireplace features: 1, Masonry, Living Room
Interior area
- Total structure area: 1,416
- Total interior livable area: 1,416 sqft
Property
Parking
- Total spaces: 2
- Parking features: Attached, 2 car, Garage Door Opener, Finished, Off Street
- Attached garage spaces: 2
Features
- Levels: 1 Story
- Stories: 1
- Patio & porch: Patio/Open, Porch
- Fencing: Fenced
Lot
- Size: 0.29 Acres
- Features: Plat Map - Recorded, Garden, Corner Lot
Details
- Additional structures: Shed, Storage
- Parcel number: 134084070003001
- Zoning description: Single Family R
Construction
Type & style
- Home type: SingleFamily
- Property subtype: Single Family Residence
Materials
- Wood Frame, Lap
- Foundation: Concrete, Crawl Space
- Roof: Comp Shingle
Condition
- Existing Construction (Not New)
- New construction: No
- Year built: 1972
Utilities & green energy
- Water: Public
- Utilities for property: Sewer Connected
Community & HOA
Community
- Subdivision: View Ridge Subd,Richland North
Location
- Region: Richland
Financial & listing details
- Price per square foot: $283/sqft
- Tax assessed value: $349,990
- Annual tax amount: $2,989
- Date on market: 7/15/2026
- Listing terms: Cash,Conventional,FHA,VA Loan
- Inclusions: Home, Sheds And Land
- Electric utility on property: Yes
- Road surface type: Paved
Price history
| Date | Event | Price |
|---|---|---|
| 7/15/2026 | Sold | $401,000+1.5%$283/sqft |
Source:  PACMLS #294020 Report a problem PACMLS #294020 Report a problem | ||
| 6/23/2026 | Pending sale | $395,000$279/sqft |
Source: PACMLS #294020 Report a problem | ||
| 6/19/2026 | Listed for sale | $395,000$279/sqft |
Source: PACMLS #294020 Report a problem | ||
Public tax history
| Year | Property taxes | Tax assessment |
|---|---|---|
| 2024 | $3,276 +8.1% | $349,990 +8.7% |
| 2023 | $3,031 +10.7% | $322,080 +17.9% |
| 2022 | $2,737 +3.4% | $273,250 +14.6% |
| 2021 | $2,648 +5.3% | $238,370 +9.6% |
| 2020 | $2,515 +0.2% | $217,440 +5.9% |
| 2019 | $2,511 +25.3% | $205,230 +16.6% |
| 2018 | $2,004 -3.5% | $176,050 +15.3% |
| 2017 | $2,076 +15.6% | $152,710 |
| 2016 | $1,796 | $152,710 |
| 2015 | $1,796 +5.9% | $152,710 +7.9% |
| 2014 | $1,696 | $141,470 |
| 2013 | $1,696 | $141,470 +3.1% |
| 2012 | -- | $137,240 -5.2% |
| 2011 | -- | $144,830 |
| 2010 | -- | $144,830 |
| 2009 | -- | $144,830 |
| 2008 | -- | -- |
| 2007 | -- | -- |
| 2006 | -- | -- |
Find assessor info on the county website
Neighborhood: 99354
Nearby homes
- $467,5003 bd2 ba2.8k sqft1927 Dogwood Pl, Richland, WA 99354Off Market
- $461,3006 bd2 ba2.6k sqft1323/1325 Marshall St, Richland, WA 99354Off Market
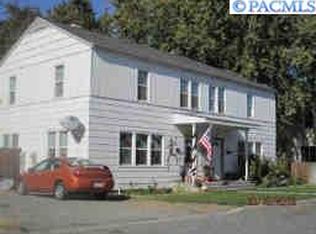
- $624,3002 bd1 ba3.2k sqft1405/1407 Marshall St, Richland, WA 99354Off Market
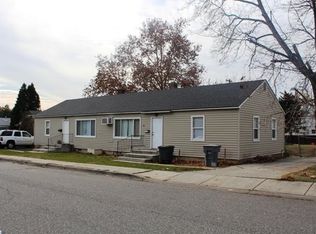
- $409,8003 bd2 ba1.2k sqft1915 Marshall Ave, Richland, WA 99354Off Market
- $435,5003 bd2 ba1.4k sqft1924 Marshall Ave, Richland, WA 99354Off Market
- $403,2003 bd2 ba2k sqft1918 Marshall Ave, Richland, WA 99354Off Market
- $510,0003 bd3 ba2.7k sqft1933 Marshall Ave, Richland, WA 99354Sold
- $475,8003 bd2 ba1.3k sqft1921 Dogwood Pl, Richland, WA 99354Off Market
Nearby schools
GreatSchools rating
- 5/10Jason Lee Elementary SchoolGrades: PK-5Distance: 0.5 mi
- 4/10Chief Joseph Middle SchoolGrades: 6-8Distance: 0.5 mi
- 8/10Richland High SchoolGrades: 9-12Distance: 1.6 mi


Get pre-qualified for a loan
At Zillow Home Loans, we can pre-qualify you in as little as 5 minutes with no impact to your credit score.An equal housing lender. NMLS #10287.
Sell for more on Zillow
Get a Zillow Showcase℠ listing at no additional cost and you could sell for .
$401,000
2% more
+$8,020
With Zillow Showcase(estimated)
$409,020
- Washington
- Benton County
- Richland
- 99354
- 1921 Marshall Ave
Nearby cities
Nearby zip codes
Other Richland Topics
