Skip main navigation
    House for rent
  • $4,300/moFees may apply

    1921 Montevideo Rd, Jessup, MD 20794

    3beds
    2,680sqft

    Price may not include required fees and charges. Learn more|

    Singlefamily
    Available now
    Air conditioner, central air
    In unit laundry
    Attached garage parking
    Central, natural gas
    Contact manager for more details about this home.

    What's special

    Stylish pendant lightingClassic subway tile surroundStriking navy blue cabinetryWalk-in closetPrivate water closetTwo-car side-entry garageOversized walk-in shower
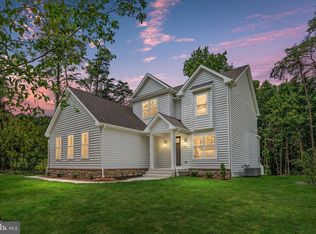
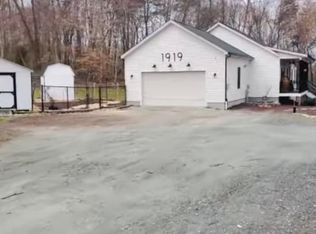
    Amazing opportunity to lease in Jessup, located in sought-after Anne Arundel County, "The Best Place for All." Built in 2022, this stunning home offers modern luxury, thoughtful design, and nearly an acre of land. Step inside to an open-concept floor plan featuring luxury vinyl plank flooring throughout the entire home. The beautifully appointed kitchen is the heart of the home, showcasing striking navy blue cabinetry, white quartz countertops, a large center island, stainless steel appliances, gas cooking, stylish pendant lighting, and a spacious pantry. The kitchen flows seamlessly into the dining area and inviting family room, where a brick accent gas fireplace with a wood mantel creates the perfect setting for cozy evenings. The main level also offers a versatile office, den, or fourth bedroom, along with a conveniently located laundry room, mudroom, and powder room. Upstairs, you'll find three generously sized bedrooms, each featuring large closets and ceiling fans. The hall bathroom impresses with eye-catching tile flooring, a tub/shower combination, and a classic subway tile surround. The luxurious primary suite is a true retreat, complete with the walk-in closet of your dreams leading directly into a spa-inspired en-suite bath. Relax in the freestanding soaking tub or enjoy the oversized walk-in shower. Additional highlights include custom tile flooring, dual vanities, a private water closet, and large windows that fill the space with beautiful natural light. The expansive unfinished lower level offers approximately 1,200 square feet of endless possibilities, whether you envision a home gym, recreation room, workshop, or additional living space. A walk-up exit provides easy access to the backyard. Additional features include a two-car side-entry garage, an oversized driveway with ample parking, and a private setting on nearly one acre. This exceptional home is move-in ready and available for immediate occupancy. Don't miss your chance to make this beautiful home yours, schedule your showing today! (640 credit minimum and 3x rent for income required) Listing information is deemed reliable, but not guaranteed.
    --
    on Zillow
    |
    --
    views
    |
    --
    saves
    |

    Zillow last checked:

    Listing updated:

    Travel times

    Let’s turn your rent into credit progress

    Build credit history with every on-time payment and get credit for the payment you’re already making.

    Facts & features

    Interior

    Bedrooms & bathrooms
    • Bedrooms: 3
    • Bathrooms: 3
    • Full bathrooms: 2
    • 1/2 bathrooms: 1
    Heating
    • Central, Natural Gas
    Cooling
    • Air Conditioner, Central Air
    Appliances
    • Included: Dishwasher, Dryer, Garbage Disposal, Microwave Oven, Oven/Range - Gas, Refrigerator, Stainless Steel Appliances, Washer, Water Dispenser
    • Laundry: In Unit
    Features
    • Attic, Bathroom - Soaking Tub, Bathroom - Tub Shower, Bathroom - Walk-In Shower, Ceiling Fan(s), Soaking Tub, Walk In Closet
    • Flooring: Ceramic, Luxury Vinyl Plank, Luxury Vinyl Tile
    • Has basement: Yes
    • Attic: Yes
    Interior area
    • Total interior livable area: 2,680 sqft

    Property

    Parking
    • Parking features: Attached, Driveway, Garage, Open
    • Has attached garage: Yes
    • Has uncovered spaces: Yes
    • Details: Contact manager
    Features
    • Stories: 3
    • Exterior features: Lighting
    Lot
    • Features: Front Yard
    Details
    • Additional structures: Garage(s)
    • Parcel number: 0400090227160

    Construction

    Type & style
    • Home type: SingleFamily
    • Architectural style: Detached
    • Property subtype: SingleFamily
    Materials
    • Roof: Architectural Shingle,Asphalt
    Condition
    • Year built: 2022

    Community & HOA

    HOA
    • Amenities included: Landscaping, Parking
    Location
    • Region: Jessup

    Financial & listing details

    • Lease term: Contact For Details

    Price history

    DateEventPrice
    7/31/2026Listed for rent$4,300$2/sqft
    Source: Bright MLS #MDAA2152604 Report a problem
    3/24/2023Listing removed--
    Source: Bright MLS #MDAA434924 Report a problem
    5/11/2021Sold$742,625+0.1%$277/sqft
    Source: Public Record Report a problem
    2/10/2021Pending sale$742,000$277/sqft
    Source: Long & Foster Real Estate, Inc. #MDAA434924 Report a problem
    2/10/2021Price change$742,000+14.2%$277/sqft
    Source: Long & Foster Real Estate, Inc. #MDAA434924 Report a problem
    9/11/2020Pending sale$649,900$243/sqft
    Source: Long & Foster Real Estate, Inc. #MDAA434924 Report a problem
    5/26/2020Price change$649,900+10.2%$243/sqft
    Source: Long & Foster Real Estate, Inc. #MDAA434924 Report a problem
    4/24/2020Listed for sale$589,900$220/sqft
    Source: Coldwell Banker Residential Brokerage #MDAA432214 Report a problem

    Neighborhood: 20794

    Nearby schools

    GreatSchools rating