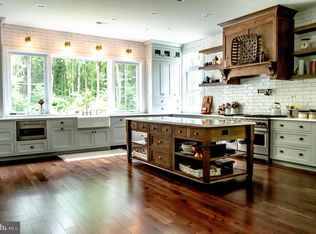
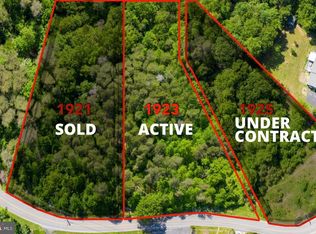
Welcome to your slice of paradise! Imagine pulling up to a picturesque, one-acre lot that whispers seclusion and sophistication. Your friends are going to be so jealous. This brand-new home is the perfect blend of classic design and modern living. With its eye-catching beaded siding, natural stone touches, and a roofline that makes a statement, you know you've arrived somewhere special. Step inside your new world where every detail shines. From the luxurious plank flooring that stretches as far as the eye can see to the high-end crown moldings that trace the ceilings, this home is the definition of "move-in ready" elegance. Light pours in, highlighting the spaces crafted just for you. Culinary dreams come to life in the kitchen, where tall maple cabinets and white quartz counters stand alongside a spacious island—your new spot for brunches or midnight snacks. And those shiny stainless steel appliances? They're the silent sous chefs you always wanted. A walk-in pantry means you can stock up for all those feasts and fiestas you'll host. Gather around the fireplace in the family room for stories and laughs, or drift into the sunroom through the chic French doors for some me-time. And when duty calls, the flex room by the foyer is your new office haven. Plus, the mudroom is a clutter-busting superhero, with built-in cubbies ready to take on your gear. Upstairs is a retreat for each, with four big bedrooms tailored for dreams. The primary suite? It's more like a five-star hotel, with a closet that could house a fashion show and a bathroom that's all spa, all the time. The other bedrooms? They're sweet retreats with bathrooms to match, making mornings a breeze. Don't forget about the laundry room—because even chores deserve a touch of class. And the basement is your canvas, ready for that extra bedroom and bath, or whatever your heart desires. All this, plus a garage that's more like a car's dream and a driveway begging for basketball hoops and bike races. And because life's not just about the now, there's a warranty to keep you worry-free. Located just a stone's throw from major hubs and easy commutes, life here is about as sweet as it gets. Don't wait—this home is ready for its happily ever after with you. Come make it yours and live the life you've been dreaming of.
Sold for $875,000
Zillow last checked:
Listing updated:
Bought with:
Jonah Taylor, 658492
Keller Williams Realty Centre
Source: Bright MLS,MLS#: MDAA2075816
Price history
| Date | Event | Price |
|---|---|---|
| 4/17/2024 | Sold | $875,000$278/sqft |
Source:  Bright MLS #MDAA2075816 Report a problem Bright MLS #MDAA2075816 Report a problem | ||
| 3/11/2024 | Pending sale | $875,000$278/sqft |
Source: Bright MLS #MDAA2075816 Report a problem | ||
| 3/10/2024 | Price change | $875,000-1.6%$278/sqft |
Source: Bright MLS #MDAA2075816 Report a problem | ||
| 3/4/2024 | Price change | $889,500-0.6%$282/sqft |
Source: Bright MLS #MDAA2075816 Report a problem | ||
| 1/9/2024 | Listed for sale | $895,000$284/sqft |
Source: Bright MLS #MDAA2075816 Report a problem | ||
| 12/28/2023 | Listing removed | -- |
Source: Bright MLS #MDAA2068456 Report a problem | ||
| 11/2/2023 | Listed for sale | $895,000+258%$284/sqft |
Source: Bright MLS #MDAA2068456 Report a problem | ||
| 9/2/2022 | Sold | $249,990$79/sqft |
Source: Public Record Report a problem | ||
| 3/18/2022 | Listed for sale | $249,990+4.2%$79/sqft |
Source: Bright MLS #MDAA2027626 Report a problem | ||
| 3/3/2022 | Listing removed | -- |
Source:  Long & Foster Broker Feed Report a problem Long & Foster Broker Feed Report a problem | ||
| 9/2/2021 | Price change | $239,999+2.1%$76/sqft |
Source: Bright MLS #MDAA463300 Report a problem | ||
| 4/30/2021 | Price change | $235,000-70.2%$75/sqft |
Source: Long & Foster Broker Feed #MDAA463300 Report a problem | ||
| 4/16/2021 | Price change | $789,900+236.1%$251/sqft |
Source: Bright MLS #MDAA448718 Report a problem | ||
| 3/29/2021 | Price change | $235,000-66.4%$75/sqft |
Source: Bright MLS #MDAA463300 Report a problem | ||
| 10/16/2020 | Price change | $699,900-3.4%$222/sqft |
Source: Bright MLS #MDAA448718 Report a problem | ||
| 10/6/2020 | Price change | $724,900+3.6%$230/sqft |
Source: Long & Foster Real Estate, Inc. #MDAA434936 Report a problem | ||
| 9/21/2020 | Price change | $699,900+7.7%$222/sqft |
Source: Long & Foster Real Estate, Inc. #MDAA434936 Report a problem | ||
| 5/25/2020 | Listed for sale | $649,900+10.2%$206/sqft |
Source: Long & Foster Real Estate, Inc. #MDAA434936 Report a problem | ||
| 2/21/2020 | Listing removed | $589,900$187/sqft |
Source: Coldwell Banker Residential Brokerage - Annapolis Plaza #MDAA412762 Report a problem | ||
| 9/13/2019 | Listed for sale | $589,900$187/sqft |
Source: Coldwell Banker Residential Brokerage-Annapolis #MDAA412762 Report a problem | ||
Get a cash offer in 3 minutes
Find out how much your home could sell for in as little as 3 minutes with a no-obligation cash offer.
Estimated market value
$911,300
