Experience the perfect blend of timeless character and modern comfort in this stunning waterfront ranch home, offering approximately 1,460 square feet on the main level plus an additional 1,460 square feet in the walk-out basement. Nestled on a serene waterfront setting, this property invites you to enjoy breathtaking views and endless opportunities for indoor-outdoor living. Step inside and be greeted by a mid-century flair that sets this home apart, enhanced by thoughtful updates throughout, including a beautifully renovated kitchen with sleek finishes and an updated bathroom that blends style with functionality. The enclosed rear porch provides a three seasons retreat to relax and take in the tranquil surroundings, while the spacious walk-out basement offers incredible versatility-ideal for a family room, home office, or guest suite. A 2-car garage adds convenience and storage, making this home as practical as it is beautiful. Pre-inspected and ready for its next chapter, this waterfront gem combines peace of mind with unmatched charm, offering an extraordinary lifestyle in a setting you'll never want to leave.
Closed
$415,000
1921 Moraine Dr, Champaign, IL 61822
4beds
1,460sqft
Single Family Residence
Built in 1969
9,583 Square Feet Lot
$443,100 Zestimate®
$284/sqft
$2,304 Estimated rent
Home value
$443,100
$417,000 - $474,000
$2,304/mo
Zestimate® history
Owner options
List your home for rent
$2,304/mo
Rent Zestimate®
Find your next renter with Zillow Rental Manager. Plus, with online applications, you can quickly screen prospective tenants – for free.
$2,304/mo
Rent Zestimate®
Refinance and save
$3,182/mo
Est. payment
Refinancing to a lower rate could help reduce your monthly payments and save thousands over the life of the loan.
$3,182/mo
Est. payment
Explore your selling options
Work with a Zillow partner agent
Leverage their expertise and Zillow's premium Showcase listings to get your home seen by more buyers.
Get startedList with your own agent
Get your home in front of millions of buyers by listing it on Zillow.
Learn how to do itSell it yourself
Take full control of how buyers see your home on Zillow by listing For Sale by Owner (FSBO).
List your homeWhat's special
Mid-century flairWaterfront ranch homeBreathtaking viewsUpdated bathroomSpacious walk-out basementIncredible versatilityRenovated kitchen
Zillow last checked:
Listing updated:
Listed by:
PJ Trautman, GRI 217-714-1234,
Trautman Real Estate Agency & Appraisal LLC
Bought with:
PJ Trautman, GRI
Trautman Real Estate Agency & Appraisal LLC
Source: MRED as distributed by MLS GRID,MLS#: 12441833
Facts & features
Interior
Bedrooms & bathrooms
- Bedrooms: 4
- Bathrooms: 2
- Full bathrooms: 2
Rooms
- Room types: Sun Room
Primary bedroom
- Features: Flooring (Vinyl)
- Level: Main
- Area: 196 Square Feet
- Dimensions: 14X14
Bedroom 2
- Features: Flooring (Carpet)
- Level: Main
- Area: 121 Square Feet
- Dimensions: 11X11
Bedroom 3
- Features: Flooring (Carpet)
- Level: Main
- Area: 110 Square Feet
- Dimensions: 10X11
Bedroom 4
- Features: Flooring (Ceramic Tile)
- Level: Basement
- Area: 340 Square Feet
- Dimensions: 20X17
Dining room
- Features: Flooring (Carpet)
- Level: Main
- Area: 120 Square Feet
- Dimensions: 12X10
Family room
- Features: Flooring (Ceramic Tile)
- Level: Basement
- Area: 385 Square Feet
- Dimensions: 11X35
Kitchen
- Features: Kitchen (Eating Area-Breakfast Bar, Island), Flooring (Vinyl)
- Level: Main
- Area: 154 Square Feet
- Dimensions: 11X14
Laundry
- Features: Flooring (Ceramic Tile)
- Level: Basement
- Area: 140 Square Feet
- Dimensions: 10X14
Living room
- Features: Flooring (Carpet)
- Level: Main
- Area: 288 Square Feet
- Dimensions: 16X18
Sun room
- Features: Flooring (Carpet)
- Level: Main
- Area: 294 Square Feet
- Dimensions: 42X7
Heating
- Natural Gas
Cooling
- Central Air
Appliances
- Included: Microwave, Dishwasher, Refrigerator, Washer, Dryer
Features
- Basement: Partially Finished,Exterior Entry,Full,Walk-Out Access
- Number of fireplaces: 1
Interior area
- Total structure area: 2,920
- Total interior livable area: 1,460 sqft
- Finished area below ground: 1,300
Property
Parking
- Total spaces: 4
- Parking features: On Site, Garage Owned, Attached, Owned, Garage
- Attached garage spaces: 2
Accessibility
- Accessibility features: No Disability Access
Features
- Stories: 1
- Has view: Yes
- View description: Back of Property
- Has water view: Yes
- Water view: Back of Property
Lot
- Size: 9,583 Square Feet
- Dimensions: 85 x 110 x 75x 110.52
Details
- Parcel number: 032021276019
- Special conditions: None
Construction
Type & style
- Home type: SingleFamily
- Architectural style: Ranch
- Property subtype: Single Family Residence
Materials
- Vinyl Siding
Condition
- New construction: No
- Year built: 1969
Utilities & green energy
- Sewer: Public Sewer
- Water: Public
Community & HOA
HOA
- Has HOA: Yes
- Services included: Lake Rights
- HOA fee: $170 annually
Location
- Region: Champaign
Financial & listing details
- Price per square foot: $284/sqft
- Tax assessed value: $269,400
- Annual tax amount: $5,923
- Date on market: 8/27/2025
- Listing terms: Cash
- Ownership: Fee Simple
Price history
| Date | Event | Price |
|---|---|---|
| 9/17/2025 | Sold | $415,000+10.7%$284/sqft |
Source:  MRED as distributed by MLS GRID #12441833 Report a problem MRED as distributed by MLS GRID #12441833 Report a problem | ||
| 9/2/2025 | Pending sale | $375,000$257/sqft |
Source: MRED as distributed by MLS GRID #12441833 Report a problem | ||
| 8/27/2025 | Listed for sale | $375,000+36.4%$257/sqft |
Source: MRED as distributed by MLS GRID #12441833 Report a problem | ||
| 6/23/2022 | Sold | $275,000$188/sqft |
Source: Public Record Report a problem | ||
Public tax history
| Year | Property taxes | Tax assessment |
|---|---|---|
| 2024 | $5,924 +4.7% | $89,800 +8.3% |
| 2023 | $5,657 +188.4% | $82,920 +7.2% |
| 2022 | $1,961 +2.1% | $77,350 +1.8% |
| 2021 | $1,921 -0.2% | $75,980 +1% |
| 2020 | $1,925 | $75,220 +1.7% |
| 2019 | -- | $73,960 +2.4% |
| 2018 | -- | $72,260 +3.4% |
| 2017 | $1,898 -49.1% | $69,890 +2.8% |
| 2016 | $3,731 | $67,980 |
| 2015 | $3,731 +115% | $67,980 +7.7% |
| 2014 | $1,736 +1.7% | $63,140 |
| 2013 | $1,707 +0.4% | $63,140 |
| 2012 | $1,700 +5.6% | $63,140 |
| 2011 | $1,610 +3.5% | $63,140 -1.6% |
| 2010 | $1,555 | $64,160 -2.1% |
| 2009 | -- | $65,540 |
| 2008 | -- | $65,540 +1.1% |
| 2007 | $1,587 -1.9% | $64,820 +1.3% |
| 2006 | $1,617 -4.1% | $63,980 +3.3% |
| 2005 | $1,685 -2.7% | $61,910 +2.3% |
| 2004 | $1,732 -41.4% | $60,520 +5.5% |
| 2003 | $2,956 +0.8% | $57,380 +5.7% |
| 2002 | $2,933 +3.6% | $54,300 +3.5% |
| 2001 | $2,830 +3.6% | $52,460 +3.6% |
| 2000 | $2,732 | $50,640 |
Find assessor info on the county website
Neighborhood: 61822
Nearby homes
- $522,100-- bd-- ba-- sqft1925 Moraine Dr, Champaign, IL 61822Off Market
- $480,2005 bd3 ba3k sqft1917 Moraine Dr, Champaign, IL 61822Off Market
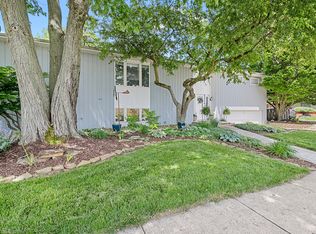
- $425,1003 bd2 ba1.6k sqft1913 Moraine Dr, Champaign, IL 61822Off Market
- $329,9005 bd3 ba2.7k sqft3202 Lakeshore Dr, Champaign, IL 61822Sold
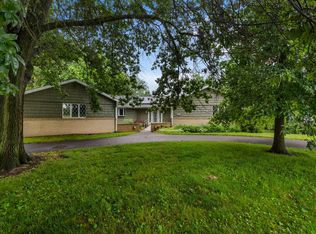
- $461,000-- bd-- ba-- sqft3206 Lakeshore Dr, Champaign, IL 61822Off Market
- $474,600-- bd-- ba-- sqft3210 Lakeshore Dr, Champaign, IL 61822Off Market
- $466,6003 bd2 ba2.5k sqft1909 Moraine Dr, Champaign, IL 61822Off Market
- $514,600-- bd-- ba-- sqft3214 Lakeshore Dr, Champaign, IL 61822Off Market
Nearby schools
GreatSchools rating
- 6/10Robeson Elementary SchoolGrades: K-5Distance: 0.5 mi
- 6/10Jefferson Middle SchoolGrades: 6-8Distance: 1.1 mi
- 5/10Centennial High SchoolGrades: 9-12Distance: 1.3 mi
Schools provided by the listing agent
- Elementary: Champaign Elementary School
- Middle: Champaign Junior High School
- High: Champaign High School
- District: 4
Source: MRED as distributed by MLS GRID. This data may not be complete. We recommend contacting the local school district to confirm school assignments for this home.


Get pre-qualified for a loan
At Zillow Home Loans, we can pre-qualify you in as little as 5 minutes with no impact to your credit score.An equal housing lender. NMLS #10287.
Sell for more on Zillow
Get a Zillow Showcase℠ listing at no additional cost and you could sell for .
$443,100
2% more
+$8,862
With Zillow Showcase(estimated)
$451,962
- Illinois
- Champaign County
- Champaign
- 61822
- 1921 Moraine Dr
Nearby cities
Nearby zip codes
Other Champaign Topics
