Skip main navigation
Closed
  • $329,900

    3202 Lakeshore Dr, Champaign, IL 61822

    5beds
    2,714sqft
    Single Family Residence
    Built in 1978
    0.35 Acres Lot
    $423,700 Zestimate®
    $122/sqft
    $3,430 Estimated rent

    Home value

    $423,700

    $390,000 - $466,000

    $3,430/mo

    Zestimate® history
    Loading
    Loading...

    Owner options

    List your home for rent

    $3,430/mo

    Rent Zestimate®

    Find your next renter with Zillow Rental Manager. Plus, with online applications, you can quickly screen prospective tenants – for free.

    Learn more

    $3,430/mo

    Rent Zestimate®

    Refinance and save

    $2,387/mo

    Est. payment

    Refinancing to a lower rate could help reduce your monthly payments and save thousands over the life of the loan.

    See today's rates

    $2,387/mo

    Est. payment

    Explore your selling options

    Work with a Zillow partner agent

    Leverage their expertise and Zillow's premium Showcase listings to get your home seen by more buyers.

    Get started

    List with your own agent

    Get your home in front of millions of buyers by listing it on Zillow.

    Learn how to do it

    Sell it yourself

    Take full control of how buyers see your home on Zillow by listing For Sale by Owner (FSBO).

    List your home

    What's special

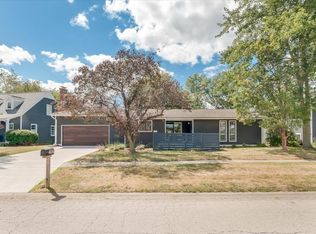
    Nestled on the serene shores of Maynard Lake, this exquisite lakeside retreat presents a harmonious blend of comfort and tranquility. With 2700 square feet of meticulously designed living space, this property offers an idyllic sanctuary for relaxation and enjoyment. Upon entering, you are greeted by a spacious living room adorned with panoramic views of the picturesque lake, seamlessly connecting indoor living with the natural beauty outdoors. Adjacent to the living room lies the dining area, perfect for entertaining guests or enjoying intimate family meals while savoring the tranquil ambiance. The well equipped kitchen, is a culinary haven equipped with ample storage. A large planning desk adds functionality, providing a dedicated space for meal preparation and organization. A second entrance to the back porch ensures easy access for outdoor dining and leisurely enjoyment of the stunning surroundings. The master bedroom, situated on one wing of the house, exudes luxury and privacy. Boasting double walk-in closets, a private sitting room/office, and a full ensuite bath, it offers a serene retreat for relaxation and rejuvenation. On the opposite wing, four additional bedrooms await, along with a full hall bath and a second suite featuring a private bath, ensuring comfort and convenience for family and guests alike. Outside, the back patio and porch beckon with the promise of al fresco dining, leisurely lounging, and unforgettable moments spent basking in the beauty of nature. With its expansive layout and scenic vistas, this lakeside property offers a rare opportunity to embrace lakeside living at its finest.

    Zillow last checked:

    Listing updated:

    Listing courtesy of:

    Craig Buchanan 217-369-8969,

    RE/MAX REALTY ASSOCIATES-CHA

    Bought with:

    Craig Buchanan

    RE/MAX REALTY ASSOCIATES-CHA

    Source: MRED as distributed by MLS GRID,MLS#: 11976251MLS Logo

    Facts & features

    Interior

    Bedrooms & bathrooms
    • Bedrooms: 5
    • Bathrooms: 3
    • Full bathrooms: 3
    Primary bedroom
    • Features: Flooring (Carpet), Bathroom (Full)
    • Level: Main
    • Area: 234 Square Feet
    • Dimensions: 18X13
    Bedroom 2
    • Features: Flooring (Carpet)
    • Level: Main
    • Area: 256 Square Feet
    • Dimensions: 16X16
    Bedroom 3
    • Features: Flooring (Carpet)
    • Level: Main
    • Area: 156 Square Feet
    • Dimensions: 12X13
    Bedroom 4
    • Features: Flooring (Carpet)
    • Level: Main
    • Area: 180 Square Feet
    • Dimensions: 12X15
    Bedroom 5
    • Features: Flooring (Carpet)
    • Level: Main
    • Area: 144 Square Feet
    • Dimensions: 12X12
    Dining room
    • Features: Flooring (Carpet)
    • Level: Main
    • Area: 168 Square Feet
    • Dimensions: 12X14
    Kitchen
    • Level: Main
    • Area: 276 Square Feet
    • Dimensions: 23X12
    Laundry
    • Level: Main
    • Area: 28 Square Feet
    • Dimensions: 4X7
    Living room
    • Features: Flooring (Carpet)
    • Level: Main
    • Area: 308 Square Feet
    • Dimensions: 22X14
    Sitting room
    • Features: Flooring (Carpet)
    • Level: Main
    • Area: 91 Square Feet
    • Dimensions: 7X13
    Heating
    • Forced Air
    Cooling
    • Central Air
    Features
    • Basement: Crawl Space
    Interior area
    • Total structure area: 2,714
    • Total interior livable area: 2,714 sqft
    • Finished area below ground: 0

    Property

    Parking
    • Total spaces: 2
    • Parking features: On Site, Garage Owned, Attached, Garage
    • Attached garage spaces: 2
    Accessibility
    • Accessibility features: Bath Grab Bars, No Interior Steps, Disability Access
    Features
    • Stories: 1
    • Patio & porch: Patio, Porch
    • Has view: Yes
    • View description: Water
    • Has water view: Yes
    • Water view: Water
    • Waterfront features: Lake Front
    Lot
    • Size: 0.35 Acres
    • Dimensions: 93X123X132X95
    • Features: Corner Lot
    Details
    • Parcel number: 032021276021
    • Special conditions: None

    Construction

    Type & style
    • Home type: SingleFamily
    • Property subtype: Single Family Residence
    Materials
    • Vinyl Siding, Brick, Other
    Condition
    • New construction: No
    • Year built: 1978

    Utilities & green energy

    • Sewer: Public Sewer
    • Water: Public

    Community & neighborhood

    Location
    • Region: Champaign
    • Subdivision: Maynard Lake

    HOA & financial

    HOA
    • Services included: None

    Other

    Other facts
    • Listing terms: Conventional
    • Ownership: Fee Simple

    Price history

    DateEventPrice
    6/28/2024Sold$329,900$122/sqft
    Source: MRED as distributed by MLS GRID #11976251 Report a problem
    6/7/2024Pending sale$329,900$122/sqft
    Source: MRED as distributed by MLS GRID #11976251 Report a problem
    6/3/2024Price change$329,900-8.3%$122/sqft
    Source: MRED as distributed by MLS GRID #11976251 Report a problem
    5/20/2024Listed for sale$359,900$133/sqft
    Source: MRED as distributed by MLS GRID #11976251 Report a problem
    3/12/2024Contingent$359,900$133/sqft
    Source: MRED as distributed by MLS GRID #11976251 Report a problem
    3/7/2024Listed for sale$359,900$133/sqft
    Source: MRED as distributed by MLS GRID #11976251 Report a problem

    Public tax history

    YearProperty taxesTax assessment
    2024$5,905 +5.2%$94,540 +8.3%
    2023$5,611 +5.5%$87,300 +7.2%
    2022$5,319 +4.2%$81,430 +1.8%
    2021$5,104 +0.9%$79,990 +1%
    2020$5,056 $79,200 +1.7%
    2019-- $77,870 +1.9%
    2018-- $76,410 +3.4%
    2017$4,598 +15.4%$73,900 +2.8%
    2016$3,985 $71,880
    2015$3,985 +6.9%$71,880 +7.7%
    2014$3,729 +1.7%$66,770
    2013$3,666 +2.5%$66,770
    2012$3,578 +5.6%$66,770
    2011$3,387 +1.6%$66,770 -1.6%
    2010$3,333 $67,860 -2.1%
    2009-- $69,310
    2008-- $69,310 +1.1%
    2007$3,538 -0.5%$68,560 +1.3%
    2006$3,555 +1.1%$67,670 +3.3%
    2005$3,517 +1.9%$65,480 +2.3%
    2004$3,453 +5.8%$64,000 +5.5%
    2003$3,262 +0.7%$60,680 +5.7%
    2002$3,238 +3.5%$57,430 +3.5%
    2001$3,130 +3.4%$55,490 +3.6%
    2000$3,027 $53,560

    Find assessor info on the county website

    Neighborhood: 61822

    Nearby schools

    GreatSchools rating
    Schools provided by the listing agent
    • High: Centennial High School
    • District: 4

    Source: MRED as distributed by MLS GRID. This data may not be complete. We recommend contacting the local school district to confirm school assignments for this home.

    Get pre-qualified for a loan
    At Zillow Home Loans, we can pre-qualify you in as little as 5 minutes with no impact to your credit score.

    An equal housing lender. NMLS #10287.

    Sell for more on Zillow
    Get a Zillow Showcase℠ listing at no additional cost and you could sell for .
    $423,700
    2% more
    +$8,474
    With Zillow Showcase(estimated)
    $432,174