Brand new fee simple (2880 total sq ft) open floorplan townhome (3 ensuites) in heart of Benton Park with off street electric gate parking***Special historic millwork, stair step panel doors, natural wood look luxury vinyl plank flooring***main floor boasts dining, kitchen(custom creamy white cabinetry, black Forest granite counter tops & full height backsplash, center island with bar stool seating, stainless steel appliances) and living area***second floor has two ensuites, plenty of closet space plus second floor laundry, front overlook deck and a masteruite deck***third floor bonus room that can be rec room, office or media room***lower level has the third ensuite (egress window)with family room***Lots of natural lighting***zoned hvac***walkable neighborhood to great restaurants, bars, Anheuser Busch, parks, dog park and shops. One year builders' warranty
Closed
Listed by: Realty Executives of St. Louis • Marybeth W Wallace • 314-550-7250
Bought with: Garcia Properties
Price Unknown
1921 Pestalozzi Ave, Saint Louis, MO 63118
3beds
2,880sqft
Townhouse
Built in ----
958 Square Feet Lot
$429,400 Zestimate®
$--/sqft
$2,771 Estimated rent
Home value
$429,400
$399,000 - $464,000
$2,771/mo
Zestimate® history
Owner options
List your home for rent
$2,771/mo
Rent Zestimate®
Find your next renter with Zillow Rental Manager. Plus, with online applications, you can quickly screen prospective tenants – for free.
$2,771/mo
Rent Zestimate®
Refinance and save
$500/mo
Est. payment
Refinancing to a lower rate could help reduce your monthly payments and save thousands over the life of the loan.
$500/mo
Est. payment
Explore your selling options
Work with a Zillow partner agent
Leverage their expertise and Zillow's premium Showcase listings to get your home seen by more buyers.
Get startedList with your own agent
Get your home in front of millions of buyers by listing it on Zillow.
Learn how to do itSell it yourself
Take full control of how buyers see your home on Zillow by listing For Sale by Owner (FSBO).
List your homeWhat's special
Zillow last checked:
Listing updated:
Listed by:
Marybeth W Wallace 314-550-7250,
Realty Executives of St. Louis
Bought with:
Tara L Hacker, 2015013997
Garcia Properties
Source: MARIS,MLS#: 24047969 Originating MLS: St. Louis Association of REALTORS
Originating MLS: St. Louis Association of REALTORSFacts & features
Interior
Bedrooms & bathrooms
- Bedrooms: 3
- Bathrooms: 4
- Full bathrooms: 3
- 1/2 bathrooms: 1
- Main level bathrooms: 1
Primary bedroom
- Level: Upper
Bedroom
- Level: Upper
Bedroom
- Level: Lower
Dining room
- Level: Main
Family room
- Level: Lower
Kitchen
- Level: Main
Laundry
- Level: Upper
Living room
- Level: Main
Recreation room
- Level: Upper
Heating
- Natural Gas, Forced Air, Zoned
Cooling
- Central Air, Electric
Appliances
- Included: Electric Water Heater, Dishwasher, Disposal, Microwave, Gas Range, Gas Oven, Refrigerator, Stainless Steel Appliance(s)
- Laundry: 2nd Floor
Features
- Kitchen/Dining Room Combo, Double Vanity, Shower, Open Floorplan, Special Millwork, Walk-In Closet(s), Entrance Foyer, Breakfast Bar, Kitchen Island, Custom Cabinetry, Eat-in Kitchen, Granite Counters
- Doors: Panel Door(s)
- Windows: Insulated Windows, Tilt-In Windows, Wood Frames
- Basement: Full,Partially Finished
- Has fireplace: No
- Fireplace features: None
Interior area
- Total structure area: 2,880
- Total interior livable area: 2,880 sqft
- Finished area above ground: 2,080
- Finished area below ground: 800
Property
Parking
- Parking features: Off Street
Features
- Levels: Two and a Half
Lot
- Size: 958 Square Feet
- Features: Level
Details
- Special conditions: Standard
Construction
Type & style
- Home type: Townhouse
- Architectural style: Traditional
- Property subtype: Townhouse
- Attached to another structure: Yes
Materials
- Brick Veneer
Condition
- New Construction
- New construction: Yes
Details
- Builder name: Heh Construction & Development
- Warranty included: Yes
Utilities & green energy
- Sewer: Public Sewer
- Water: Public
Community & HOA
Community
- Security: Smoke Detector(s)
- Subdivision: Benton Park
HOA
- HOA fee: $500 annually
Location
- Region: Saint Louis
Financial & listing details
- Date on market: 7/29/2024
- Cumulative days on market: 109 days
- Listing terms: Other,Cash,Conventional
- Ownership: Private
- Road surface type: Concrete
Price history
| Date | Event | Price |
|---|---|---|
| 10/15/2024 | Pending sale | $435,000$151/sqft |
Source:  MARIS #24047969 Report a problem MARIS #24047969 Report a problem | ||
| 10/11/2024 | Sold | -- |
Source: MARIS #24047969 Report a problem | ||
| 8/23/2024 | Contingent | $435,000$151/sqft |
Source: MARIS #24047969 Report a problem | ||
| 8/1/2024 | Price change | $435,000-2.8%$151/sqft |
Source: MARIS #24047969 Report a problem | ||
| 7/29/2024 | Listed for sale | $447,500-1.1%$155/sqft |
Source: MARIS #24047969 Report a problem | ||
| 7/29/2024 | Listing removed | -- |
Source: MARIS #24040475 Report a problem | ||
| 7/16/2024 | Contingent | $452,500$157/sqft |
Source: MARIS #24040475 Report a problem | ||
| 6/28/2024 | Listed for sale | $452,500-5.5%$157/sqft |
Source: MARIS #24040475 Report a problem | ||
| 4/3/2024 | Listing removed | -- |
Source: MARIS #24013510 Report a problem | ||
| 3/7/2024 | Listed for sale | $479,000$166/sqft |
Source: MARIS #24013510 Report a problem | ||
| 2/27/2024 | Listing removed | $479,000$166/sqft |
Source: MARIS #23075151 Report a problem | ||
| 2/1/2024 | Price change | $479,000-0.1%$166/sqft |
Source: MARIS #23075151 Report a problem | ||
| 1/11/2024 | Listed for sale | $479,500$166/sqft |
Source: MARIS #23075151 Report a problem | ||
Public tax history
Tax history is unavailable.
Neighborhood: Benton Park
Nearby homes
- $900-- bd-- ba-- sqft1921 Pestalozzi St, Saint Louis, MO 63118Off Market
- $---- bd1 ba1.7k sqft1921 Pestalozzi St, Saint Louis, MO 63118Sold
- $--3 bd4 ba3k sqft1925 Pestalozzi St, Saint Louis, MO 63118Sold
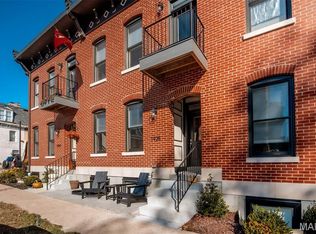
- $--3 bd4 ba2.8k sqft1925 Pestalozzi St, Saint Louis, MO 63118Sold

- $---- bd1 ba1.7k sqft1919 Pestalozzi St, Saint Louis, MO 63118Sold
- $--3 bd4 ba3k sqft1927 Pestalozzi Ave, Saint Louis, MO 63118Sold
- $1,280-- bd-- ba-- sqft1927 Pestalozzi St, Saint Louis, MO 63118Off Market
- $---- bd1 ba1.7k sqft1927 Pestalozzi St, Saint Louis, MO 63118Sold
- $227,300-- bd1 ba2.4k sqft2862 Salena St, Saint Louis, MO 63118Off Market
Nearby schools
GreatSchools rating
- 10/10Sigel Elementary Community Ed. CenterGrades: PK-6Distance: 0.7 mi
- 3/10Long Middle Community Ed. CenterGrades: 6-8Distance: 3 mi
- 1/10Roosevelt High SchoolGrades: 9-12Distance: 1 mi
Schools provided by the listing agent
- Elementary: Sigel Elem. Comm. Ed. Center
- Middle: Fanning Middle Community Ed.
- High: Vashon High
Source: MARIS. This data may not be complete. We recommend contacting the local school district to confirm school assignments for this home.
- Missouri
- Saint Louis City
- Saint Louis
- 63118
- Benton Park
- 1921 Pestalozzi Ave
Nearby cities
Nearby neighborhoods
Nearby zip codes
Other Saint Louis Topics
