Welcome to this spacious single level home in the sought after Cinnamonwood Estates in South Salem. Upon entering the home you'll be greeted with vaulted ceilings, a gas fireplace and an abundance of natural light. Round the corner to the formal dining room and into the beautifully remodeled kitchen with all new appliances and large pantry. Head on to the bedrooms and see the peaceful primary suite with expansive windows, private deck access and an ensuite bathroom with soaking tub, shower,
Sold for $540,000
Listed by: Windermere Realty Trust • AMY WALSH • Contact: 408-761-0036
Bought with: Redfin
$540,000
1921 Spicetree Ln SE, Salem, OR 97306
3beds
2,016sqft
Single Family Residence
Built in 1993
8,712 Square Feet Lot
$538,000 Zestimate®
$268/sqft
$2,569 Estimated rent
Home value
$538,000
$495,000 - $586,000
$2,569/mo
Zestimate® history
Owner options
List your home for rent
$2,569/mo
Rent Zestimate®
Find your next renter with Zillow Rental Manager. Plus, with online applications, you can quickly screen prospective tenants – for free.
$2,569/mo
Rent Zestimate®
Refinance and save
$3,558/mo
Est. payment
Refinancing to a lower rate could help reduce your monthly payments and save thousands over the life of the loan.
$3,558/mo
Est. payment
Explore your selling options
Work with a Zillow partner agent
Leverage their expertise and Zillow's premium Showcase listings to get your home seen by more buyers.
Get startedList with your own agent
Get your home in front of millions of buyers by listing it on Zillow.
Learn how to do itSell it yourself
Take full control of how buyers see your home on Zillow by listing For Sale by Owner (FSBO).
List your homeWhat's special
Zillow last checked:
Listing updated:
Listed by:
AMY WALSH Cell:408-761-0036,
Windermere Realty Trust
Bought with:
JUSTIN BRADLEY
Redfin
Source: WVMLS,MLS#: 824434
Facts & features
Interior
Bedrooms & bathrooms
- Bedrooms: 3
- Bathrooms: 2
- Full bathrooms: 2
- Main level bathrooms: 2
Primary bedroom
- Level: Main
- Area: 234
- Dimensions: 13 x 18
Bedroom 2
- Level: Main
- Area: 156
- Dimensions: 12 x 13
Bedroom 3
- Level: Main
- Area: 132
- Dimensions: 11 x 12
Dining room
- Features: Formal
- Level: Main
- Area: 130
- Dimensions: 10 x 13
Kitchen
- Level: Main
- Area: 168
- Dimensions: 14 x 12
Living room
- Level: Main
- Area: 352
- Dimensions: 16 x 22
Heating
- Forced Air, Natural Gas
Cooling
- Central Air
Appliances
- Included: Dishwasher, Disposal, Built-In Range, Gas Range, Microwave, Gas Water Heater
- Laundry: Main Level
Features
- Breakfast Room/Nook
- Flooring: Carpet, Tile
- Has fireplace: Yes
- Fireplace features: Gas, Living Room
Interior area
- Total structure area: 2,016
- Total interior livable area: 2,016 sqft
Property
Parking
- Total spaces: 3
- Parking features: Attached
- Attached garage spaces: 3
Features
- Levels: One
- Stories: 1
- Patio & porch: Deck
- Fencing: Fenced
Lot
- Size: 8,712 Square Feet
- Features: Landscaped
Details
- Parcel number: 569876
- Zoning: RM1
Construction
Type & style
- Home type: SingleFamily
- Property subtype: Single Family Residence
Materials
- Brick, Fiber Cement, Lap Siding
- Foundation: Continuous
- Roof: Tile
Condition
- New construction: No
- Year built: 1993
Utilities & green energy
- Electric: 1/Main
- Sewer: Public Sewer
- Water: Public
Community & HOA
Community
- Subdivision: Cinnamonwoods Estates
HOA
- Has HOA: Yes
- HOA fee: $275 quarterly
Location
- Region: Salem
Financial & listing details
- Price per square foot: $268/sqft
- Tax assessed value: $674,600
- Annual tax amount: $7,610
- Price range: $540K - $540K
- Date on market: 1/14/2025
- Listing agreement: Exclusive Right To Sell
- Listing terms: Cash,Conventional,VA Loan,FHA
Price history
| Date | Event | Price |
|---|---|---|
| 2/5/2025 | Sold | $540,000+0.2%$268/sqft |
Source:  WVMLS #824434 Report a problem WVMLS #824434 Report a problem | ||
| 1/19/2025 | Pending sale | $539,000$267/sqft |
Source:  RMLS (OR) #24458969 Report a problem RMLS (OR) #24458969 Report a problem | ||
| 1/13/2025 | Listed for sale | $539,000-0.2%$267/sqft |
Source: RMLS (OR) #24458969 Report a problem | ||
| 9/2/2022 | Sold | $540,000+1.9%$268/sqft |
Source: Public Record Report a problem | ||
| 8/18/2022 | Contingent | $530,000$263/sqft |
Source: WVMLS #795888 Report a problem | ||
| 8/3/2022 | Listed for sale | $530,000$263/sqft |
Source: WVMLS #795888 Report a problem | ||
| 8/2/2022 | Contingent | $530,000$263/sqft |
Source: WVMLS #795888 Report a problem | ||
| 7/29/2022 | Listed for sale | $530,000+36.3%$263/sqft |
Source: WVMLS #795888 Report a problem | ||
| 3/30/2020 | Sold | $388,765-2.8%$193/sqft |
Source: RMLS (OR) #20263237 Report a problem | ||
| 2/7/2020 | Pending sale | $399,989$198/sqft |
Source: Keller Williams-PDX Central #20263237 Report a problem | ||
| 1/3/2020 | Listed for sale | $399,989+31.1%$198/sqft |
Source: Keller Williams-PDX Central #20263237 Report a problem | ||
| 10/23/2019 | Sold | $305,000-5.9%$151/sqft |
Source: Public Record Report a problem | ||
| 7/27/2017 | Sold | $324,000+2.9%$161/sqft |
Source: Public Record Report a problem | ||
| 7/6/2017 | Pending sale | $315,000$156/sqft |
Source: Real Estate Professionals Salem #720357 Report a problem | ||
| 6/27/2017 | Listed for sale | $315,000$156/sqft |
Source: BERKSHIRE HATHAWAY HOMESERVICES R E PROF #720357 Report a problem | ||
Public tax history
| Year | Property taxes | Tax assessment |
|---|---|---|
| 2025 | $7,610 +7.8% | $370,430 +3% |
| 2024 | $7,061 +3% | $359,650 +6.1% |
| 2023 | $6,853 | $339,010 |
| 2022 | -- | $339,010 +3% |
| 2021 | $6,471 +3% | $329,140 +6.1% |
| 2020 | $6,283 +3.6% | $310,260 |
| 2019 | $6,062 +1.3% | -- |
| 2018 | $5,984 | -- |
| 2017 | $5,984 +16.3% | -- |
| 2016 | $5,144 | -- |
| 2015 | $5,144 +6.5% | -- |
| 2014 | $4,832 +12.1% | -- |
| 2013 | $4,309 | -- |
| 2012 | $4,309 -3.7% | -- |
| 2011 | $4,474 -8.5% | $248,070 -3.3% |
| 2010 | $4,888 +1.1% | $256,470 |
| 2009 | $4,833 +6% | $256,470 +3% |
| 2008 | $4,560 +3.3% | $249,000 |
| 2007 | $4,416 +1.7% | -- |
| 2006 | $4,344 +2% | -- |
| 2005 | $4,257 -0.4% | -- |
| 2004 | $4,276 +4.9% | -- |
| 2003 | $4,078 +2.5% | -- |
| 2002 | $3,979 +3.1% | -- |
| 2001 | $3,859 +3.2% | -- |
| 2000 | $3,739 | -- |
Find assessor info on the county website
Neighborhood: South Gateway
Nearby homes
- $539,1003 bd2 ba2k sqft1923 Spicetree Ln SE, Salem, OR 97306Off Market
- $615,0004 bd3 ba3.1k sqft1919 Spicetree Ln SE, Salem, OR 97306Sold
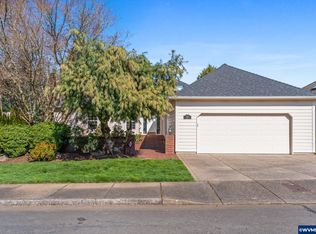
- $446,3003 bd2 ba1.5k sqft1983 Spicetree Ln SE, Salem, OR 97306Off Market
- $507,8003 bd2 ba2.1k sqft1927 Spicetree Ln SE, Salem, OR 97306Off Market
- $504,4003 bd2 ba1.9k sqft1973 Spicetree Ln SE, Salem, OR 97306Off Market
- $456,0003 bd2 ba1.9k sqft1993 Spicetree Ln SE, Salem, OR 97306Sold
- $719,8003 bd2 ba2.4k sqft1961 Spicetree Ln SE, Salem, OR 97306Off Market
- $468,4002 bd2 ba1.7k sqft1922 Spicetree Ln SE, Salem, OR 97306Off Market
Nearby schools
GreatSchools rating
- 3/10Battle Creek Elementary SchoolGrades: K-5Distance: 0.6 mi
- 6/10Judson Middle SchoolGrades: 6-8Distance: 2.5 mi
- 6/10Sprague High SchoolGrades: 9-12Distance: 3.6 mi
Schools provided by the listing agent
- Elementary: Battlecreek
- Middle: Judson
- High: Sprague
Source: WVMLS. This data may not be complete. We recommend contacting the local school district to confirm school assignments for this home.
Get a cash offer in 3 minutes
Find out how much your home could sell for in as little as 3 minutes with a no-obligation cash offer.
Estimated market value
$538,000
Get a cash offer in 3 minutes
Find out how much your home could sell for in as little as 3 minutes with a no-obligation cash offer.
Estimated market value
$538,000
- Oregon
- Marion County
- Salem
- 97306
- South Gateway
- 1921 Spicetree Ln SE
Nearby cities
Nearby neighborhoods
Nearby zip codes
Other Salem Topics
