Skip main navigation
Sold for $1,720,000
  • $1,720,000

    1921 W 37th Avenue, Denver, CO 80211

    4beds
    3,812sqft
    Duplex
    Built in 2017
    4,545 Square Feet Lot
    $-- Zestimate®
    $451/sqft
    $5,365 Estimated rent

    Home value

    Not available

    Estimated sales range

    Not available

    $5,365/mo

    Zestimate® history
    Loading
    Loading...

    Owner options

    List your home for rent

    $5,365/mo

    Rent Zestimate®

    Find your next renter with Zillow Rental Manager. Plus, with online applications, you can quickly screen prospective tenants – for free.

    Learn more

    $5,365/mo

    Rent Zestimate®

    Refinance and save

    $9,968/mo

    Est. payment

    Refinancing to a lower rate could help reduce your monthly payments and save thousands over the life of the loan.

    See today's rates

    $9,968/mo

    Est. payment

    Explore your selling options

    Work with a Zillow partner agent

    Leverage their expertise and Zillow's premium Showcase listings to get your home seen by more buyers.

    Get started

    List with your own agent

    Get your home in front of millions of buyers by listing it on Zillow.

    Learn how to do it

    Sell it yourself

    Take full control of how buyers see your home on Zillow by listing For Sale by Owner (FSBO).

    List your home

    What's special

    Expansive basementPrivate yard and patioPrivate dining areaOversized great roomLuxurious primary suiteGuest bedroomVaulted ceilings
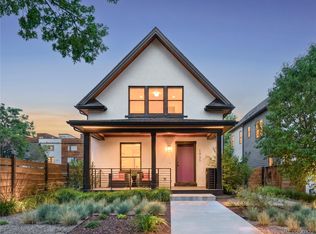
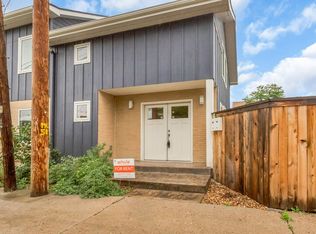
    Designed by the renowned Alvarez Morris architectural firm, this stunning LoHi duplex seamlessly blends contemporary sophistication with timeless elegance. Boasting high-end construction, this spacious residence is an exceptional display of craftsmanship and modern comfort. With soaring 10-foot ceilings throughout and vaulted ceilings on the top floor, the open and airy design enhances the sense of space. Wide-plank hardwood floors lead into a private dining area with a butler’s pantry, while the gourmet kitchen flows effortlessly into the living and entertaining spaces, overlooking a private yard and patio. Upstairs, the luxurious primary suite features a walk-in closet and spa-like en-suite bath, accompanied by two additional bedrooms, a full bath and a laundry room. The expansive basement offers a guest bedroom, ¾ bath and an oversized great room. Complete with ample storage space and a detached two-car garage, this home sits just moments from LoHi’s top dining and entertainment. Call Lisa at 720-273-3019 and ask about the 5.25% fixed rate loan that is assumable on this property to qualified buyers.

    Zillow last checked:

    Listing updated:

    Listed by:

    Lisa Cook 720-273-3019 Lisa@MileHiModern.com,

    Milehimodern

    Bought with:

    Dante Burl, 100055566

    Compass - Denver

    Source: REcolorado as distributed by MLS GRID,MLS#: 5416536MLS Logo

    Facts & features

    Interior

    Bedrooms & bathrooms
    • Bedrooms: 4
    • Bathrooms: 4
    • Full bathrooms: 2
    • 3/4 bathrooms: 1
    • 1/2 bathrooms: 1
    • Main level bathrooms: 1
    Primary bedroom
    • Level: Upper
    Bedroom
    • Level: Upper
    Bedroom
    • Level: Upper
    Bedroom
    • Level: Basement
    Primary bathroom
    • Description: Vaulted Ceilings
    • Level: Upper
    Bathroom
    • Level: Main
    Bathroom
    • Level: Upper
    Bathroom
    • Level: Basement
    Dining room
    • Level: Main
    Family room
    • Level: Basement
    Kitchen
    • Level: Main
    Laundry
    • Level: Upper
    Living room
    • Level: Main
    Mud room
    • Level: Main
    Office
    • Level: Main
    Utility room
    • Level: Basement
    Heating
    • Forced Air
    Cooling
    • Central Air
    Appliances
    • Included: Cooktop, Dishwasher, Microwave, Oven, Range Hood, Refrigerator
    • Laundry: In Unit
    Features
    • Built-in Features, Ceiling Fan(s), Eat-in Kitchen, Entrance Foyer, Five Piece Bath, High Ceilings, Kitchen Island, Open Floorplan, Pantry, Primary Suite, Vaulted Ceiling(s), Walk-In Closet(s)
    • Flooring: Carpet, Tile, Wood
    • Windows: Window Coverings
    • Basement: Finished,Full
    • Number of fireplaces: 1
    • Fireplace features: Living Room
    • Common walls with other units/homes: 1 Common Wall
    Interior area
    • Total structure area: 3,812
    • Total interior livable area: 3,812 sqft
    • Finished area above ground: 2,552
    • Finished area below ground: 1,197

    Property

    Parking
    • Total spaces: 2
    • Parking features: Garage
    • Garage spaces: 2
    Features
    • Levels: Two
    • Stories: 2
    • Patio & porch: Covered, Front Porch, Patio
    • Exterior features: Lighting, Private Yard, Rain Gutters
    • Fencing: Partial
    Lot
    • Size: 4,545 sqft
    • Features: Landscaped, Level
    • Residential vegetation: Grassed
    Details
    • Parcel number: 228203020
    • Zoning: U-TU-B
    • Special conditions: Standard

    Construction

    Type & style
    • Home type: SingleFamily
    • Property subtype: Duplex
    • Attached to another structure: Yes
    Materials
    • Brick
    • Foundation: Slab
    • Roof: Composition,Metal
    Condition
    • Updated/Remodeled
    • Year built: 2017

    Utilities & green energy

    • Sewer: Public Sewer
    • Water: Public
    • Utilities for property: Electricity Connected, Internet Access (Wired), Natural Gas Connected, Phone Available

    Community & neighborhood

    Location
    • Region: Denver
    • Subdivision: Lohi

    Other

    Other facts
    • Listing terms: Cash,Conventional,Other
    • Ownership: Individual
    • Road surface type: Paved

    Price history

    DateEventPrice
    5/27/2025Sold$1,720,000+37.6%$451/sqft
    Source: REcolorado as distributed by MLS GRID #5416536 Report a problem
    9/29/2020Listing removed$5,250$1/sqft
    Source: RPM Colorado - Corporate Report a problem
    9/22/2020Price change$5,250-4.4%$1/sqft
    Source: RPM Colorado - Corporate Report a problem
    9/3/2020Listed for rent$5,490$1/sqft
    Source: RPM Colorado - Corporate Report a problem
    10/26/2018Listing removed$1,250,000$328/sqft
    Source: PERRY & CO #8795994 Report a problem
    9/18/2018Pending sale$1,250,000$328/sqft
    Source: PERRY & CO #8795994 Report a problem
    8/24/2018Listed for sale$1,250,000+150%$328/sqft
    Source: PERRY & CO #8795994 Report a problem
    9/9/2016Sold$500,000$131/sqft
    Source: Agent Provided Report a problem

    Public tax history

    YearProperty taxesTax assessment
    2017$3,995 +37.2%$51,790 +14.5%
    2016$2,912 +132.6%$45,230
    2015$1,252 0%$45,230 +96.4%
    2014$1,252 +45.9%$23,030
    2013$858 -33.8%$23,030 +26.7%
    2012$1,296 -15.3%$18,170
    2011$1,529 +2.2%$18,170 -20.9%
    2010$1,496 +70.4%$22,960
    2009$878 -0.2%$22,960 +8.8%
    2008$879 +90.3%$21,100
    2007$462 -49.5%$21,100 +52.8%
    2006$914 +0.1%$13,810
    2005$913 +134%$13,810 -5.2%
    2003$390 -49.1%$14,570 +11.7%
    2002$766 $13,040 +42.5%
    2001-- $9,150

    Find assessor info on the county website

    Neighborhood: Highland

    Nearby schools

    GreatSchools rating
    Schools provided by the listing agent
    • Elementary: Trevista at Horace Mann
    • Middle: Strive Sunnyside
    • High: North
    • District: Denver 1

    Source: REcolorado as distributed by MLS GRID. This data may not be complete. We recommend contacting the local school district to confirm school assignments for this home.

    Get pre-qualified for a loan
    At Zillow Home Loans, we can pre-qualify you in as little as 5 minutes with no impact to your credit score.

    An equal housing lender. NMLS #10287.