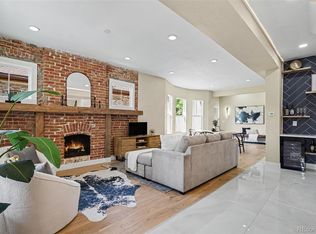
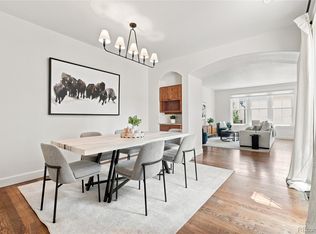
Sophisticated. Elevated. City Chic. A refined expression of stylish urban living has arrived in Lower Highlands. This striking residence showcases a high-style remodel where bespoke design meets refined luxury. A covered front porch introduces a bright living area framed by large windows, while pocket doors reveal the centerpiece of the home — a chef’s kitchen with custom cabinetry, marble countertops, luxe appliances and a center island. Custom wallpaper and distinctive light fixtures add character, while the dining area opens to the private backyard patio through sliding glass doors. The luxurious primary suite features dual walk-in closets and a spa-like bath with a walk-in shower. A stylish xeriscaped yard and patio create an inviting setting for entertaining. An oversized detached two-car garage offers flexibility for parking or a workout space, complemented by additional off-street parking for a boat, camper or recreational vehicle. An unfinished basement adds potential for a gym, office or additional living area. Walk to renowned LoHi restaurants such as the iconic Gaetano’s Italian Restaurant, Wildflower, and both of Highland’s Michelin starred favorites, Wolf’s Tailor and Alma Fonda Fina. Floorplan and list of upgrades is available.
For sale
$1,395,000
1935 W 37th Avenue, Denver, CO 80211
3beds
2,597sqft
Single Family Residence
Built in 1906
5,530 Square Feet Lot
$-- Zestimate®
$537/sqft
$-- HOA
What's special
- 20 days
- 1,209
- 118
Zillow last checked:
Listing updated:
Listed by:
Amy Berglund 720-560-6674 AMYBERGLUND@ME.COM,
Milehimodern
Source: REcolorado as distributed by MLS GRID,MLS#: 7255675
Facts & features
Interior
Bedrooms & bathrooms
- Bedrooms: 3
- Bathrooms: 3
- 3/4 bathrooms: 2
- 1/2 bathrooms: 1
- Main level bathrooms: 1
Bedroom
- Description: Beautiful Sunshine In This Charming Bedroom At Front Of Home, City Views. Additional Storage Available Through The Hallway Attic Access
- Level: Upper
Bedroom
- Description: Bespoke Wallpaper And Plenty Of Glamour - Also Makes A Convenient Upstairs Home Office
- Level: Upper
Bedroom
- Description: Gorgeous Primary With Dual Walk In Closets And Beautiful Windows Overlooking The Stylish Backyard, All New Carpet Throughout The Upper Level
- Features: Primary Suite
- Level: Upper
Bathroom
- Description: Custom Bathroom With Bespoke Wallpaper
- Level: Main
Bathroom
- Description: Custom Tile Shower And Cabinetry, Dual Sinks, Custom Lighting
- Features: En Suite Bathroom, Primary Suite
- Level: Upper
Bathroom
- Description: Marble Bath With Custom Tile Shower
- Level: Upper
Bonus room
- Description: Workout Room, Yoga Studio, Gaming Room, Living Space - You Decide!
- Level: Basement
Dining room
- Description: Direct Access To The Side Patio, Vintage Style Lighting, Flows Easily To The Kitchen
- Level: Main
Kitchen
- Description: Extraordinary Custom Kitchen With Viking French Door Double Oven, Bosch Dishwasher, Custom Range Hood With Viking Gas Range, And Kitchenaid Crisper Drawers And Refrigerator. Marble Counters, Custom Cabinetry And Tile, And Costco Sized Pantry Complete This Exceptional Kitchen
- Level: Main
Laundry
- Description: Ge Washer/Dryer Included, Custom Cabinets
- Level: Main
Living room
- Description: Gleaming Wood Floors, Updated Windows, Natural Sunshine
- Level: Main
Office
- Description: Home Office Space With Direct Access To The Backyard, Beautiful Sunlight
- Level: Main
Heating
- Forced Air, Natural Gas
Cooling
- Central Air
Appliances
- Included: Dishwasher, Disposal, Double Oven, Dryer, Gas Water Heater, Range, Range Hood, Refrigerator, Tankless Water Heater, Washer
- Laundry: In Unit
Features
- Built-in Features, Eat-in Kitchen, Entrance Foyer, High Ceilings, Kitchen Island, Marble Counters, Pantry, Primary Suite, Smoke Free, Walk-In Closet(s)
- Flooring: Carpet, Tile, Wood
- Windows: Double Pane Windows, Window Coverings
- Basement: Exterior Entry,Partial,Sump Pump,Unfinished,Walk-Out Access
Interior area
- Total structure area: 2,597
- Total interior livable area: 2,597 sqft
- Finished area above ground: 2,218
- Finished area below ground: 0
Video & virtual tour
Property
Parking
- Total spaces: 3
- Parking features: Concrete, Dry Walled, Exterior Access Door, Lighted, Oversized, Storage
- Garage spaces: 2
- Details: Off Street Spaces: 1
Features
- Levels: Two
- Stories: 2
- Patio & porch: Covered, Deck, Front Porch, Patio
- Exterior features: Garden, Lighting, Private Yard, Rain Gutters
- Fencing: Full
- Has view: Yes
- View description: City
Lot
- Size: 5,530 Square Feet
- Features: Irrigated, Landscaped, Level, Near Public Transit
Details
- Parcel number: 228203008
- Zoning: U-TU-B
- Special conditions: Standard
Construction
Type & style
- Home type: SingleFamily
- Architectural style: Victorian
- Property subtype: Single Family Residence
Materials
- Brick, Stucco
- Roof: Composition
Condition
- Updated/Remodeled
- Year built: 1906
Utilities & green energy
- Sewer: Public Sewer
- Water: Public
- Utilities for property: Cable Available, Electricity Connected, Internet Access (Wired), Natural Gas Connected, Phone Available
Community & HOA
Community
- Security: Carbon Monoxide Detector(s), Smoke Detector(s)
- Subdivision: Lohi/Lower Highlands
HOA
- Has HOA: No
Location
- Region: Denver
Financial & listing details
- Price per square foot: $537/sqft
- Tax assessed value: $1,311,600
- Annual tax amount: $7,074
- Date on market: 9/9/2026
- Listing terms: Cash,Conventional,Jumbo,VA Loan
- Exclusions: Staging Items
- Ownership: Individual
- Electric utility on property: Yes
- Road surface type: Paved
Estimated market value
Not available
Estimated sales range
Not available
Not available
Price history
| Date | Event | Price |
|---|---|---|
| 9/9/2026 | Listed for sale | $1,395,000+263.3%$537/sqft |
Source:  REcolorado as distributed by MLS GRID #7255675 Report a problem REcolorado as distributed by MLS GRID #7255675 Report a problem | ||
| 9/4/2013 | Sold | $384,000+2.4%$148/sqft |
Source: Public Record Report a problem | ||
| 8/23/2013 | Listed for sale | $375,000+24093.5%$144/sqft |
Source: RE/MAX of Cherry Creek #1223856 Report a problem | ||
| 1/6/2011 | Listing removed | $1,550$1/sqft |
Source: Visual Tour #000000 Report a problem | ||
| 10/13/2010 | Price change | $1,550+3.3%$1/sqft |
Source: Visual Tour #000000 Report a problem | ||
| 9/5/2010 | Price change | $1,500+0.7%$1/sqft |
Source: Visual Tour #000000 Report a problem | ||
| 9/3/2010 | Price change | $1,490-6.3%$1/sqft |
Source: Visual Tour #000000 Report a problem | ||
| 8/30/2010 | Listed for sale | $1,590-99.2%$1/sqft |
Source: Visual Tour #000000 Report a problem | ||
| 9/9/2003 | Sold | $205,000+34.1%$79/sqft |
Source: Public Record Report a problem | ||
| 2/13/2003 | Sold | $152,927-11.3%$59/sqft |
Source: Public Record Report a problem | ||
| 2/2/2000 | Sold | $172,500+16.6%$66/sqft |
Source: Public Record Report a problem | ||
| 2/25/1999 | Sold | $148,000$57/sqft |
Source: Public Record Report a problem | ||
Public tax history
| Year | Property taxes | Tax assessment |
|---|---|---|
| 2025 | $6,881 +2.2% | $92,470 +6.4% |
| 2024 | $6,732 +43.1% | $86,880 -3.9% |
| 2023 | $4,704 +3.6% | $90,430 +52.9% |
| 2022 | $4,541 +2.1% | $59,150 -2.8% |
| 2021 | $4,447 +19.4% | $60,850 +1.5% |
| 2020 | $3,723 +32.7% | $59,925 +15.3% |
| 2019 | $2,806 | $51,977 +43.3% |
| 2018 | $2,806 +0.3% | $36,270 |
| 2017 | $2,798 +6.5% | $36,270 +7.9% |
| 2016 | $2,626 +98.2% | $33,610 |
| 2015 | $1,325 0% | $33,610 +110.7% |
| 2014 | $1,325 -23.8% | $15,950 |
| 2013 | $1,739 +17.9% | $15,950 -22.9% |
| 2012 | $1,475 -0.2% | $20,680 +1% |
| 2011 | $1,478 +2.2% | $20,478 -7.8% |
| 2010 | $1,446 +0.5% | $22,200 |
| 2009 | $1,439 -0.2% | $22,200 +3.1% |
| 2008 | $1,441 +27.5% | $21,540 -5% |
| 2007 | $1,130 +1.1% | $22,670 +34.3% |
| 2006 | $1,117 +0.8% | $16,880 |
| 2005 | $1,109 +10.4% | $16,880 -4.6% |
| 2003 | $1,005 +1.9% | $17,690 +5.4% |
| 2002 | $986 | $16,790 +59.6% |
| 2001 | -- | $10,520 |
Find assessor info on the county website
Monthly payment
Est. payment
Payment breakdown
Explore the cost of this home by adjusting the details. Changes won't be saved.Climate risks
Neighborhood: Highland
Nearby schools
Schools provided by the listing agent
- Elementary: Trevista at Horace Mann
- Middle: Skinner
- High: North
- District: Denver 1
Source: REcolorado as distributed by MLS GRID. This data may not be complete. We recommend contacting the local school district to confirm school assignments for this home.

Similar homes
- $1,499,9994 bd4 ba3.3k sqft3928 Vallejo Street, Denver, CO 80211For Sale

 MLS ID #9732587, Twila Filipiak, HomeSmart. REcolorado as distributed by MLS GRID
 - $1,300,0005 bd3 ba2.4k sqft2940 Grove Street, Denver, CO 80211For Sale
 MLS ID #3515345, Christine Nicholson, LIV Sotheby's International Realty. REcolorado as distributed by MLS GRID
 - $1,299,0004 bd3 ba2.5k sqft4277 Green Court, Denver, CO 80211For Sale
 MLS ID #7934744, Allison Aman Gill, Vib Real Estate. REcolorado as distributed by MLS GRID
 - $1,200,0004 bd5 ba2.9k sqft3226 Wyandot Street, Denver, CO 80211For Sale
 MLS ID #4017322, Frances Sullivan, Painted Door Properties LLC. REcolorado as distributed by MLS GRID
 - $1,295,0004 bd5 ba3.5k sqft2018 Osceola St, Denver, CO 80212For Sale
 MLS ID #1066766, Lauren Jensen, milehimodern - Boulder. IRES as distributed by MLS GRID
 - $899,9002 bd1 ba2.2k sqft3526 Quivas Street, Denver, CO 80211For SaleMLS ID #9297483, Jessica Jimenez, RE/MAX Professionals. REcolorado as distributed by MLS GRID
- $975,0003 bd2 ba1.6k sqft3320 W 33rd Avenue, Denver, CO 80211For SaleMLS ID #2532536, Caitlin Clough, Milehimodern. REcolorado as distributed by MLS GRID
- $1,150,0004 bd5 ba3.1k sqft3121 W 26th Avenue, Denver, CO 80211For SaleMLS ID #2911344, Courtney Nelson, LIV Sotheby's International Realty. REcolorado as distributed by MLS GRID
- $1,125,0004 bd5 ba3.1k sqft2712 Irving Street, Denver, CO 80211For SaleMLS ID #2109456, Samantha Heyer, Milehimodern. REcolorado as distributed by MLS GRID
- $1,395,0005 bd4 ba3.2k sqft605 N Race Street, Denver, CO 80206For SaleMLS ID #4578649, Kelly Hudson, Compass - Denver. REcolorado as distributed by MLS GRID
- $1,625,0004 bd4 ba3.5k sqft3801 W Alice Place, Denver, CO 80211For SaleMLS ID #4324844, Jason Sirois, Compass - Denver. REcolorado as distributed by MLS GRID
- $1,499,9994 bd4 ba3.3k sqft2655 N Raleigh Street, Denver, CO 80212For SaleMLS ID #6653189, Lori Abbey, Compass - Denver. REcolorado as distributed by MLS GRID
- $1,290,0004 bd3 ba2k sqft649 S Ogden St, Denver, CO 80209For SaleMLS ID #1068784, Grace Sullivan, milehimodern - Boulder. IRES as distributed by MLS GRID
- $1,449,0005 bd3 ba2.6k sqft265 S Pennsylvania Street, Denver, CO 80209For SaleMLS ID #2521451, Lisa M. Taylor, Compass - Denver. REcolorado as distributed by MLS GRID
- $875,0003 bd1 ba2.4k sqft3026 W 39th Ave, Denver, CO 80211For SaleMLS ID #1064827, Patricia Dessel, Compass - Boulder. IRES as distributed by MLS GRID
- $1,385,0004 bd3 ba2.9k sqft2030 S Humboldt Street, Denver, CO 80210For SaleMLS ID #2434552, Kim Kronenberger, RE/MAX Professionals. REcolorado as distributed by MLS GRID
- $985,0004 bd3 ba2.9k sqft3421 N Race Street, Denver, CO 80205For SaleMLS ID #2484387, Chad Mendoza, Compass - Denver. REcolorado as distributed by MLS GRID
- $1,325,0004 bd5 ba3.3k sqft4477 N Vrain Street, Denver, CO 80212For SaleMLS ID #9162937, Stephen Berg, 8z Real Estate. REcolorado as distributed by MLS GRID
- $1,575,0004 bd4 ba2.7k sqft953 N Fillmore Street, Denver, CO 80206For SaleMLS ID #9830813, Adam Larkey, The Larkey Brokerage Company. REcolorado as distributed by MLS GRID
- $1,125,0003 bd3 ba2.3k sqft2521 Lawrence Street, Denver, CO 80205For SaleMLS ID #5596689, Cameron Racine, Berkshire Hathaway HomeServices RE of the Rockies. REcolorado as distributed by MLS GRID
