Welcoming entry framed by home office with French door entry. Island kitchen features a built-in seating space, 5-burner gas cooktop and a large walk-in pantry. Family room with a wood mantel fireplace and three large windows extends to the dining area. Private primary suite with three large windows. Primary bathroom offers a French door entry, dual vanities, garden tub, separate glass enclosed shower and a large walk-in closet. Secondary bedroom offers a walk-in closet and a full bathroom. Second floor hosts a large game room, media room, and secondary bedrooms. Utility room. Covered backyard patio. Two-car garage.
Pending
$429,900
19211 Annaglo Ln, Manvel, TX 77578
4beds
2,444sqft
Single Family Residence
Built in 2026
6,259 Square Feet Lot
$427,100 Zestimate®
$176/sqft
$92/mo HOA
What's special
Covered backyard patioTwo-car garageWelcoming entryBuilt-in seating spaceThree large windowsLarge walk-in closetIsland kitchen
- 66 days |
- 2 |
- 0 |
Zillow last checked:
Listing updated:
Listed by:
Lee Jones TREC #0439466 713-948-6666,
Perry Homes Realty, LLC
Source: HAR,MLS#: 71248242
Facts & features
Interior
Bedrooms & bathrooms
- Bedrooms: 4
- Bathrooms: 3
- Full bathrooms: 3
Rooms
- Room types: Family Room, Utility Room
Primary bathroom
- Features: Full Secondary Bathroom Down, Primary Bath: Double Sinks, Primary Bath: Separate Shower, Primary Bath: Soaking Tub, Secondary Bath(s): Tub/Shower Combo
Kitchen
- Features: Kitchen Island, Kitchen open to Family Room, Pantry
Heating
- Natural Gas
Cooling
- Ceiling Fan(s), Electric
Appliances
- Included: ENERGY STAR Qualified Appliances, Disposal, Gas Oven, Oven, Microwave, Gas Cooktop, Gas Range, Dishwasher
- Laundry: Electric Dryer Hookup
Features
- Formal Entry/Foyer, Prewired for Alarm System, 1 Bedroom Down - Not Primary BR, En-Suite Bath, Primary Bed - 1st Floor, Walk-In Closet(s)
- Flooring: Carpet, Tile
- Has fireplace: No
Interior area
- Total structure area: 2,444
- Total interior livable area: 2,444 sqft
Property
Parking
- Total spaces: 2
- Parking features: Attached
- Attached garage spaces: 2
Features
- Stories: 2
- Patio & porch: Covered
- Exterior features: Sprinkler System
- Fencing: Back Yard
Lot
- Size: 6,259 Square Feet
- Dimensions: 45 x 139
- Features: Subdivided, 0 Up To 1/4 Acre
Construction
Type & style
- Home type: SingleFamily
- Architectural style: Traditional
- Property subtype: Single Family Residence
Materials
- Brick
- Foundation: Slab
- Roof: Composition
Condition
- New construction: Yes
- Year built: 2026
Details
- Builder name: Perry Homes
Utilities & green energy
- Sewer: Public Sewer
- Water: Public
Green energy
- Green verification: ENERGY STAR Certified Homes, Other Energy Report
- Energy efficient items: Thermostat, HVAC, Other Energy Features
Community & HOA
Community
- Security: Prewired for Alarm System
- Subdivision: Valencia
HOA
- Has HOA: Yes
- Amenities included: Clubhouse, Park, Playground, Trail(s)
- HOA fee: $1,100 annually
Location
- Region: Manvel
Financial & listing details
- Price per square foot: $176/sqft
- Date on market: 5/15/2026
- Listing terms: Cash,Conventional,FHA,VA Loan
- Road surface type: Curbs
Estimated market value
$427,100
$406,000 - $448,000
$2,943/mo
Price history
| Date | Event | Price |
|---|---|---|
| 5/15/2026 | Pending sale | $429,900$176/sqft |
Source:  HAR #71248242 Report a problem HAR #71248242 Report a problem | ||
| 5/15/2026 | Listed for sale | $429,900$176/sqft |
Source: HAR #71248242 Report a problem | ||
Public tax history
Tax history is unavailable.
Monthly payment
Est. payment
Payment breakdown
Explore the cost of this home by adjusting the details. Changes won't be saved.Climate risks
Neighborhood: 77578
Nearby schools
GreatSchools rating
- 7/10Barbara Bennett Elementary SchoolGrades: PK-5Distance: 3.1 mi
- 7/10Manvel Junior High SchoolGrades: 6-8Distance: 1.3 mi
- 7/10Manvel High SchoolGrades: 9-12Distance: 1.5 mi
Schools provided by the listing agent
- Elementary: Bennett Elementary (Alvin)
- Middle: Manvel Junior High School
- High: Manvel High School
Source: HAR. This data may not be complete. We recommend contacting the local school district to confirm school assignments for this home.
- $398,6004 bd3 ba2.1k sqft19146 Satsuma Ridge Dr, Manvel, TX 77578Off Market
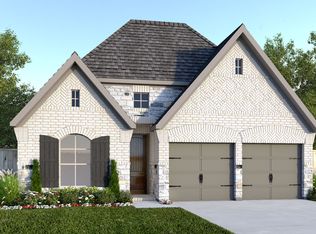
- $443,5004 bd4 ba2.5k sqft19134 Satsuma Ridge Dr, Manvel, TX 77578Off Market

- $411,5004 bd3 ba2.6k sqft19126 Satsuma Ridge Dr, Manvel, TX 77578Off Market
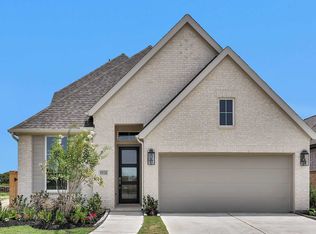
- $437,1004 bd4 ba2.6k sqft19130 Satsuma Ridge Dr, Manvel, TX 77578Off Market
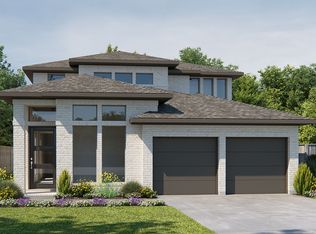
- $399,8004 bd3 ba1.9k sqft19211 Satsuma Ridge Dr, Manvel, TX 77578Off Market
- $--4 bd3 ba2.1k sqft19215 Satsuma Ridge Dr, Manvel, TX 77578Sold
- $479,9004 bd3 ba2k sqft19210 Satsuma Ridge Dr, Manvel, TX 77578New Construction
- $398,9004 bd3 ba2.1k sqft19143 Satsuma Ridge Dr, Manvel, TX 77578Off Market
A local agent can set up tours, give advice and negotiate with sellers.
Similar homes
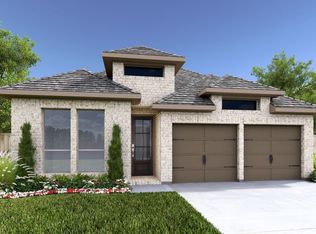
- $459,9004 bd3 ba1.9k sqft5927 Hanson Harvest Ln, Manvel, TX 77578New Construction
 HAR
HAR - from $460,9004 bd3 ba2.1k sqft2180W Plan, Valencia 45', Manvel, TX 77578New Construction
 Perry Homes
 - $479,9004 bd3 ba2.1k sqft19239 Satsuma Ridge Dr, Manvel, TX 77578New Construction
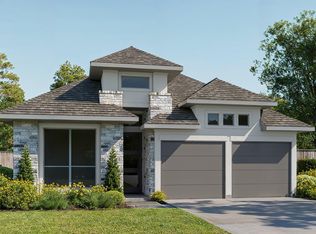 HAR
HAR - $484,9004 bd3 ba2.1k sqft19235 Satsuma Ridge Dr, Manvel, TX 77578New Construction
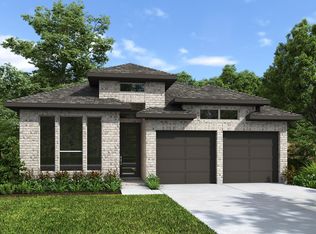 HAR
HAR - $489,9004 bd3 ba2.1k sqft5915 Hanson Harvest Ln, Manvel, TX 77578New ConstructionHAR
- from $484,9004 bd3 ba2.4k sqft2444W Plan, Valencia 45', Manvel, TX 77578New ConstructionPerry Homes
- $479,9004 bd3 ba2k sqft19210 Satsuma Ridge Dr, Manvel, TX 77578New ConstructionHAR
- from $499,9004 bd3 ba2.4k sqft2426W Plan, Valencia 45', Manvel, TX 77578New ConstructionPerry Homes
- from $454,9004 bd3 ba2k sqft2049W Plan, Valencia 45', Manvel, TX 77578New ConstructionPerry Homes
- $524,9004 bd4 ba2.5k sqft19214 Satsuma Ridge Dr, Manvel, TX 77578New ConstructionHAR
- from $466,9004 bd3 ba2.1k sqft2188W Plan, Valencia 45', Manvel, TX 77578New ConstructionPerry Homes
- from $490,9004 bd3 ba2.4k sqft2442W Plan, Valencia 45', Manvel, TX 77578New ConstructionPerry Homes
- from $526,9004 bd3 ba2.5k sqft2593W Plan, Valencia 45', Manvel, TX 77578New ConstructionPerry Homes
- from $441,9003 bd3 ba1.9k sqft1910W Plan, Valencia 45', Manvel, TX 77578New ConstructionPerry Homes
- from $505,9004 bd3 ba2.5k sqft2527W Plan, Valencia 45', Manvel, TX 77578New ConstructionPerry Homes
- from $516,9004 bd3 ba2.7k sqft2754H Plan, Valencia 45', Manvel, TX 77578New ConstructionPerry Homes
- from $445,9003 bd3 ba1.9k sqft1910W Plan, Meridiana 50', Manvel, TX 77578New ConstructionPerry Homes
- from $470,9004 bd3 ba2.1k sqft2188W Plan, Meridiana 50', Manvel, TX 77578New ConstructionPerry Homes
- from $513,9004 bd4 ba2.7k sqft2725W Plan, Valencia 45', Manvel, TX 77578New ConstructionPerry Homes
- from $544,9004 bd3 ba2.5k sqft2595W Plan, Valencia 50', Manvel, TX 77578New ConstructionPerry Homes
