This beautifully renovated estate has been meticulously transformed with special attention to tasteful improvements and upgraded energy efficiency. The HVAC and AC have been replaced with high efficiency, energy saving HVAC systems, equipment and ductwork, a 5-ton RUUD 17 SEER multi-speed unit with the newest technology thermostat downstairs and 3-ton Rheem 14 SEER unit with programmable thermostat upstairs. The kitchen has been thoughtfully expanded and renovated with state-of-the-art features. Contemporary flooring, beautiful cabinets, quartz countertops and an expansive granite island. Kitchen includes updated wiring, LED lighting and plumbing and energy star rated appliances. Stainless steel appliances including a Samsung Flex duo double convection oven with a three-temperature option warming drawer and fully programmable features with a Wi-Fi connectivity allowing you to remotely monitor your cooktop and ovens with an app, a stainless steel vent hood with bright over the stove lighting, Samsung 28 cu ft ultra-capacity 4 French door refrigerator with flex drawer, 38 bottle wine cooler with two temperature zones, Samsung microwave, Samsung dishwasher, a professional deep basin, 50/50 heavy gauge stainless steel sink, floor to ceiling cabinets with loads of storage capacity and easy close doors and drawers. The first floor Master Bedroom has hard wood flooring with rich hue added. The fireplace with hearth, tasteful natural stone hearth and trim for a cozy retreat. The master bedroom has private access to sun filled solarium with beautiful views of mature trees in the backyard. The Master bathroom has been completely remodeled with Italian hand-crafted cement tile flooring, curb-less glass shower, with several water features: rain shower head, traditional shower head, hand-held shower and two body sprays. The soaker tub is set in a serene alcove, and has contemporary fixtures. The new flooring includes Porcelain and ceramic tile, Italian handcrafted and dyed cement tile, hardwood plank downstairs. Porcelain tile and newly replaced carpeting with premium padding upstairs. Bathrooms: Remodeled and updated with granite countertops, shower tile, new sinks and faucets, new toilets, fixtures and plumbing throughout. Downstairs powder room features gorgeous Moroccan tile flooring, new toilet, new vanity, sink, faucet and lighting fixtures. Laundry room / mud room: Spacious with convenient entrance from garage. Features include built in bench, many wall mounted storage cabinets a very deep and large closet, full-sized stainless-steel sink with granite top, modern tile flooring and contemporary lighting.
Sold
Price Unknown
19211 Grey Bluff Cove, San Antonio, TX 78258
4beds
4,252sqft
Single Family Residence
Built in 1994
0.89 Acres Lot
$1,219,800 Zestimate®
$--/sqft
$5,365 Estimated rent
Home value
$1,219,800
$1.13M - $1.32M
$5,365/mo
Zestimate® history
Owner options
List your home for rent
$5,365/mo
Rent Zestimate®
Find your next renter with Zillow Rental Manager. Plus, with online applications, you can quickly screen prospective tenants – for free.
$5,365/mo
Rent Zestimate®
Refinance and save
$1,238/mo
Est. payment
Refinancing to a lower rate could help reduce your monthly payments and save thousands over the life of the loan.
$1,238/mo
Est. payment
Explore your selling options
Work with a Zillow partner agent
Leverage their expertise and Zillow's premium Showcase listings to get your home seen by more buyers.
Get startedList with your own agent
Get your home in front of millions of buyers by listing it on Zillow.
Learn how to do itSell it yourself
Take full control of how buyers see your home on Zillow by listing For Sale by Owner (FSBO).
List your homeWhat's special
Contemporary lightingContemporary flooringModern tile flooringNew toiletsHard wood flooringNew toiletNew sinks
Zillow last checked:
Listing updated:
Listed by:
Kathleen O'Shea TREC #618499 (210) 264-3996,
Keller Williams Legacy
Source: LERA MLS,MLS#: 1733081
Facts & features
Interior
Bedrooms & bathrooms
- Bedrooms: 4
- Bathrooms: 4
- Full bathrooms: 3
- 1/2 bathrooms: 1
Primary bedroom
- Features: Walk-In Closet(s)
- Area: 114
- Dimensions: 19 x 6
Bedroom 2
- Area: 240
- Dimensions: 16 x 15
Bedroom 3
- Area: 165
- Dimensions: 15 x 11
Bedroom 4
- Area: 154
- Dimensions: 14 x 11
Primary bathroom
- Features: Tub/Shower Separate, Double Vanity
- Area: 96
- Dimensions: 12 x 8
Dining room
- Area: 154
- Dimensions: 14 x 11
Family room
- Area: 238
- Dimensions: 17 x 14
Kitchen
- Area: 182
- Dimensions: 14 x 13
Living room
- Area: 196
- Dimensions: 14 x 14
Heating
- Central, Electric
Cooling
- Two Central
Appliances
- Included: Cooktop, Built-In Oven
Features
- Two Living Area, Master Downstairs, Ceiling Fan(s)
- Flooring: Carpet, Ceramic Tile, Wood
- Windows: Double Pane Windows, Window Coverings
- Has basement: No
- Number of fireplaces: 2
- Fireplace features: Two, Living Room
Interior area
- Total interior livable area: 4,252 sqft
Property
Parking
- Total spaces: 3
- Parking features: Three Car Garage
- Garage spaces: 3
Features
- Levels: Two
- Stories: 2
- Patio & porch: Patio, Covered
- Exterior features: Sprinkler System, Rain Gutters, Lighting
- Has private pool: Yes
- Pool features: In Ground, Heated, Pool Sweep
- Fencing: Privacy
Lot
- Size: 0.89 Acres
- Features: Corner Lot, 1/2-1 Acre, Curbs, Street Gutters, Streetlights
- Residential vegetation: Mature Trees
Details
- Parcel number: 163350010150
Construction
Type & style
- Home type: SingleFamily
- Property subtype: Single Family Residence
Materials
- 4 Sides Masonry
- Foundation: Slab
- Roof: Composition
Condition
- Pre-Owned
- New construction: No
- Year built: 1994
Utilities & green energy
- Electric: CPS
- Gas: CPS
- Water: SAWS, Water System
Community & HOA
Community
- Security: Security Guard
- Subdivision: Greystone Country Es
HOA
- Has HOA: Yes
- HOA fee: $1,238 semi-annually
- HOA name: GREYSTONE COUNTRY ESTATES OWNERS ASSN
Location
- Region: San Antonio
Financial & listing details
- Tax assessed value: $995,610
- Annual tax amount: $19,880
- Date on market: 9/11/2025
- Cumulative days on market: 84 days
- Listing terms: Conventional,VA Loan,Cash
- Road surface type: Paved
Price history
| Date | Event | Price |
|---|---|---|
| 3/19/2024 | Sold | -- |
Source:  LERA MLS #1733081 Report a problem LERA MLS #1733081 Report a problem | ||
| 2/4/2024 | Pending sale | $1,170,000$275/sqft |
Source: LERA MLS #1733081 Report a problem | ||
| 1/24/2024 | Contingent | $1,170,000$275/sqft |
Source: LERA MLS #1733081 Report a problem | ||
| 11/12/2023 | Listed for sale | $1,170,000+30.1%$275/sqft |
Source: LERA MLS #1733081 Report a problem | ||
| 8/21/2020 | Listing removed | $899,000$211/sqft |
Source: Coldwell Banker D'Ann Harper #1377656 Report a problem | ||
| 7/28/2020 | Price change | $899,000-1.2%$211/sqft |
Source: Coldwell Banker D'Ann Harper #1377656 Report a problem | ||
| 6/5/2020 | Price change | $910,000-0.5%$214/sqft |
Source: Coldwell Banker D'Ann Harper #1377656 Report a problem | ||
| 3/14/2020 | Price change | $914,900-2.1%$215/sqft |
Source: Coldwell Banker D'Ann Harper, Realtors #1377656 Report a problem | ||
| 8/11/2019 | Price change | $934,500-1.6%$220/sqft |
Source: Coldwell Banker D'Ann Harper, Realtors #1377656 Report a problem | ||
| 4/17/2019 | Listed for sale | $950,000+62.4%$223/sqft |
Source: Coldwell Banker D'Ann Harper #1377656 Report a problem | ||
| 9/29/2017 | Listing removed | -- |
Source: CWS Marketing Group Real Estate Auctions #25048856 Report a problem | ||
| 2/10/2017 | Listed for sale | -- |
Source: CWS Marketing Group For The US Treasury Dept #25048856 Report a problem | ||
| 2/5/2013 | Listing removed | $585,000$138/sqft |
Source: Keller Williams Heritage #933483 Report a problem | ||
| 6/5/2012 | Price change | $585,000-10%$138/sqft |
Source: Keller Williams Heritage #933483 Report a problem | ||
| 2/28/2012 | Listed for sale | $650,000$153/sqft |
Source: Keller Williams Heritage #933483 Report a problem | ||
| 5/15/2009 | Sold | -- |
Source: LERA MLS #771372 Report a problem | ||
| 7/27/2006 | Sold | -- |
Source: LERA MLS #580109 Report a problem | ||
Public tax history
| Year | Property taxes | Tax assessment |
|---|---|---|
| 2025 | $22,575 +13.1% | $995,610 +14% |
| 2024 | $19,968 -0.4% | $873,660 |
| 2023 | $20,055 +1.1% | $873,660 +8.7% |
| 2022 | $19,837 +112.3% | $803,930 +8.1% |
| 2021 | $9,345 | $743,970 +2.4% |
| 2020 | $9,345 -49.8% | $726,750 +1.2% |
| 2019 | $18,631 | $718,430 +5.3% |
| 2018 | $18,631 +30.7% | $682,540 +4.4% |
| 2017 | $14,258 +31.5% | $654,050 +8.6% |
| 2016 | $10,840 -27.9% | $602,170 |
| 2015 | $15,041 | $602,170 +10.6% |
| 2014 | $15,041 | $544,230 -7.9% |
| 2013 | -- | $590,820 +1.5% |
| 2012 | -- | $582,240 -0.5% |
| 2011 | -- | $585,130 -4.3% |
| 2010 | -- | $611,160 +5.3% |
| 2009 | -- | $580,390 -2.5% |
| 2008 | -- | $594,980 +1.3% |
| 2007 | -- | $587,630 +44.9% |
| 2005 | -- | $405,600 |
| 2004 | -- | -- |
| 2003 | -- | -- |
| 2002 | -- | -- |
| 2001 | -- | -- |
| 2000 | -- | -- |
Find assessor info on the county website
Neighborhood: Greystone Country Estates
Nearby homes
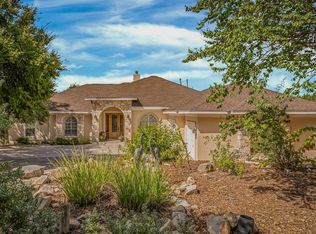
- $--4 bd3 ba2.9k sqft19207 Grey Bluff Cv, San Antonio, TX 78258Sold
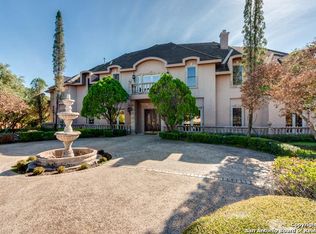
- $1,649,6004 bd6 ba8k sqft19203 Grey Bluff Cv, San Antonio, TX 78258Off Market
- $1,274,7005 bd4 ba5.5k sqft19210 Grey Bluff Cv, San Antonio, TX 78258Off Market
- $100-- bd-- ba-- sqft19265 Nature Oaks, San Antonio, TX 78258Off Market
- $--5 bd5 ba4.8k sqft19206 Grey Bluff Cv, San Antonio, TX 78258Sold
- $1,868,1005 bd5 ba6.3k sqft1411 Greystone Rdg, San Antonio, TX 78258Off Market
- $3,299,0006 bd9 ba7.7k sqft1418 Greystone Rdg, San Antonio, TX 78258For Sale
- $1,998,5004 bd3 ba6k sqft1415 Greystone Rdg, San Antonio, TX 78258Off Market
Nearby schools
GreatSchools rating
- 10/10Vineyard Ranch ElementaryGrades: PK-5Distance: 0.8 mi
- 10/10Lopez Middle SchoolGrades: 6-8Distance: 2.8 mi
- 8/10Reagan High SchoolGrades: 9-12Distance: 2 mi
Schools provided by the listing agent
- Elementary: Vineyard Ranch
- Middle: Lopez
- District: North East I.S.D.
Source: LERA MLS. This data may not be complete. We recommend contacting the local school district to confirm school assignments for this home.
Get a cash offer in 3 minutes
Find out how much your home could sell for in as little as 3 minutes with a no-obligation cash offer.
Estimated market value
$1,219,800
Get a cash offer in 3 minutes
Find out how much your home could sell for in as little as 3 minutes with a no-obligation cash offer.
Estimated market value
$1,219,800
- Texas
- Bexar County
- San Antonio
- 78258
- Greystone Country Estates
- 19211 Grey Bluff Cove
Nearby cities
Nearby neighborhoods
Nearby zip codes
Other San Antonio Topics
